
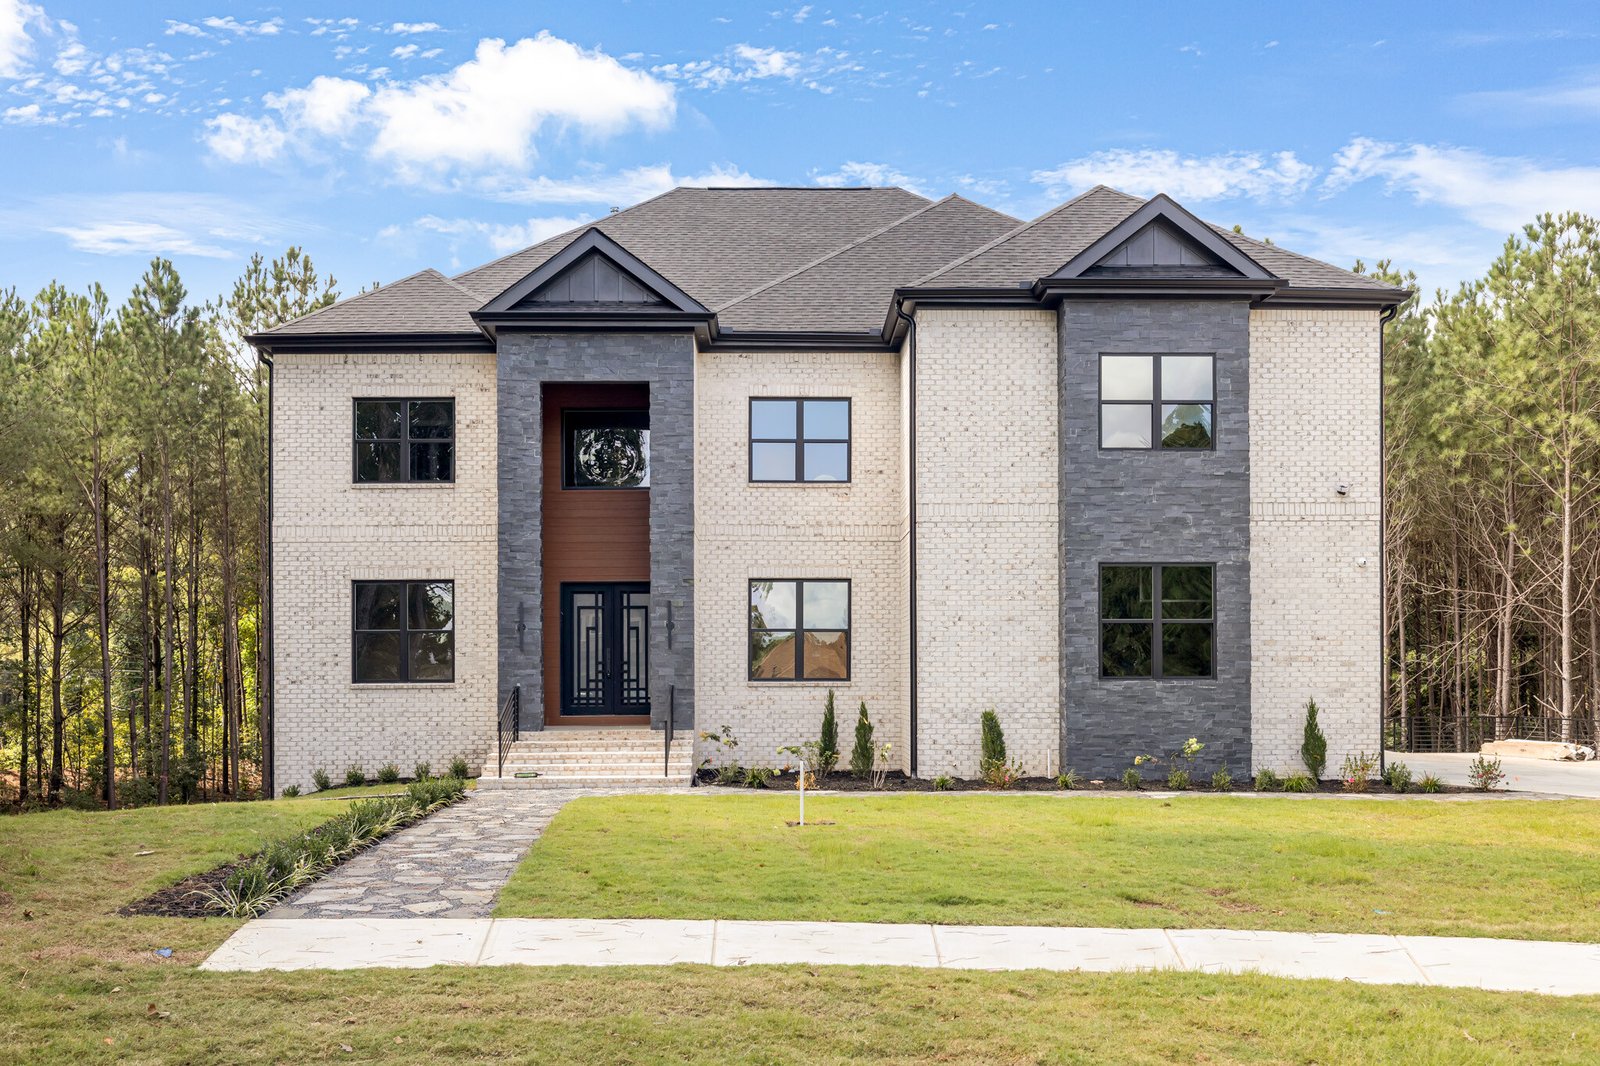
Tryphina South Fulton 4 Beds 3.5 Baths 3521 SqFt 3521 SqFt View Project EXPLORE MORE PROJECTS You Might Also Like...
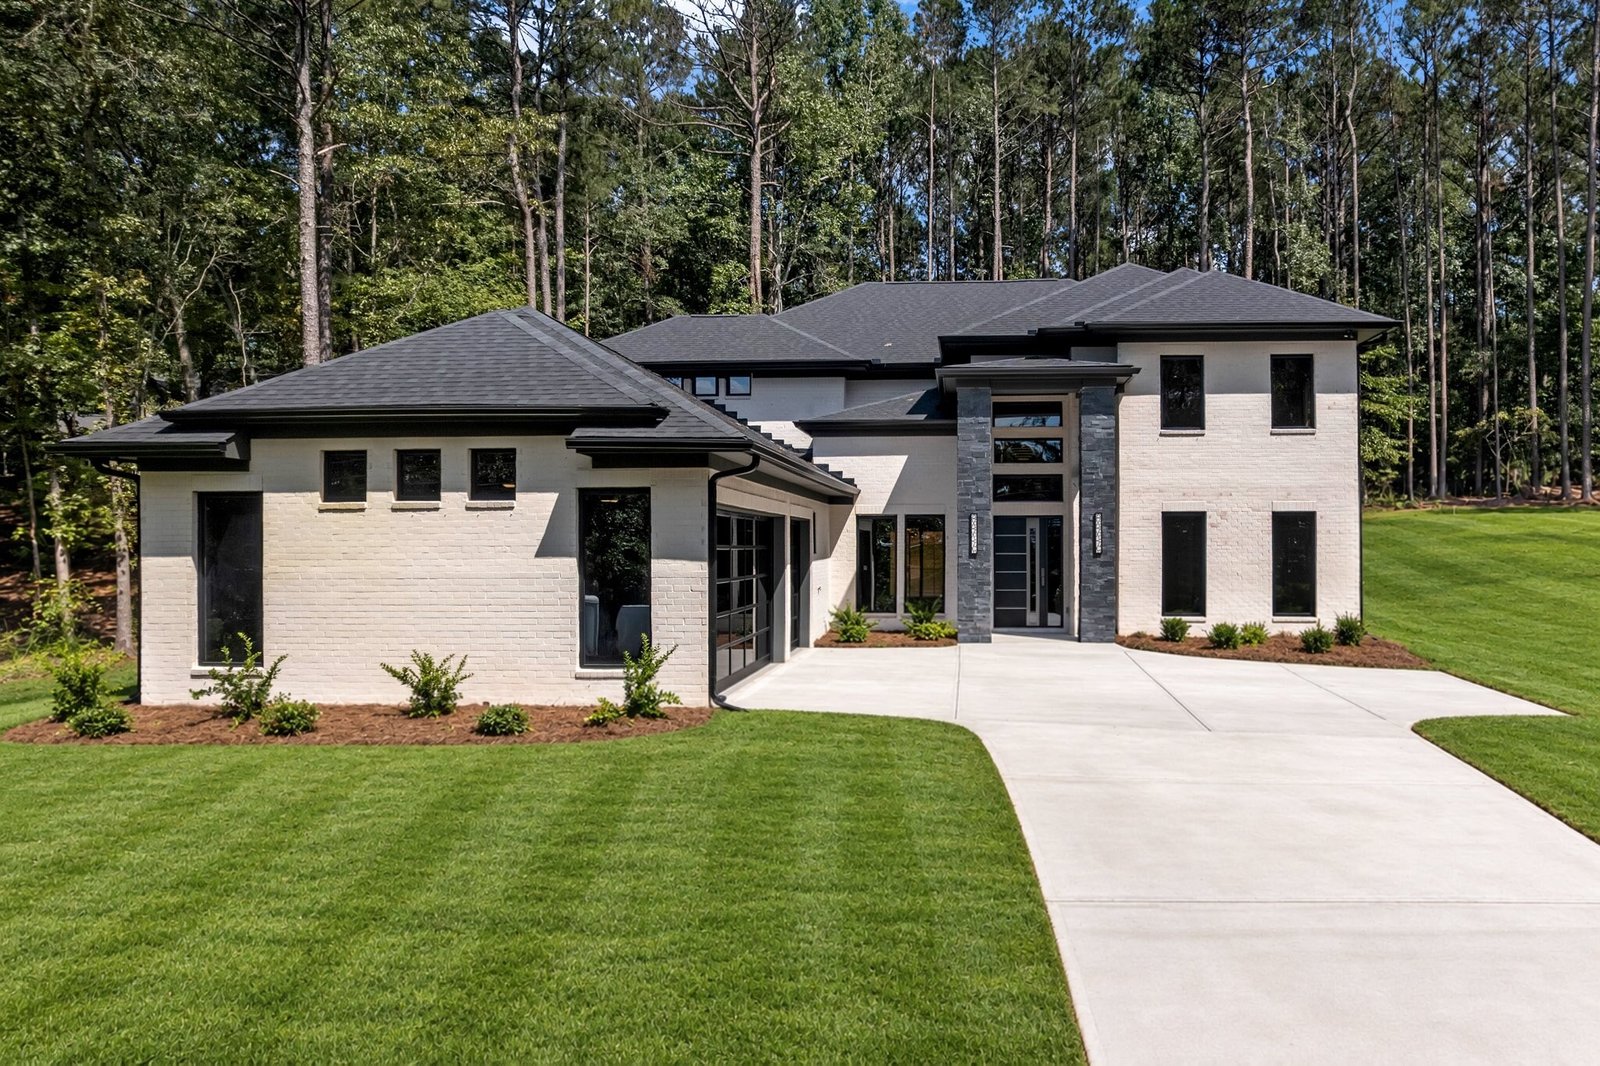
Get a clear budget through lender pre-approval, accounting for land, permits, landscaping, interior work, engineering fees, and a contingency fund. If financing, compare lenders and mortgage options to find the best fit.
Think through your foundation type, number of stories, and architectural style, from Modern and Farmhouse to Traditional, Craftsman, or Colonial.
You’ll need an architect, designer, surveyor, engineers, and a general contractor brought on early to guide buildability and cost. Samkins Construction offers an all-in-one design-build service, so you don’t have to coordinate it all yourself.
Not everyone starts this journey with land already secured, and that’s where we can help. Our real estate team works with you to source lots that fit your vision and budget, then walks the property with you to check zoning, utilities, and buildability before you commit.
Before construction starts, you’ll need your building, land disturbance, and utility permits secured, along with survey, soil, and structural reports. Our construction management team handles this process on your behalf.
With your budget, design direction, team, land, and permits in place, the groundwork is complete. From here, our team takes the lead, starting with a pre-construction meeting to review every detail of the build, then moving forward to bring your home to life.

Tryphina South Fulton 4 Beds 3.5 Baths 3521 SqFt 3521 SqFt View Project EXPLORE MORE PROJECTS You Might Also Like...

Sueno Courtyard Conyers 4 Beds 3.5 Baths 3521 SqFt 3521 SqFt View Project EXPLORE MORE PROJECTS You Might Also Like...
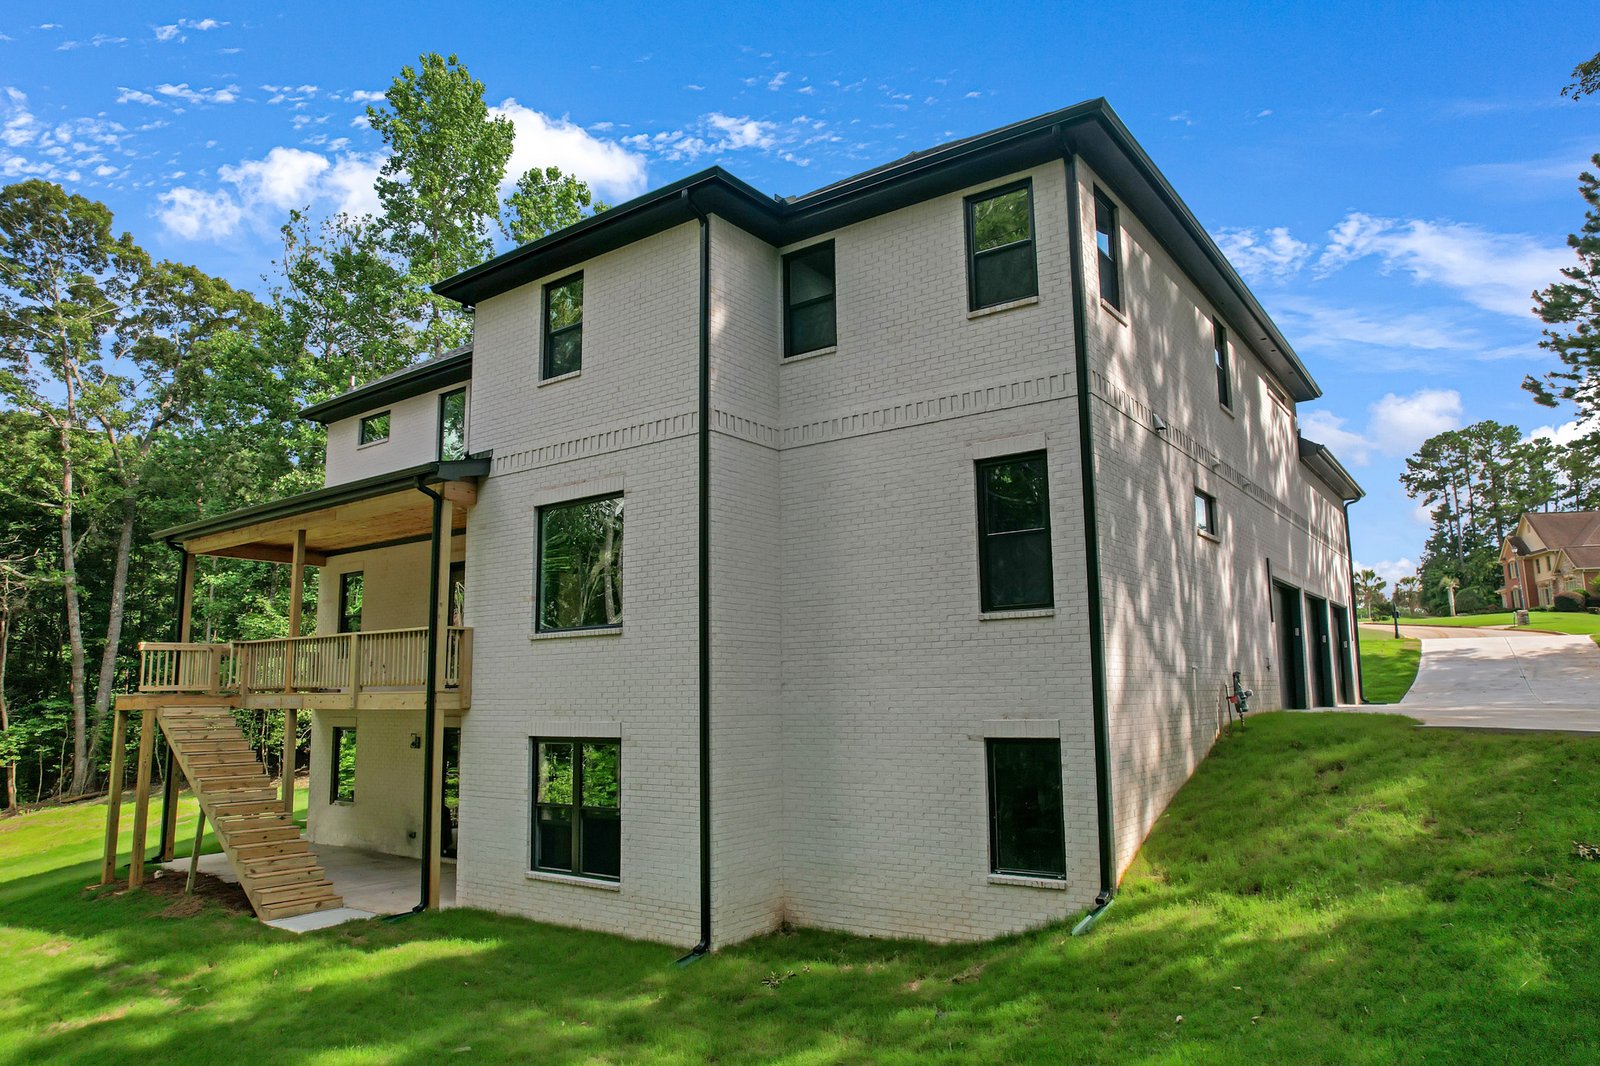
Oluwatosin Basement 4 Beds 3.5 Baths 3521 SqFt 3521 SqFt View Project EXPLORE MORE PROJECTS You Might Also Like ….....
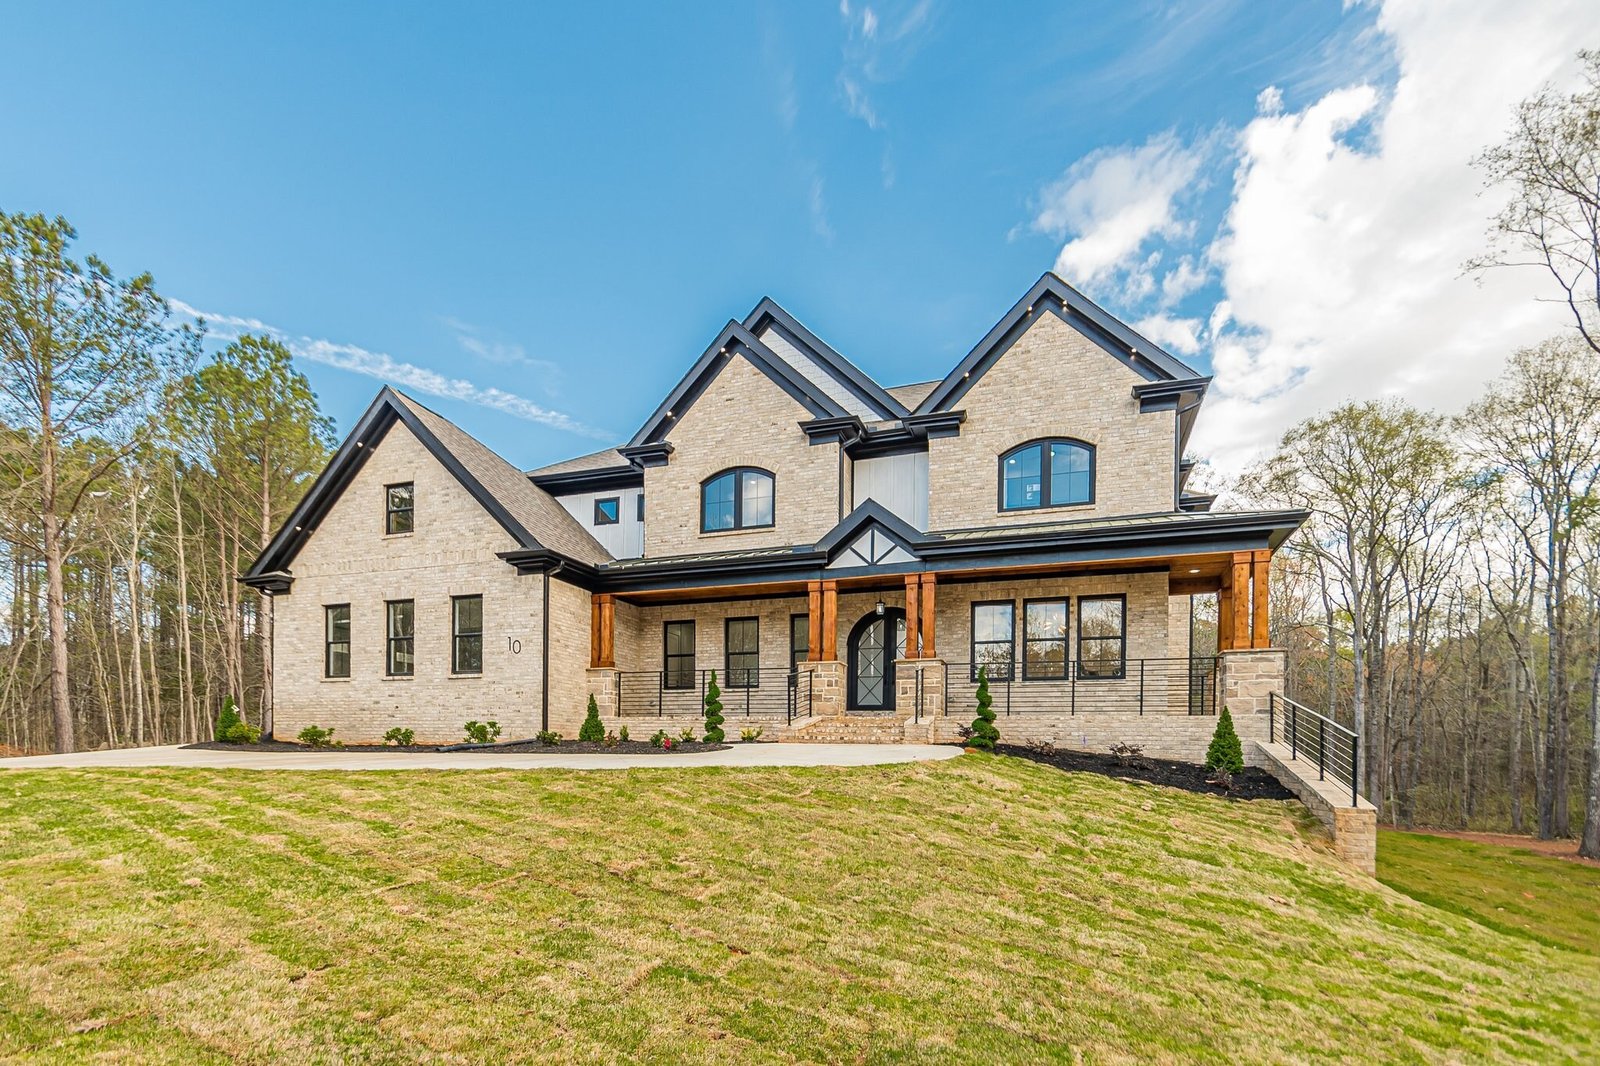
Moray Berry 4 Beds 3.5 Baths 3521 SqFt 3521 SqFt View Project Explore More projects You Might Also Like ….....
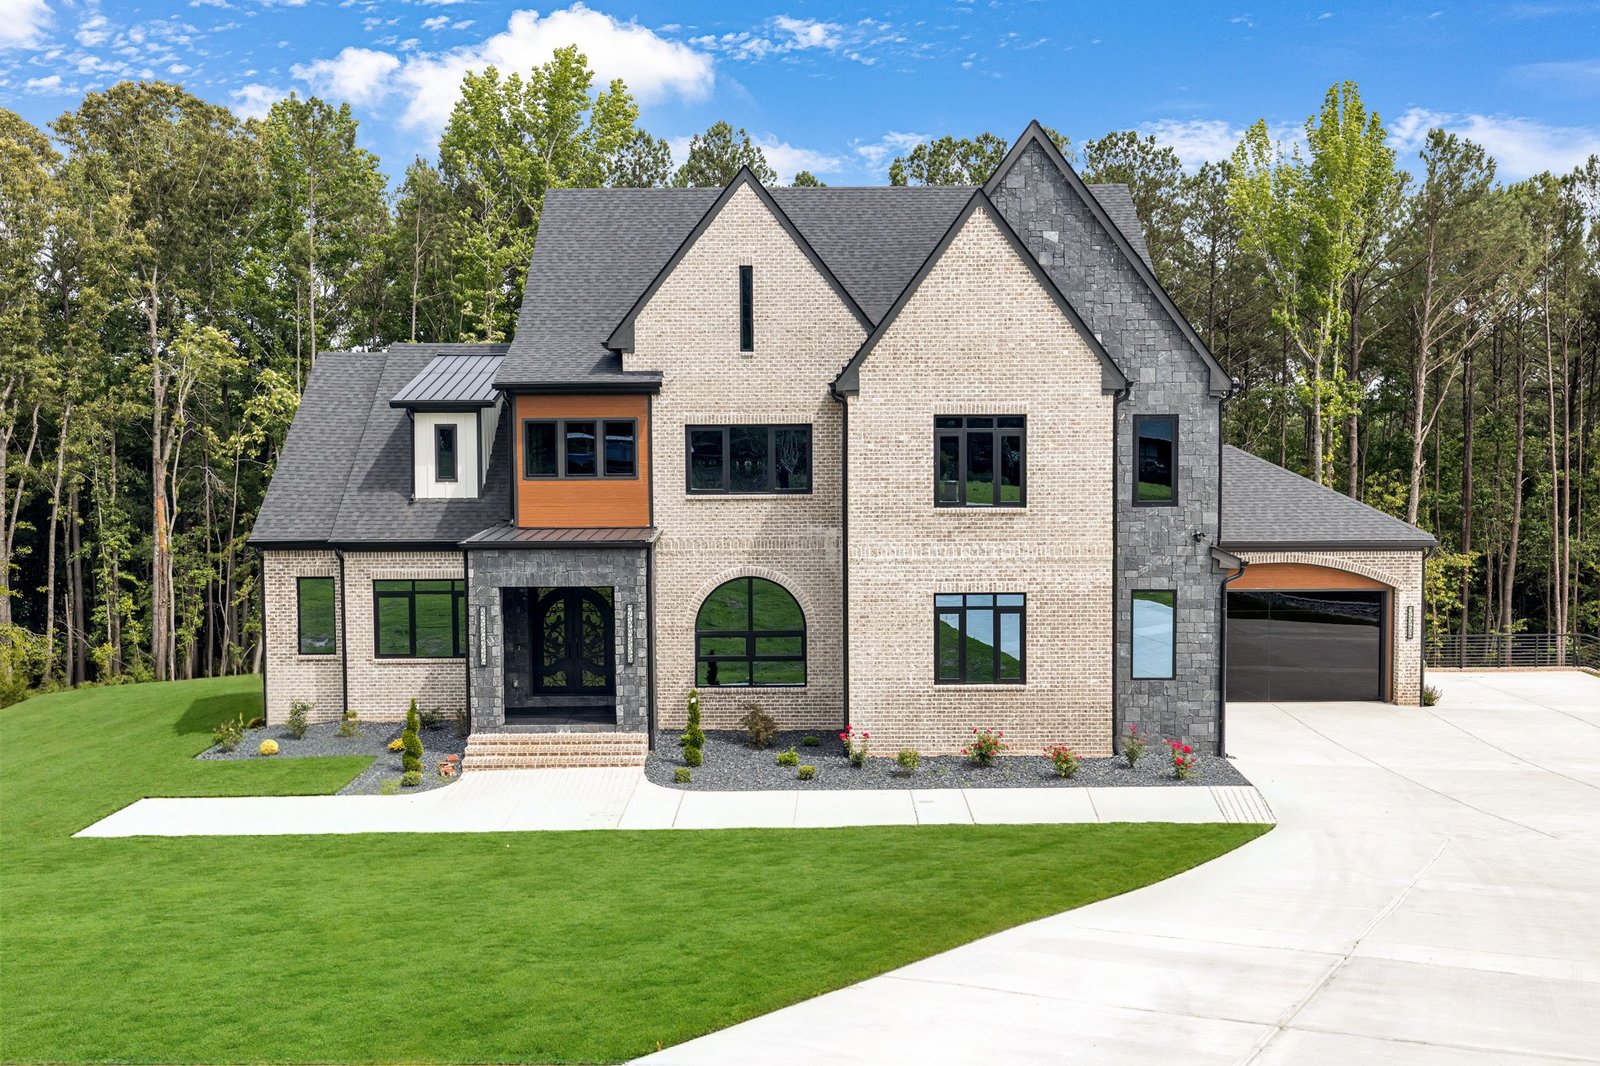
Moire Plan Project 4 Beds 3.5 Baths 3521 SqFt 3521 SqFt View Project View the floor plan You Might Also...
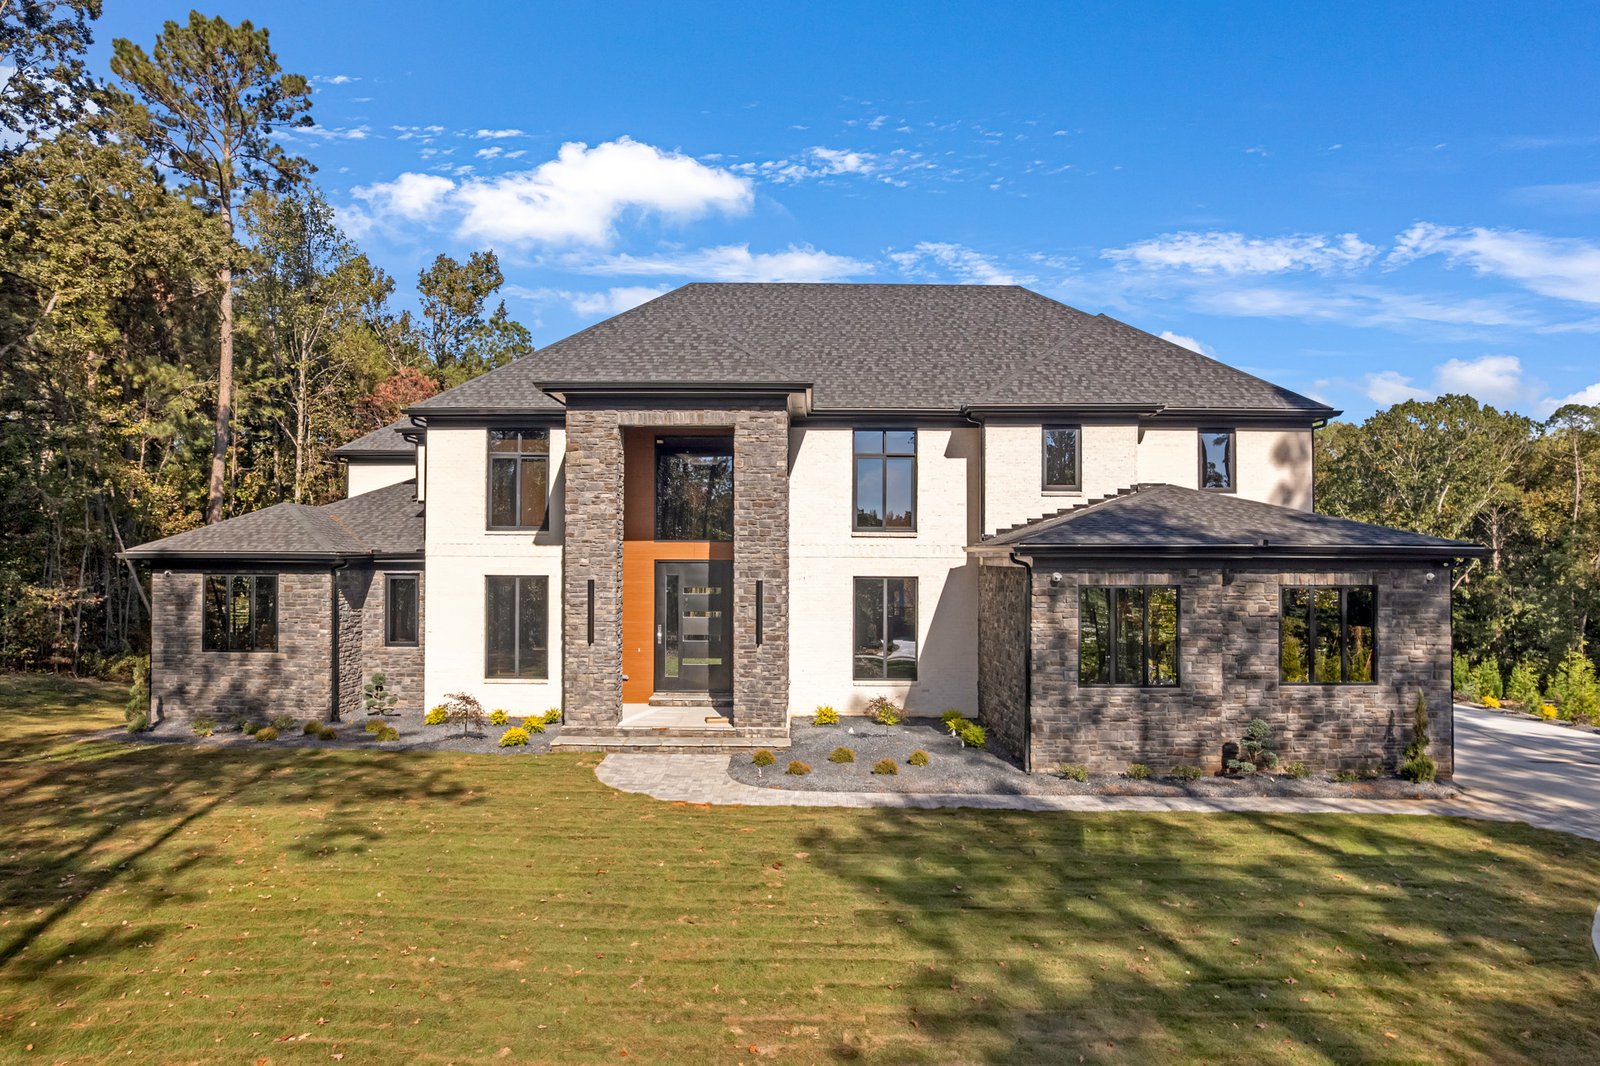
TISA LAKE SPIVEY PROJECT 4 Beds 3.5 Baths 3521 SqFt 3521 SqFt View Project EXPLORE MORE PROJECTS You Might Also...
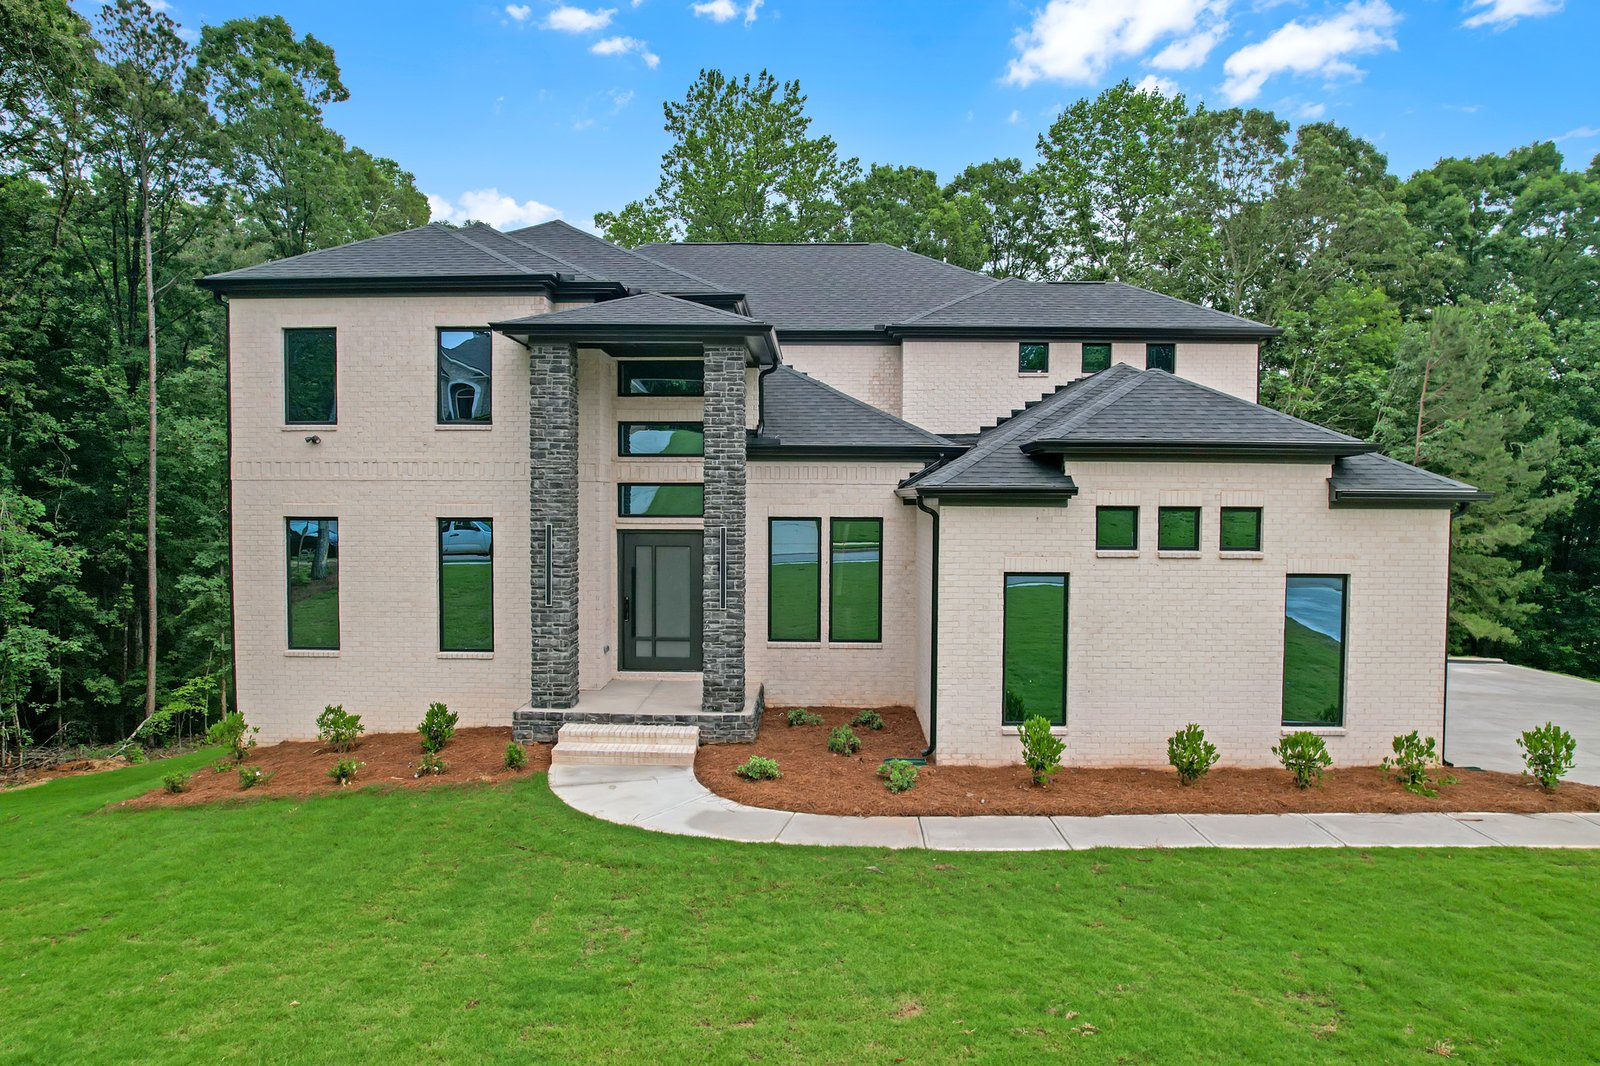
Sueno Finished Product 4 Beds 3.5 Baths 3521 SqFt 3521 SqFt View Project View the floor plan You Might Also...
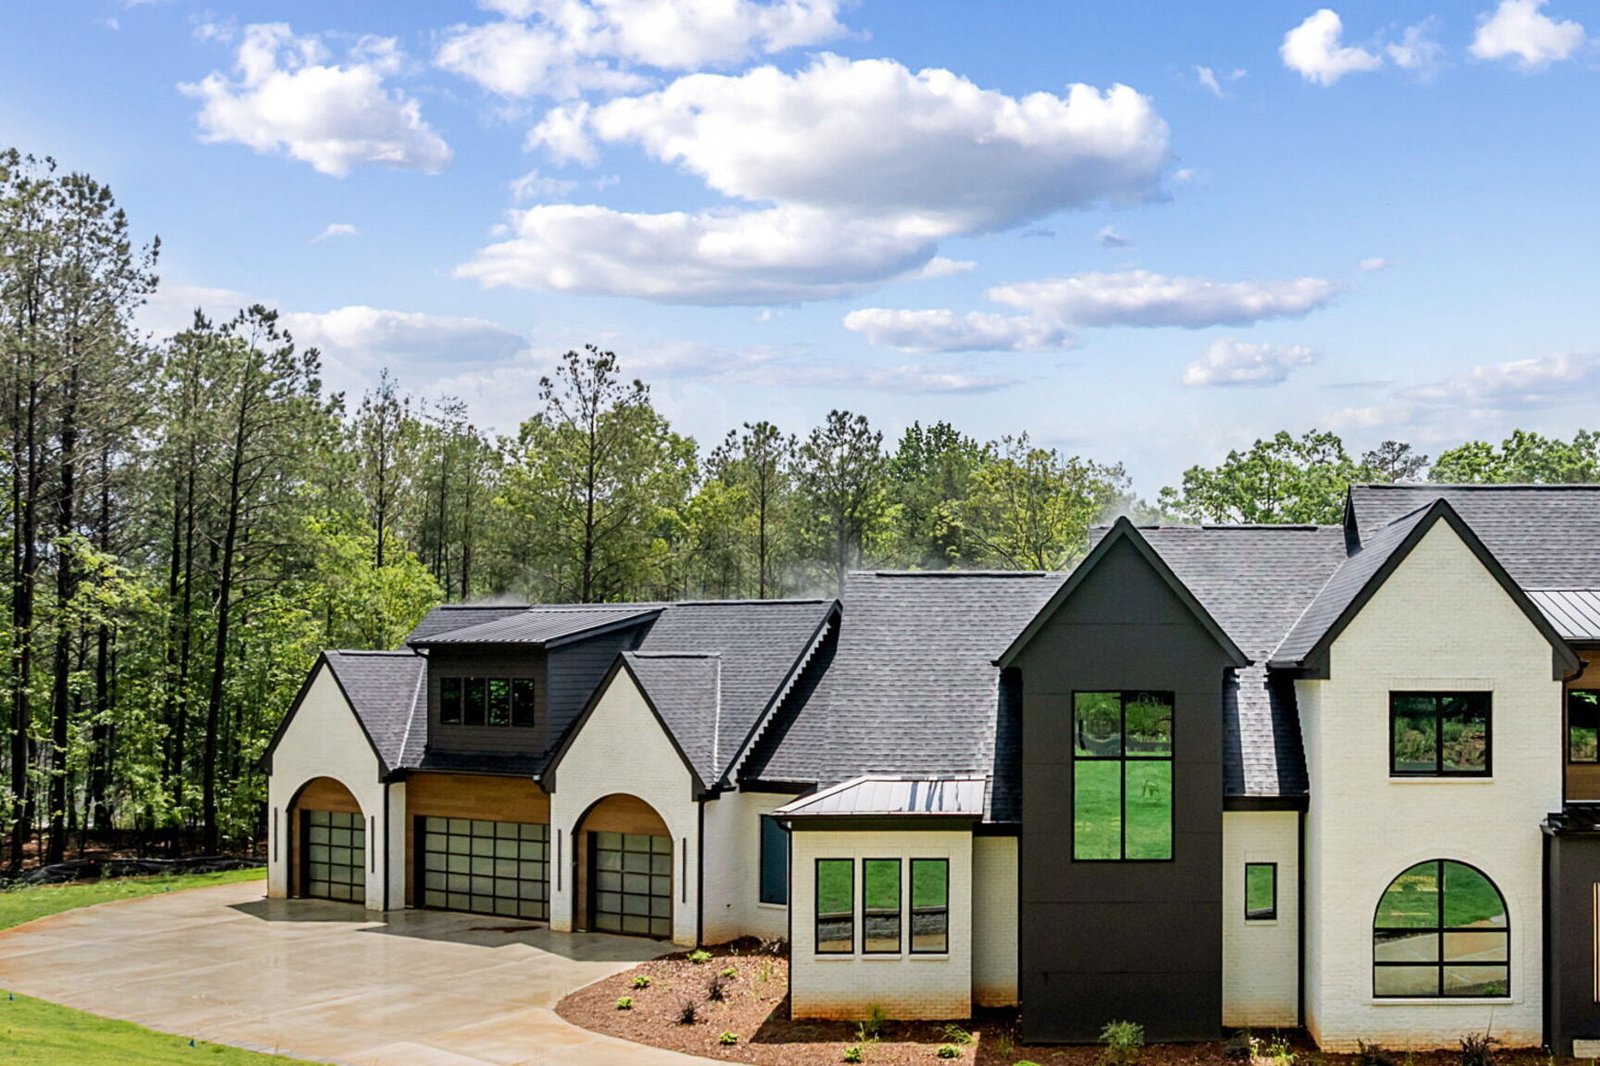
HAWTHORNE PLAN MILTON GA 4 Beds 3.5 Baths 3521 SqFt 3521 SqFt View Project See the floor plan You Might...
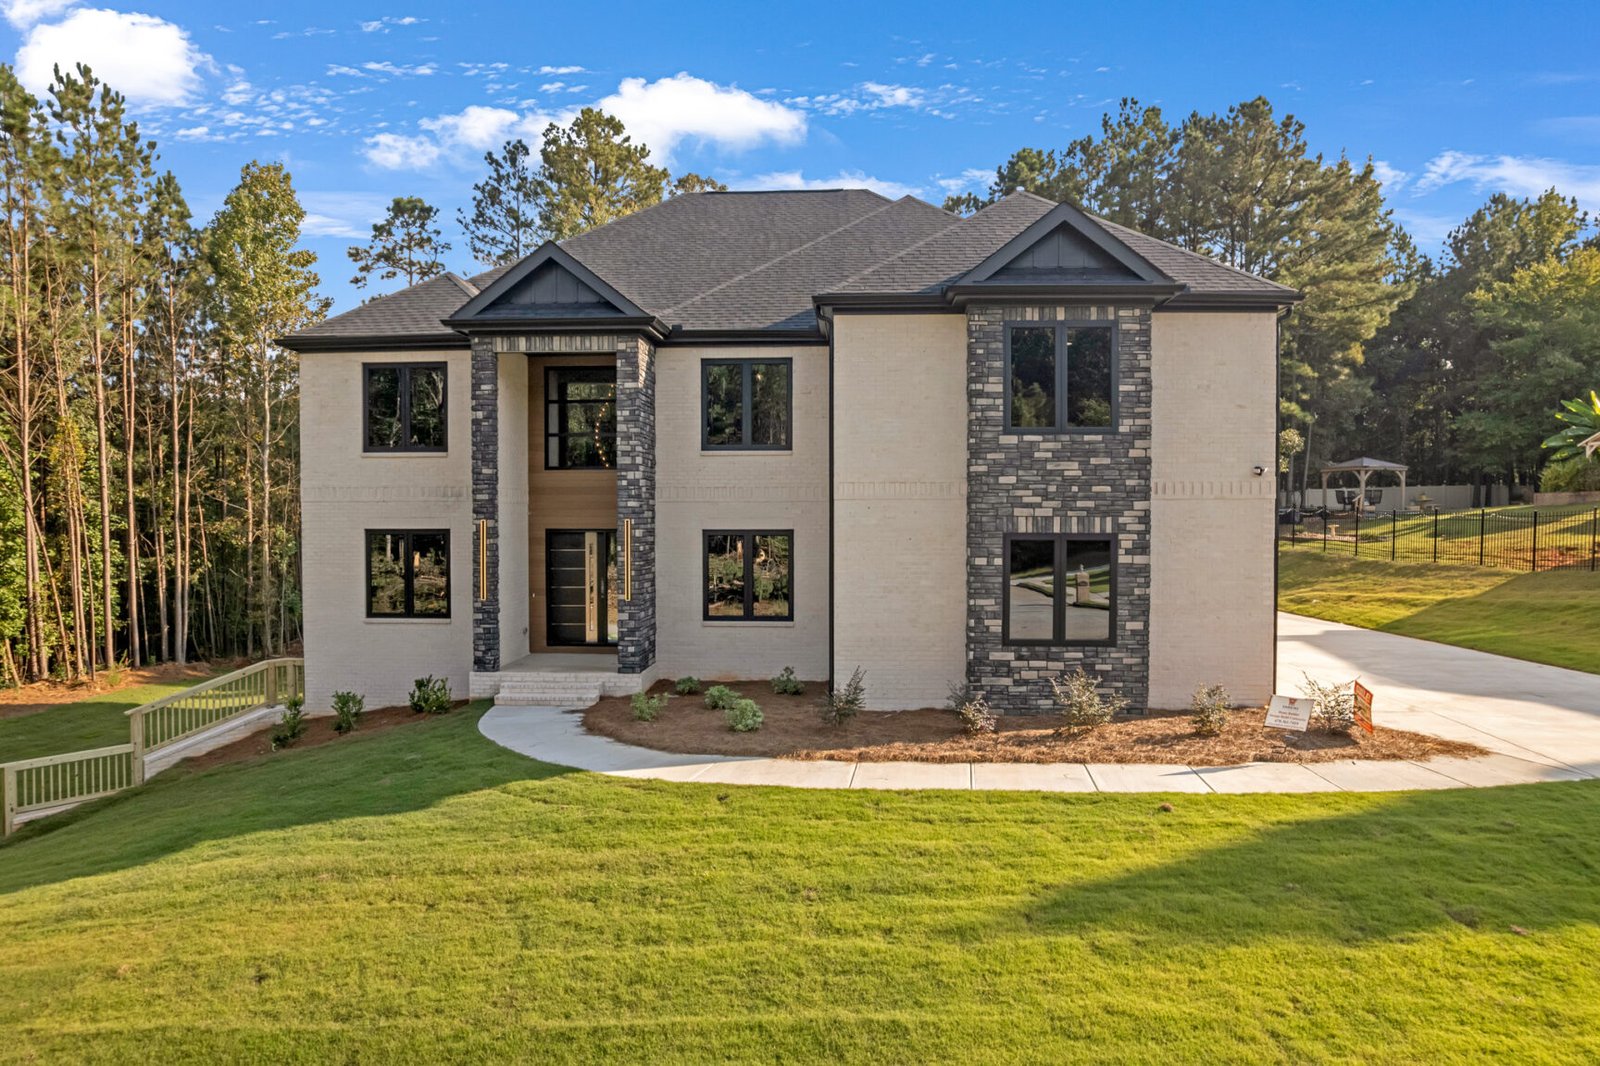
TRYPHINA FINISH PRODUCT 4 Beds 3.5 Baths 3521 SqFt 3521 SqFt View Project EXPLORE MORE PROJECTS You Might Also Like...