
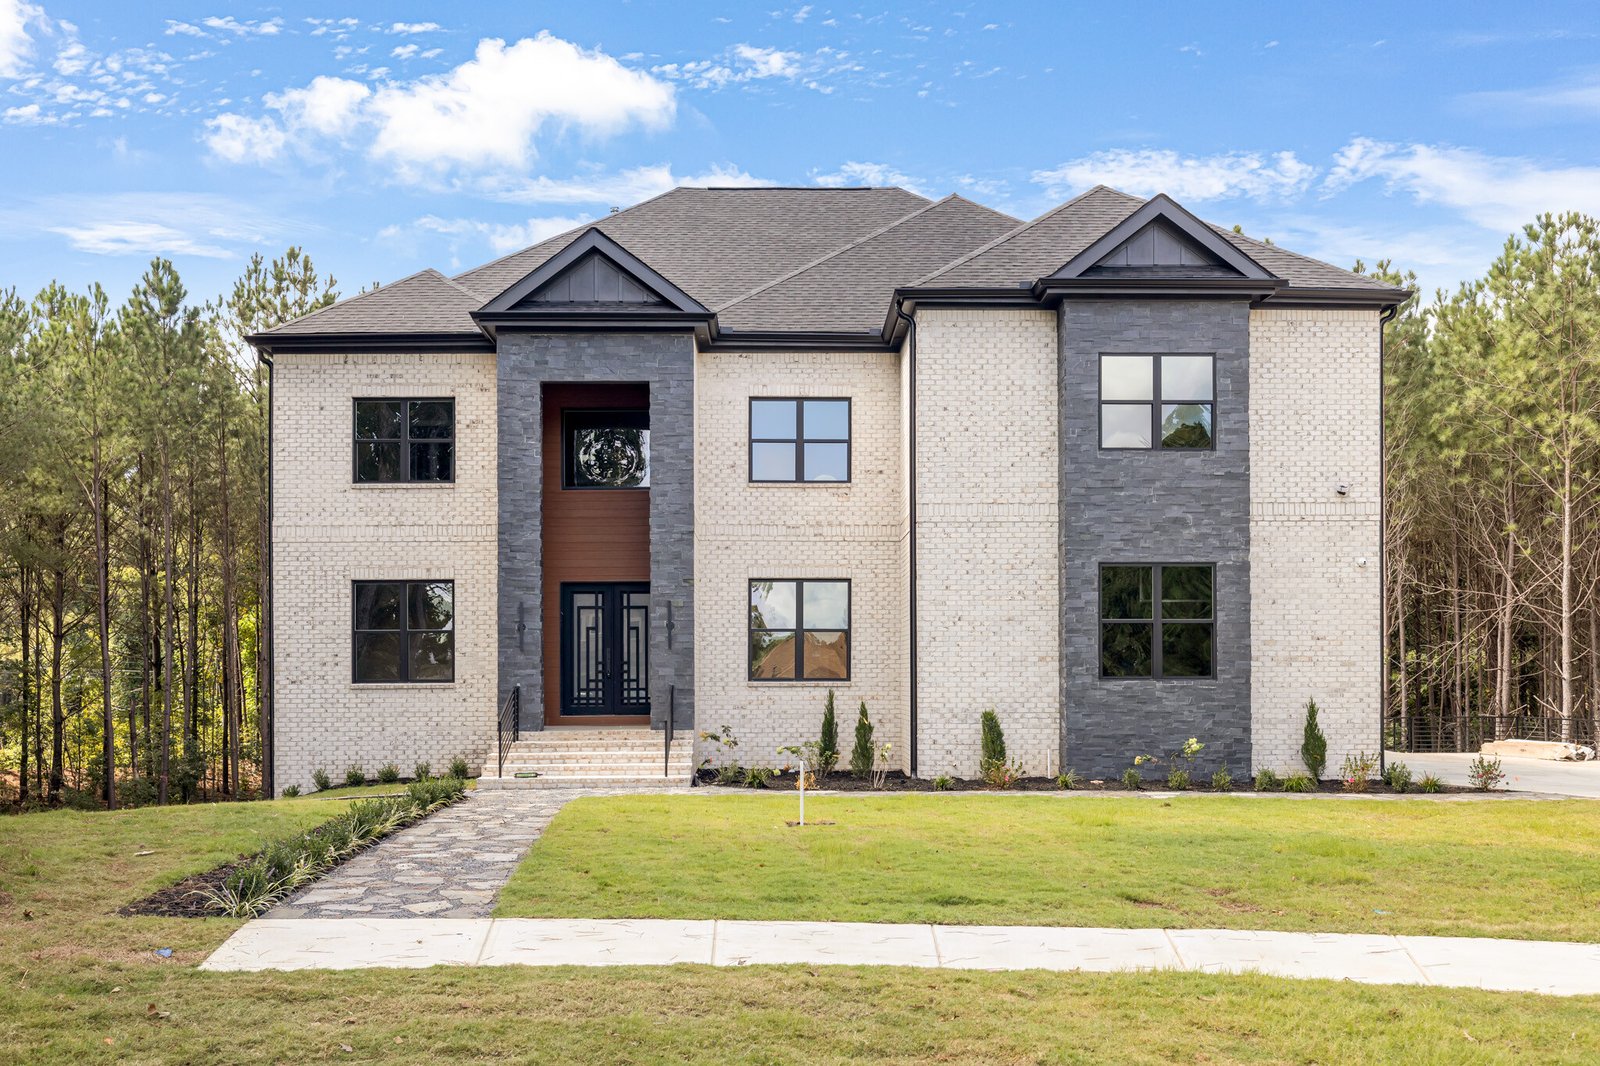
Tryphina South Fulton 4 Beds 3.5 Baths 3521 SqFt 3521 SqFt View Project EXPLORE MORE PROJECTS You Might Also Like...
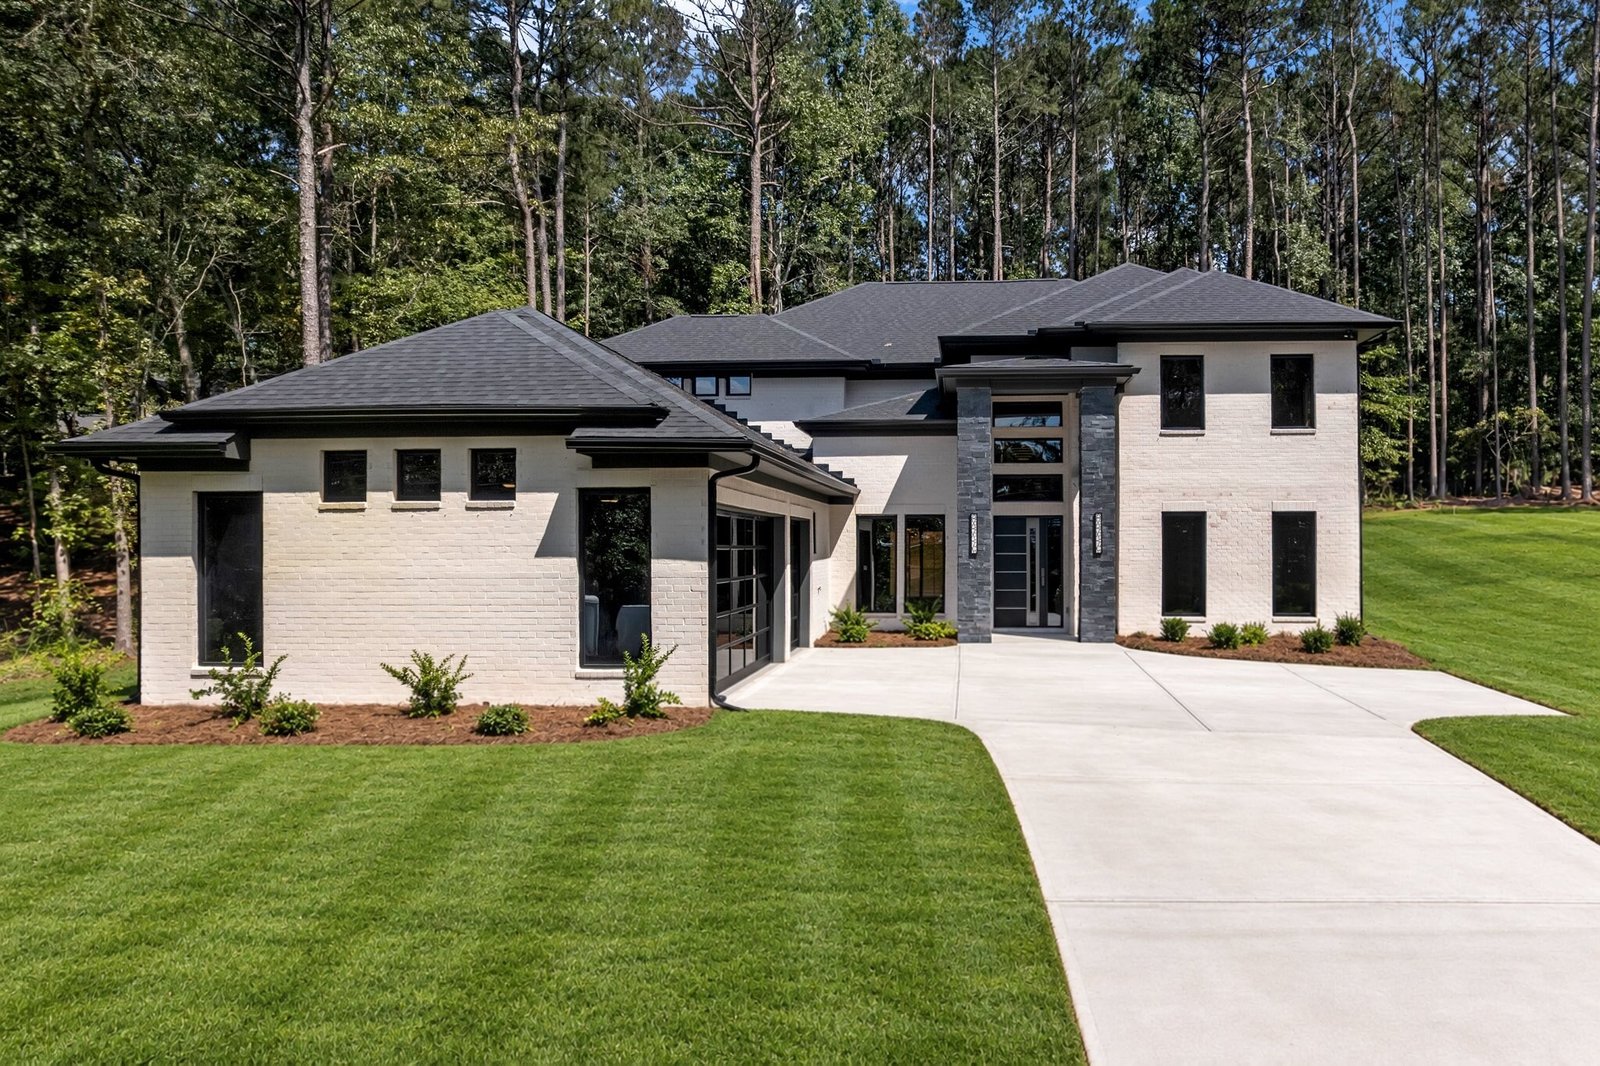
It starts with a conversation, your vision, goals, and expectations for the project. We also cover budget, land acquisition (if you haven’t secured a lot yet), financing or loan options, and cash flow planning. Our trusted partner network of real estate agents and loan agencies makes land search and financing simple.
We confirm your lot is build-ready, legally clear, and properly zoned, then assess your design starting point and realign the budget based on the land’s features.
Together, we define material specifications, architectural and structural design, and your aesthetic priorities. You’re part of every design review and approval, so the final plans reflect your lifestyle and budget.
We build a detailed, itemized cost estimate and refine it with you. Once finalized, this approved budget becomes the foundation for construction.
A formal construction contract covering the scope of work, timeline, payment structure, and legal protections. You review and request changes freely and we move forward only once you’re fully satisfied.
We prepare, submit, and manage permit applications based on your region’s codes, drawing on experience across multiple jurisdictions. Most approvals take just 30–60 days.
Before breaking ground, we walk through the project schedule, risk management plan, potential problem areas, and final shop drawings, so everyone starts aligned.
Grading, foundation, framing, and MEP (mechanical, electrical, plumbing) rough-in, with a pre-drywall walkthrough so you can inspect progress before we close the walls. We finish with a full site clean-up, move-in ready.
An initial walkthrough to catch final touch-ups, a final walkthrough to confirm completion, delivery of your home warranty and support information, and a warm, professional handoff.

Tryphina South Fulton 4 Beds 3.5 Baths 3521 SqFt 3521 SqFt View Project EXPLORE MORE PROJECTS You Might Also Like...

Sueno Courtyard Conyers 4 Beds 3.5 Baths 3521 SqFt 3521 SqFt View Project EXPLORE MORE PROJECTS You Might Also Like...
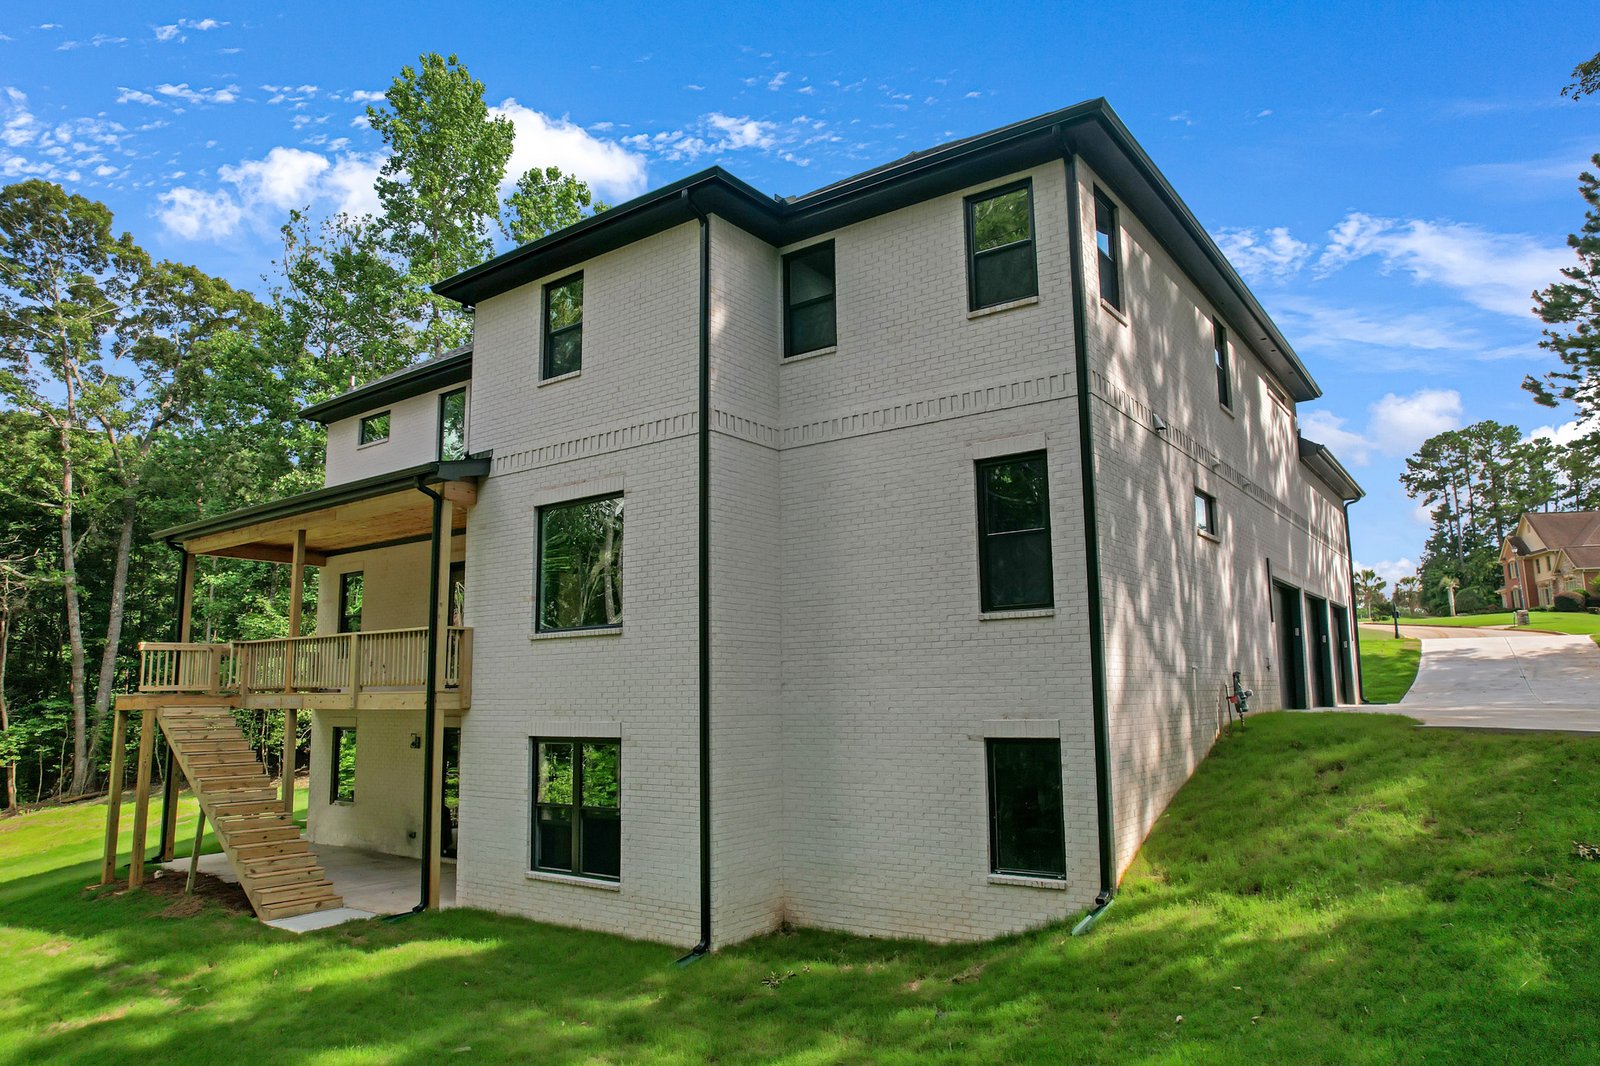
Oluwatosin Basement 4 Beds 3.5 Baths 3521 SqFt 3521 SqFt View Project EXPLORE MORE PROJECTS You Might Also Like ….....
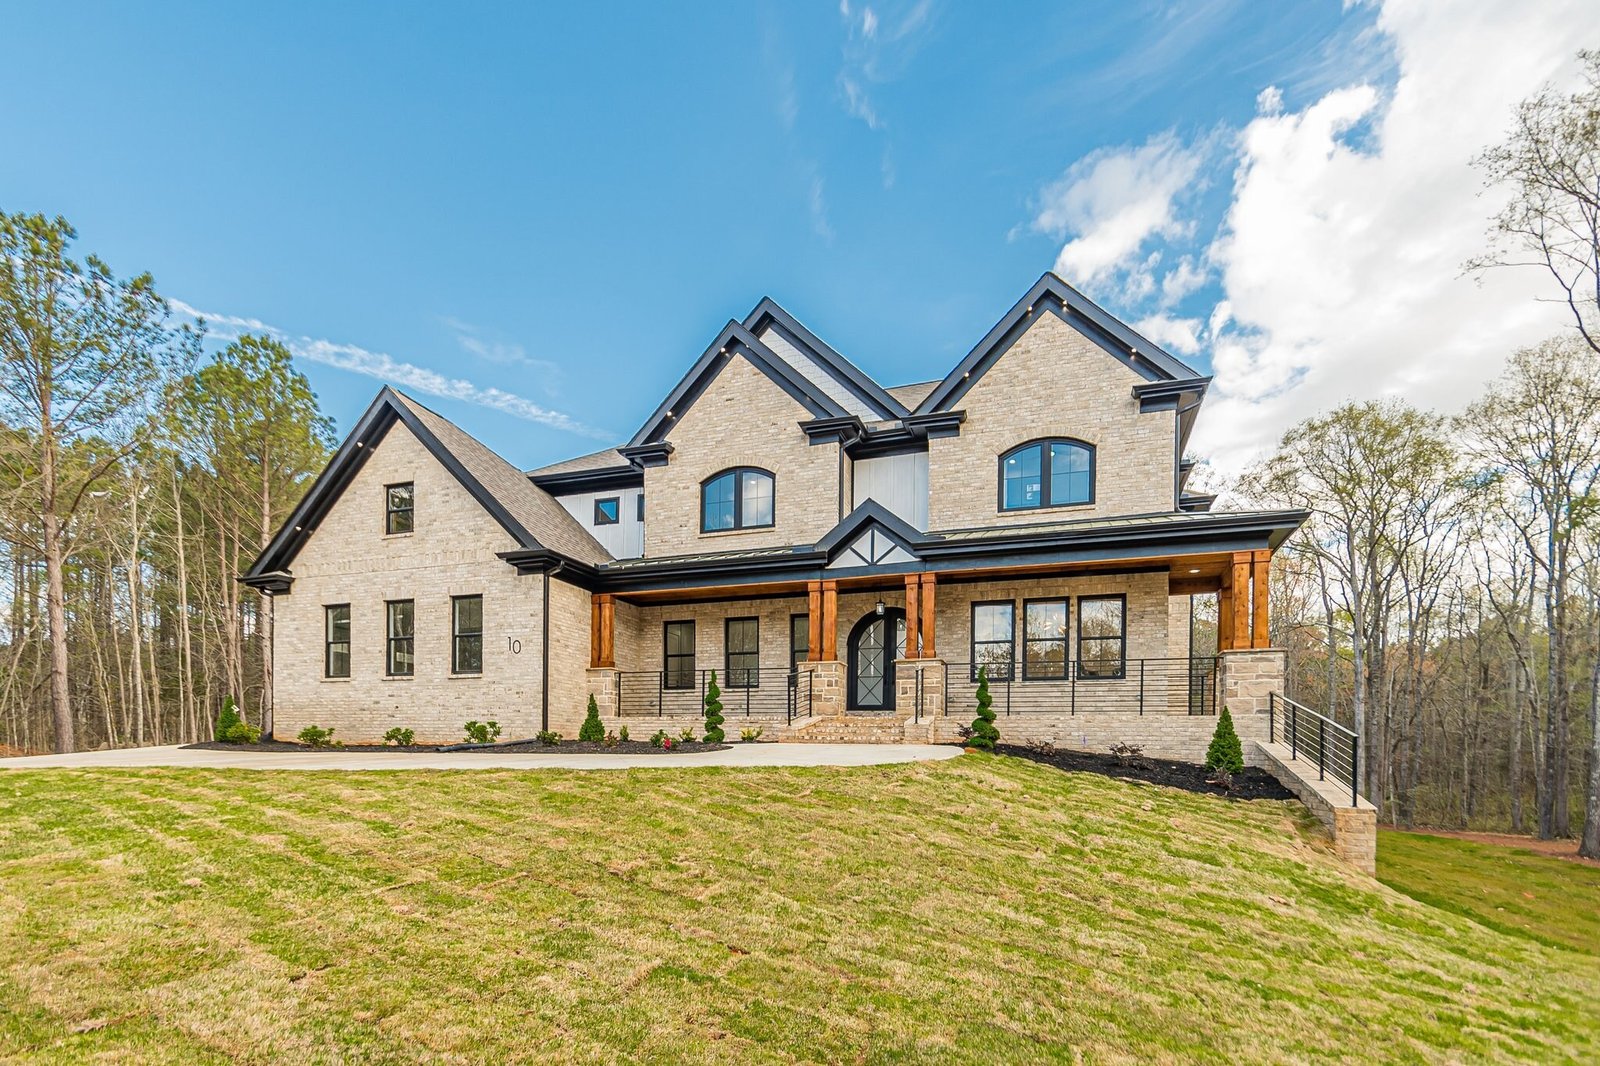
Moray Berry 4 Beds 3.5 Baths 3521 SqFt 3521 SqFt View Project Explore More projects You Might Also Like ….....
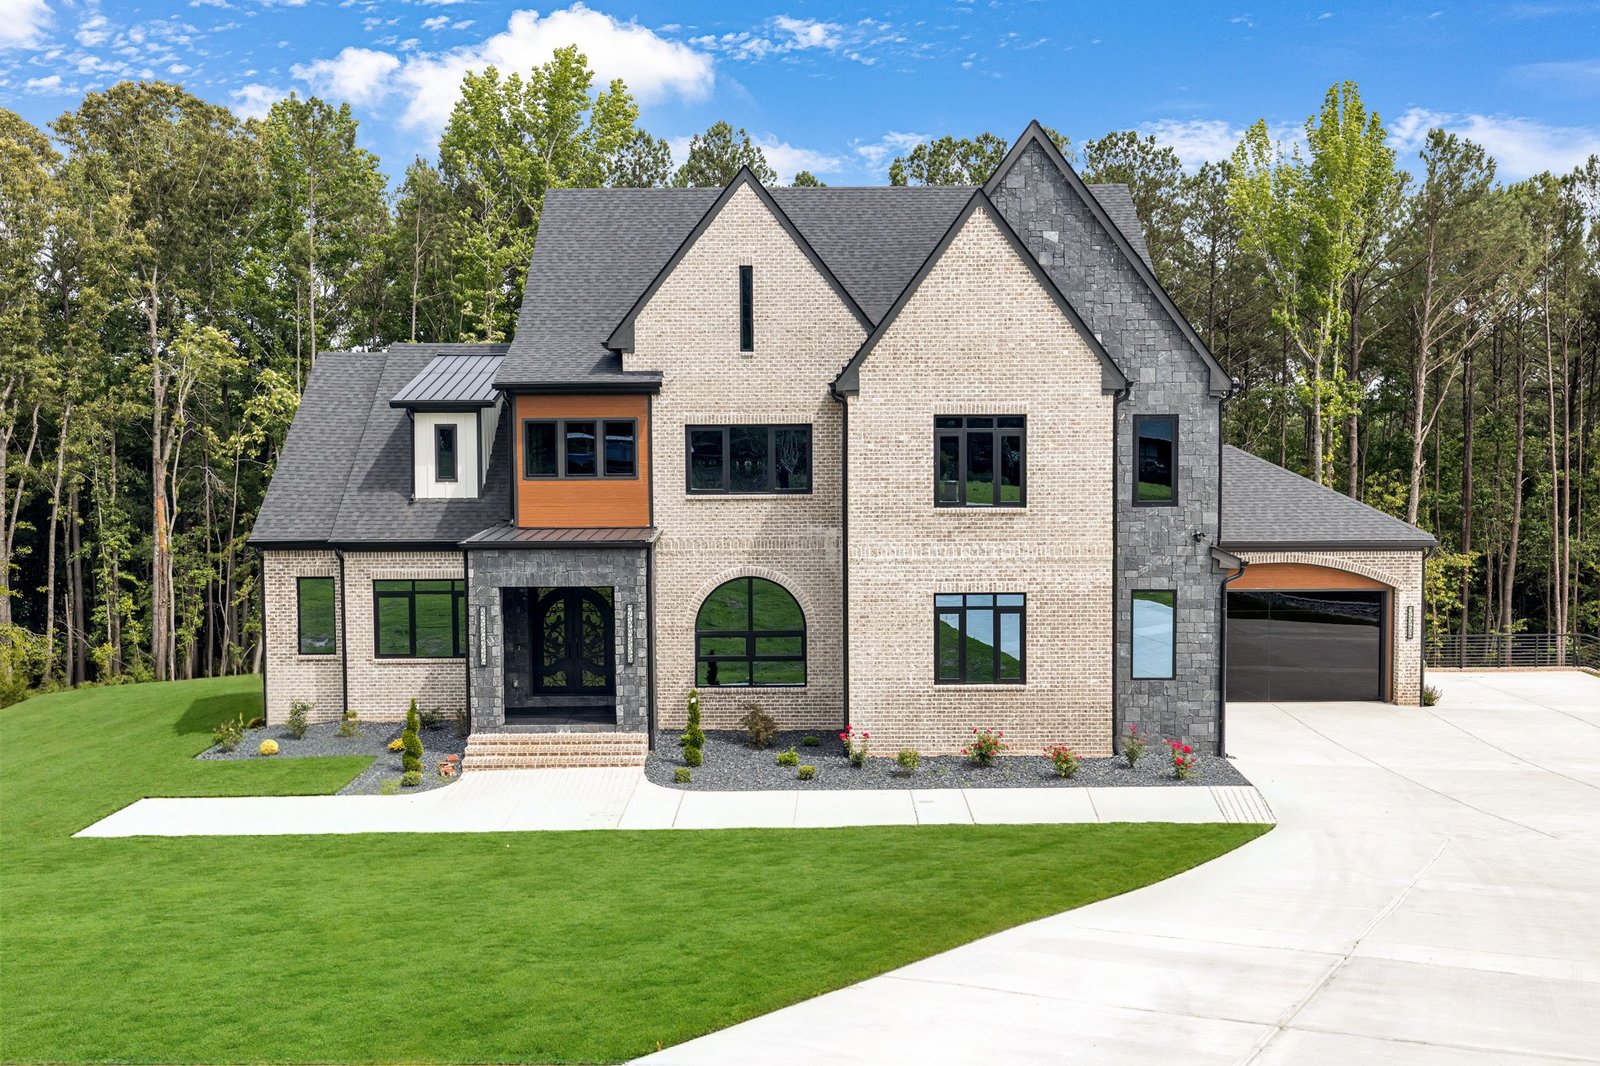
Moire Plan Project 4 Beds 3.5 Baths 3521 SqFt 3521 SqFt View Project View the floor plan You Might Also...
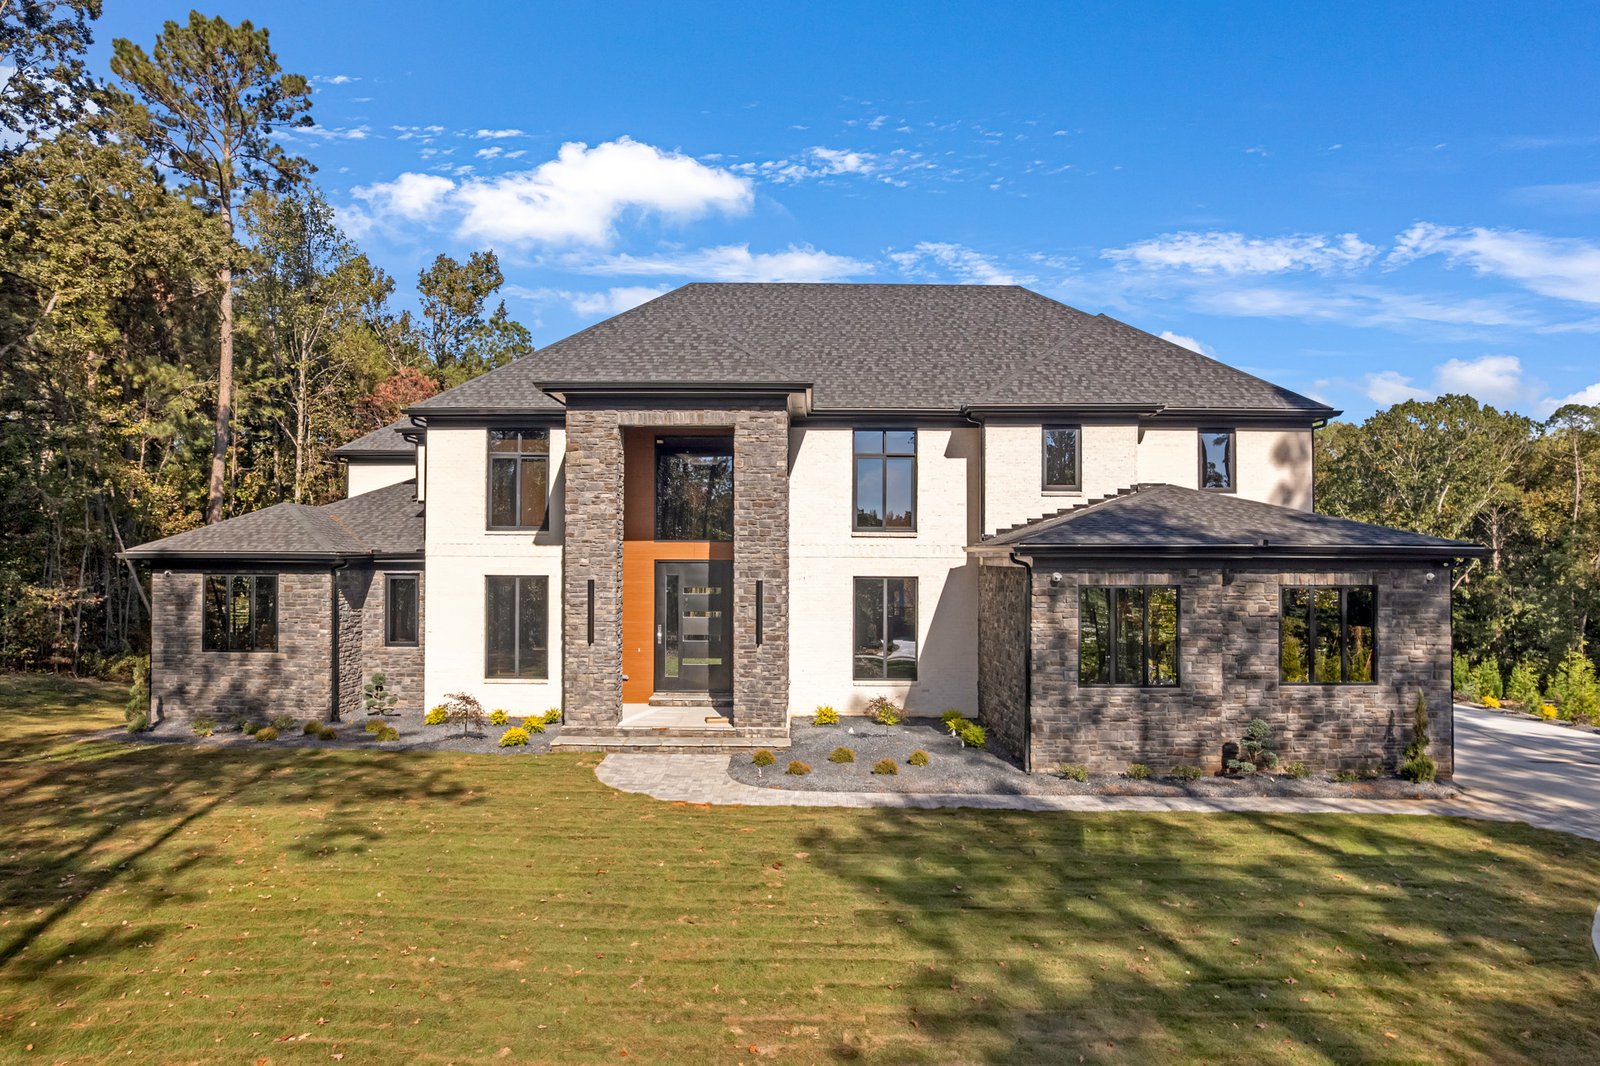
TISA LAKE SPIVEY PROJECT 4 Beds 3.5 Baths 3521 SqFt 3521 SqFt View Project EXPLORE MORE PROJECTS You Might Also...
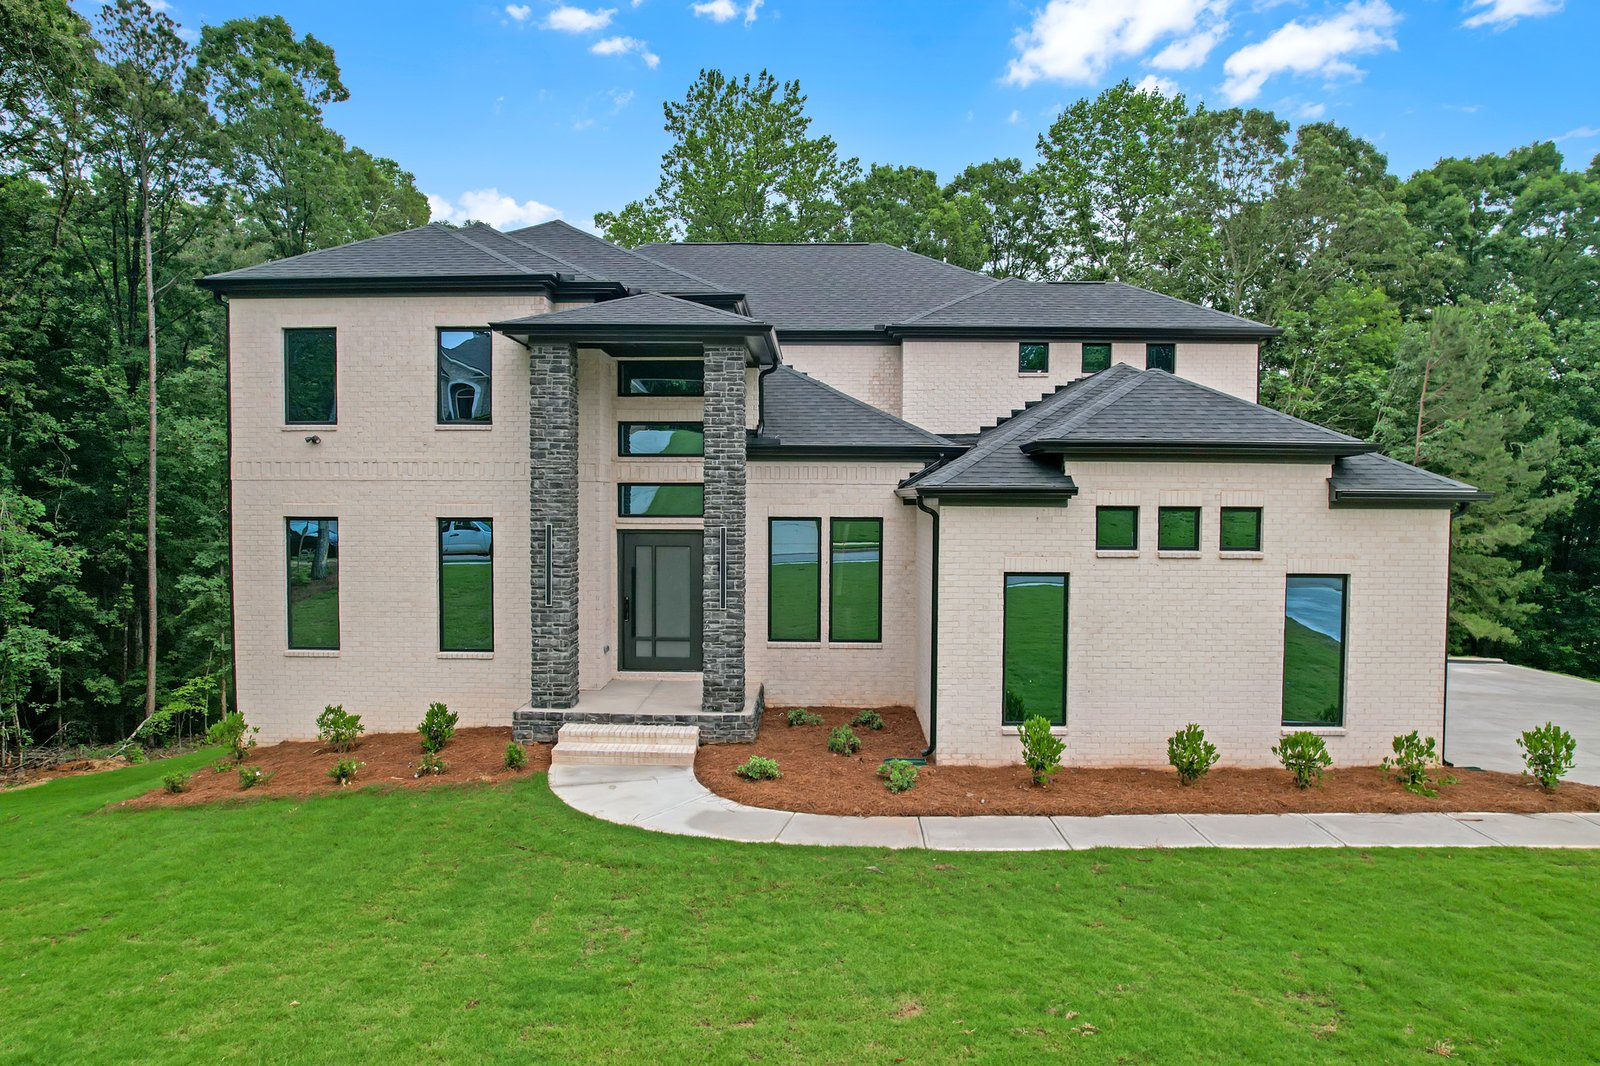
Sueno Finished Product 4 Beds 3.5 Baths 3521 SqFt 3521 SqFt View Project View the floor plan You Might Also...
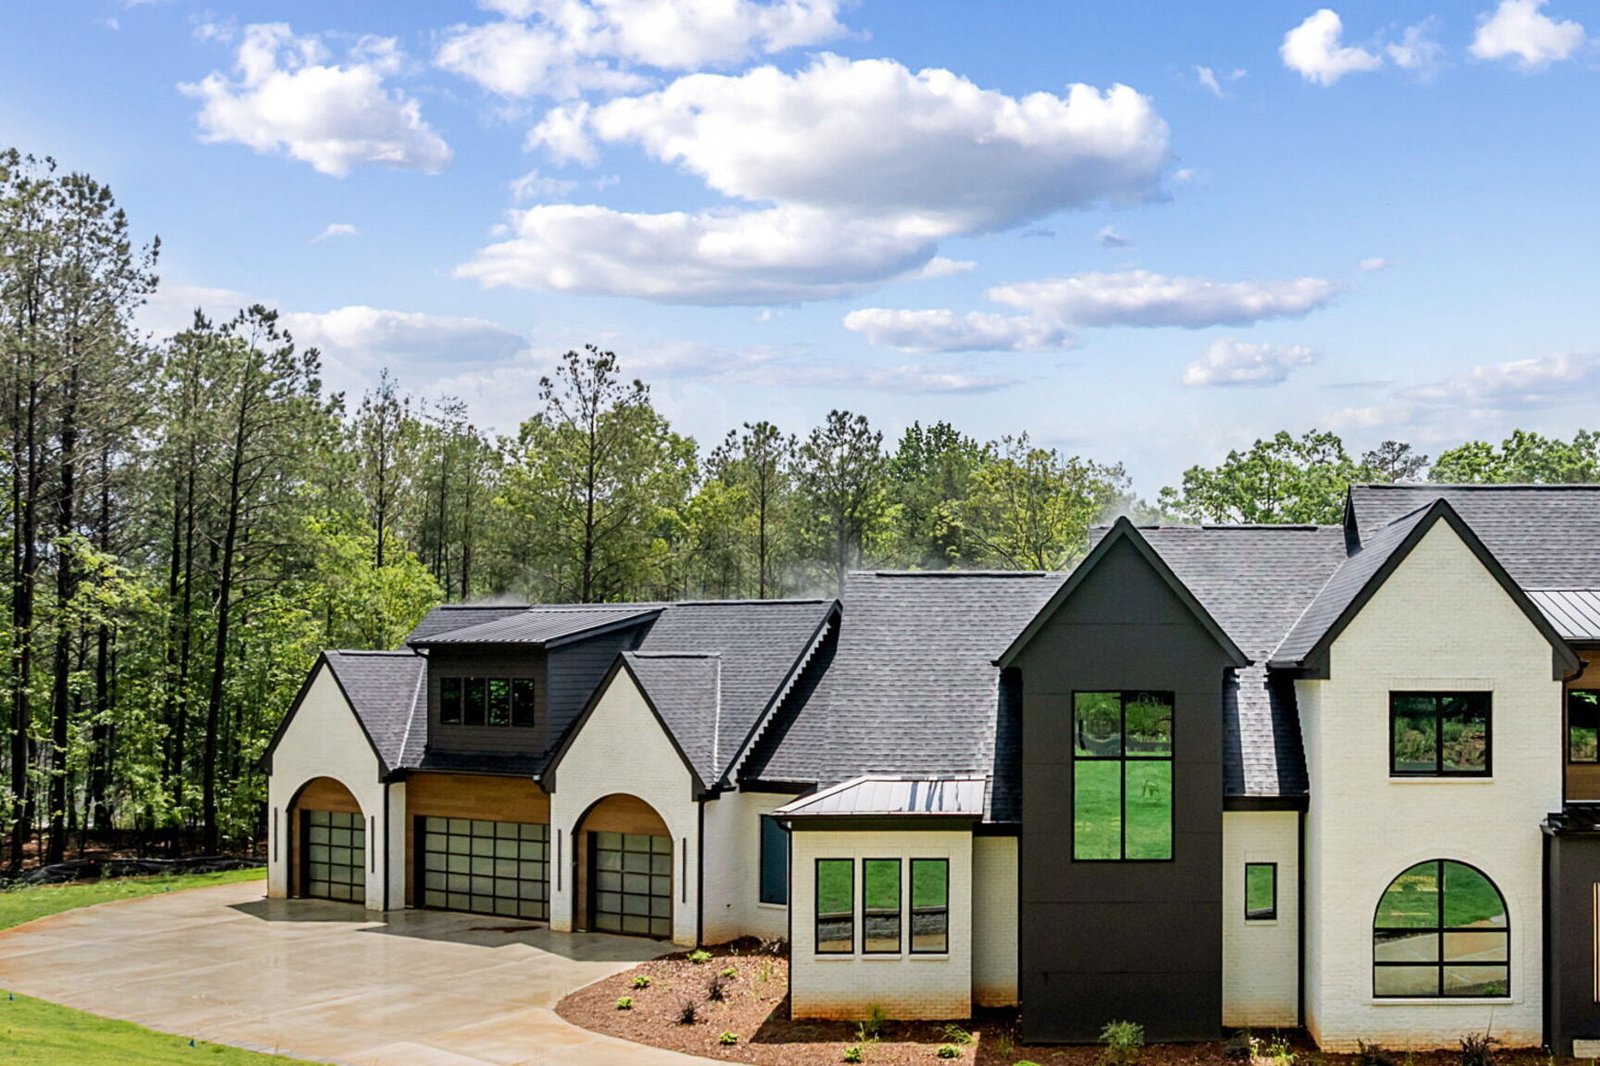
HAWTHORNE PLAN MILTON GA 4 Beds 3.5 Baths 3521 SqFt 3521 SqFt View Project See the floor plan You Might...
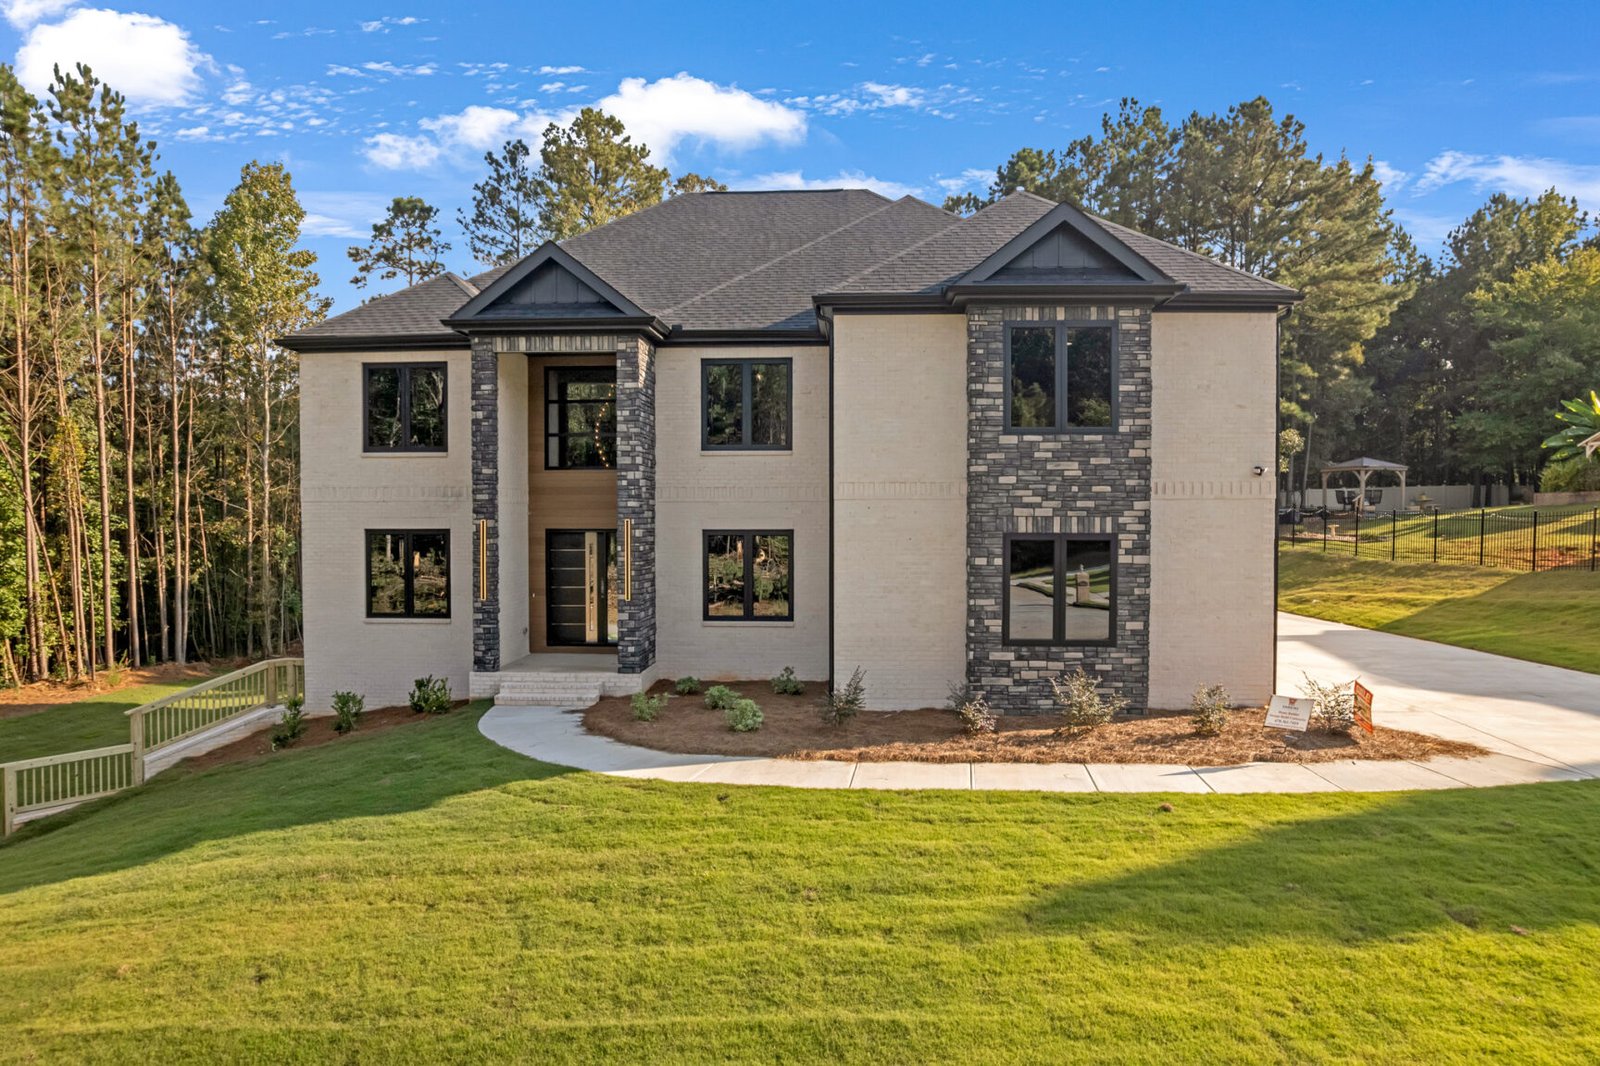
TRYPHINA FINISH PRODUCT 4 Beds 3.5 Baths 3521 SqFt 3521 SqFt View Project EXPLORE MORE PROJECTS You Might Also Like...