
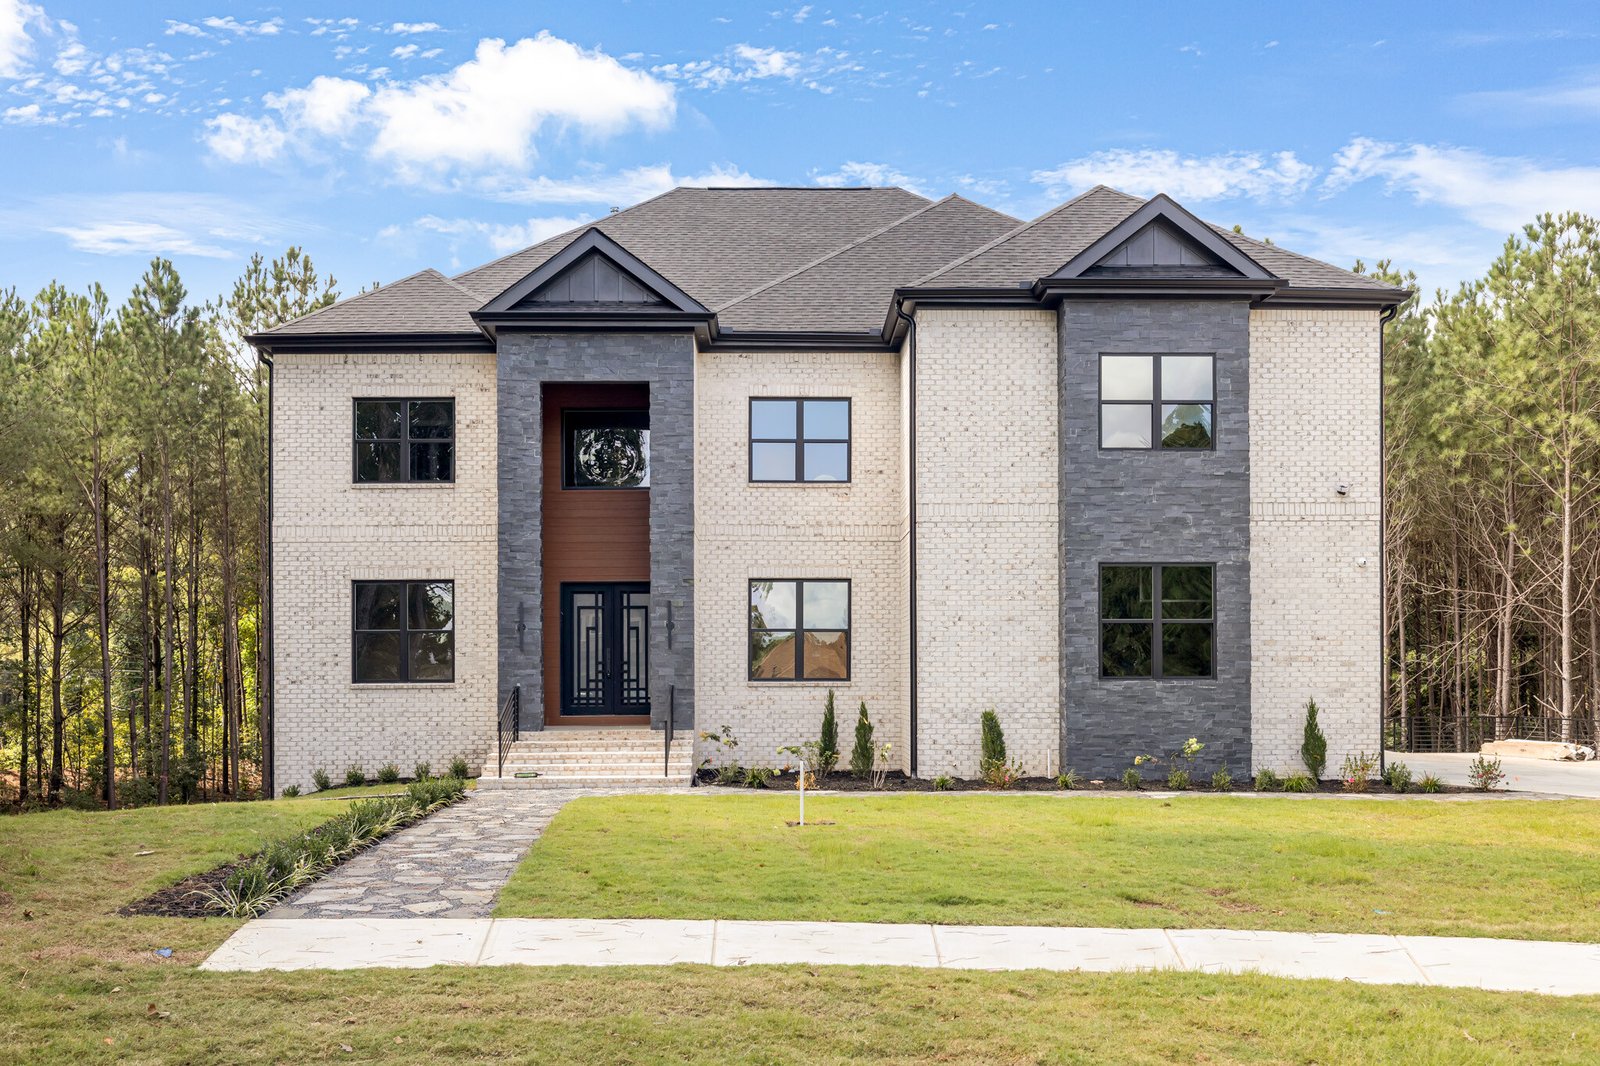
October 14, 2026/
No Comments
Tryphina South Fulton 4 Beds 3.5 Baths 3521 SqFt 3521 SqFt View Project EXPLORE MORE PROJECTS You Might Also Like...
Tryphina South Fulton 4 Beds 3.5 Baths 3521 SqFt 3521 SqFt View Project EXPLORE MORE PROJECTS You Might Also Like...
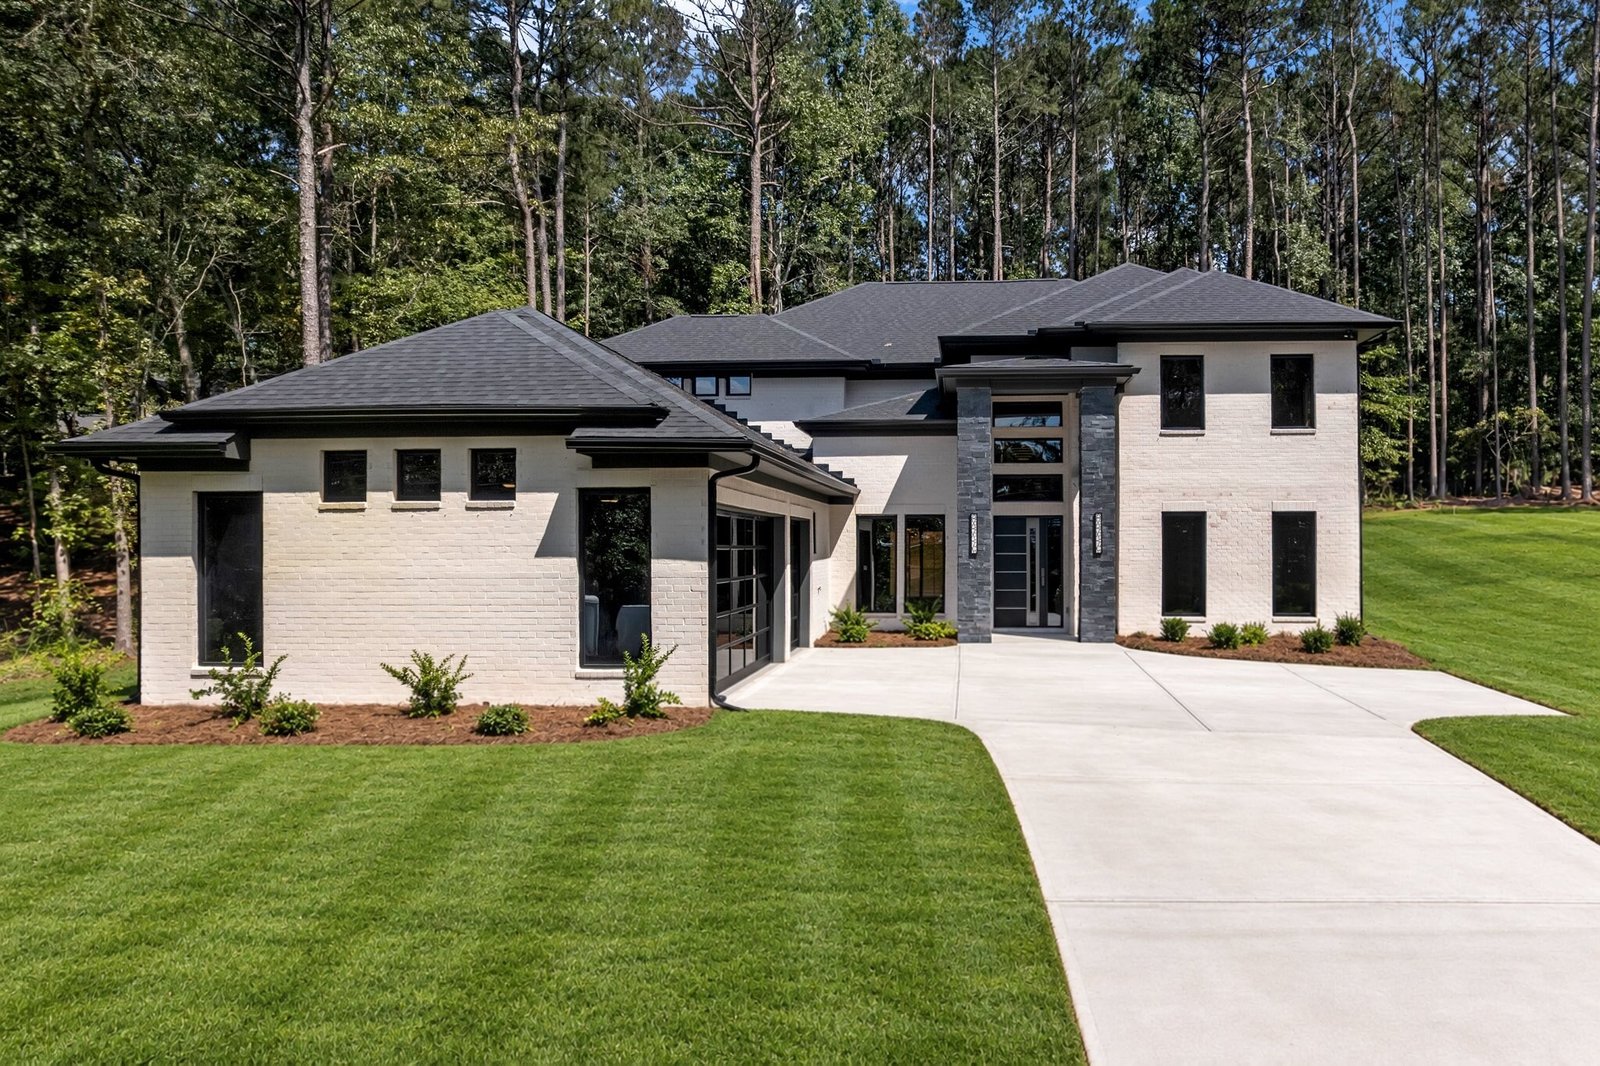
Sueno Courtyard Conyers 4 Beds 3.5 Baths 3521 SqFt 3521 SqFt View Project EXPLORE MORE PROJECTS You Might Also Like...
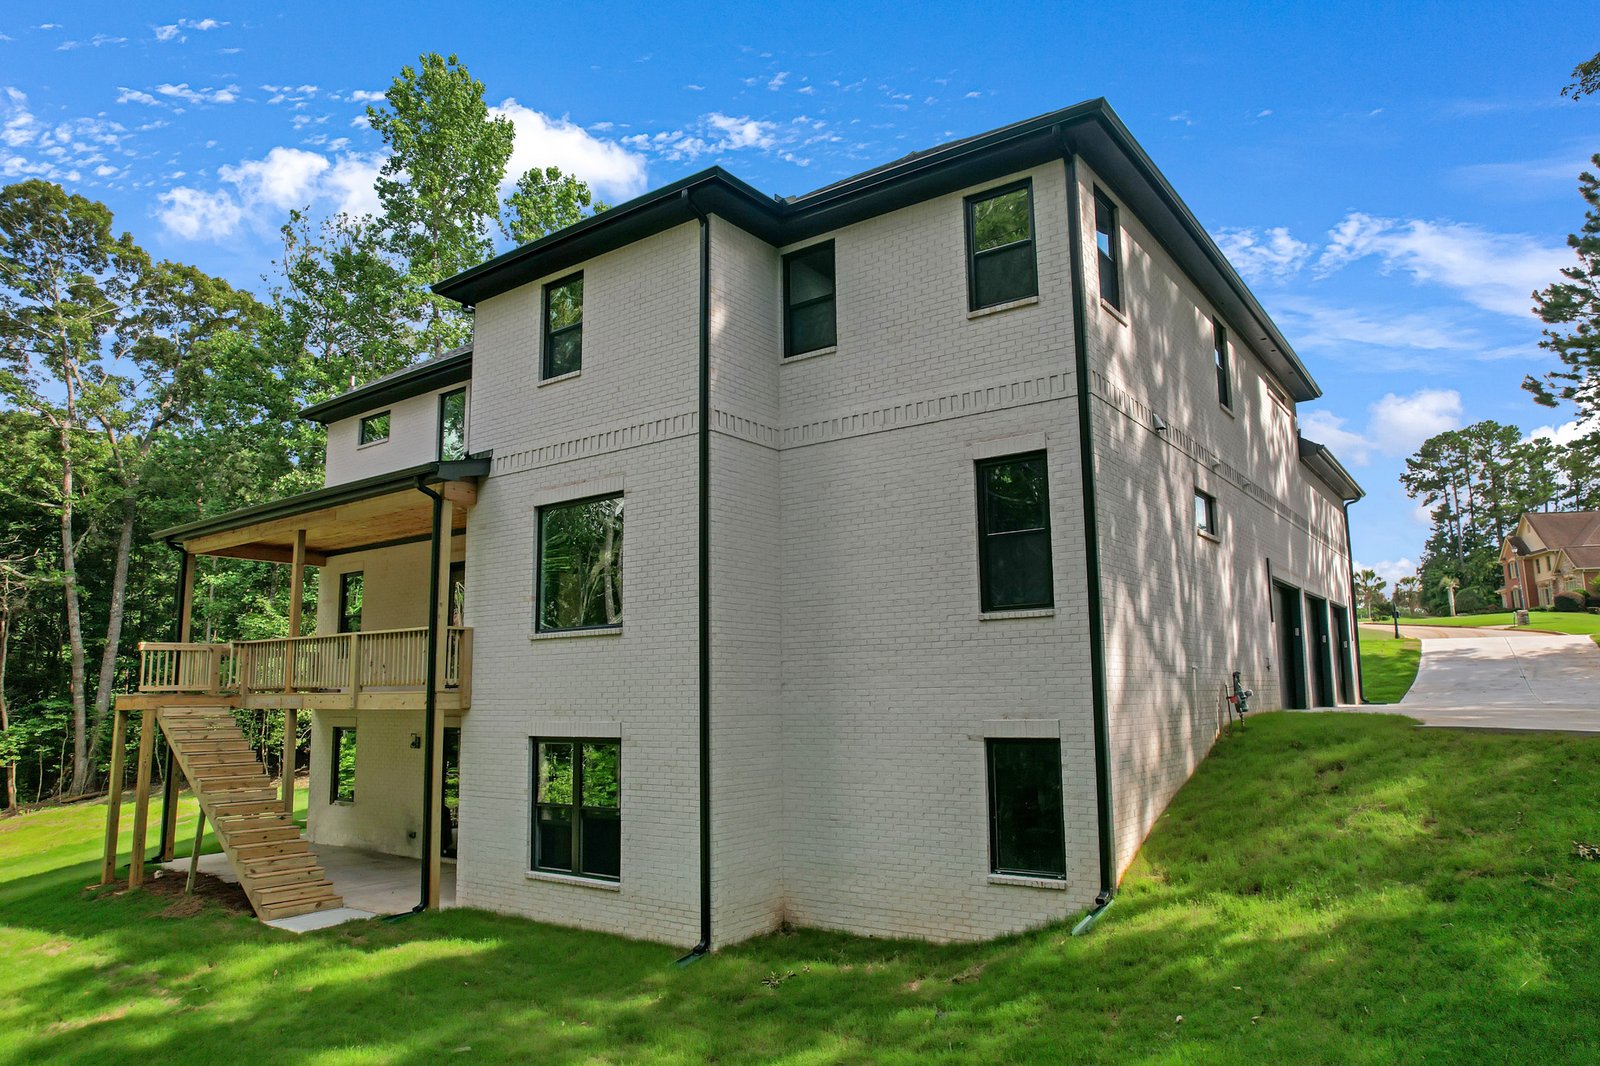
Oluwatosin Basement 4 Beds 3.5 Baths 3521 SqFt 3521 SqFt View Project EXPLORE MORE PROJECTS You Might Also Like ….....
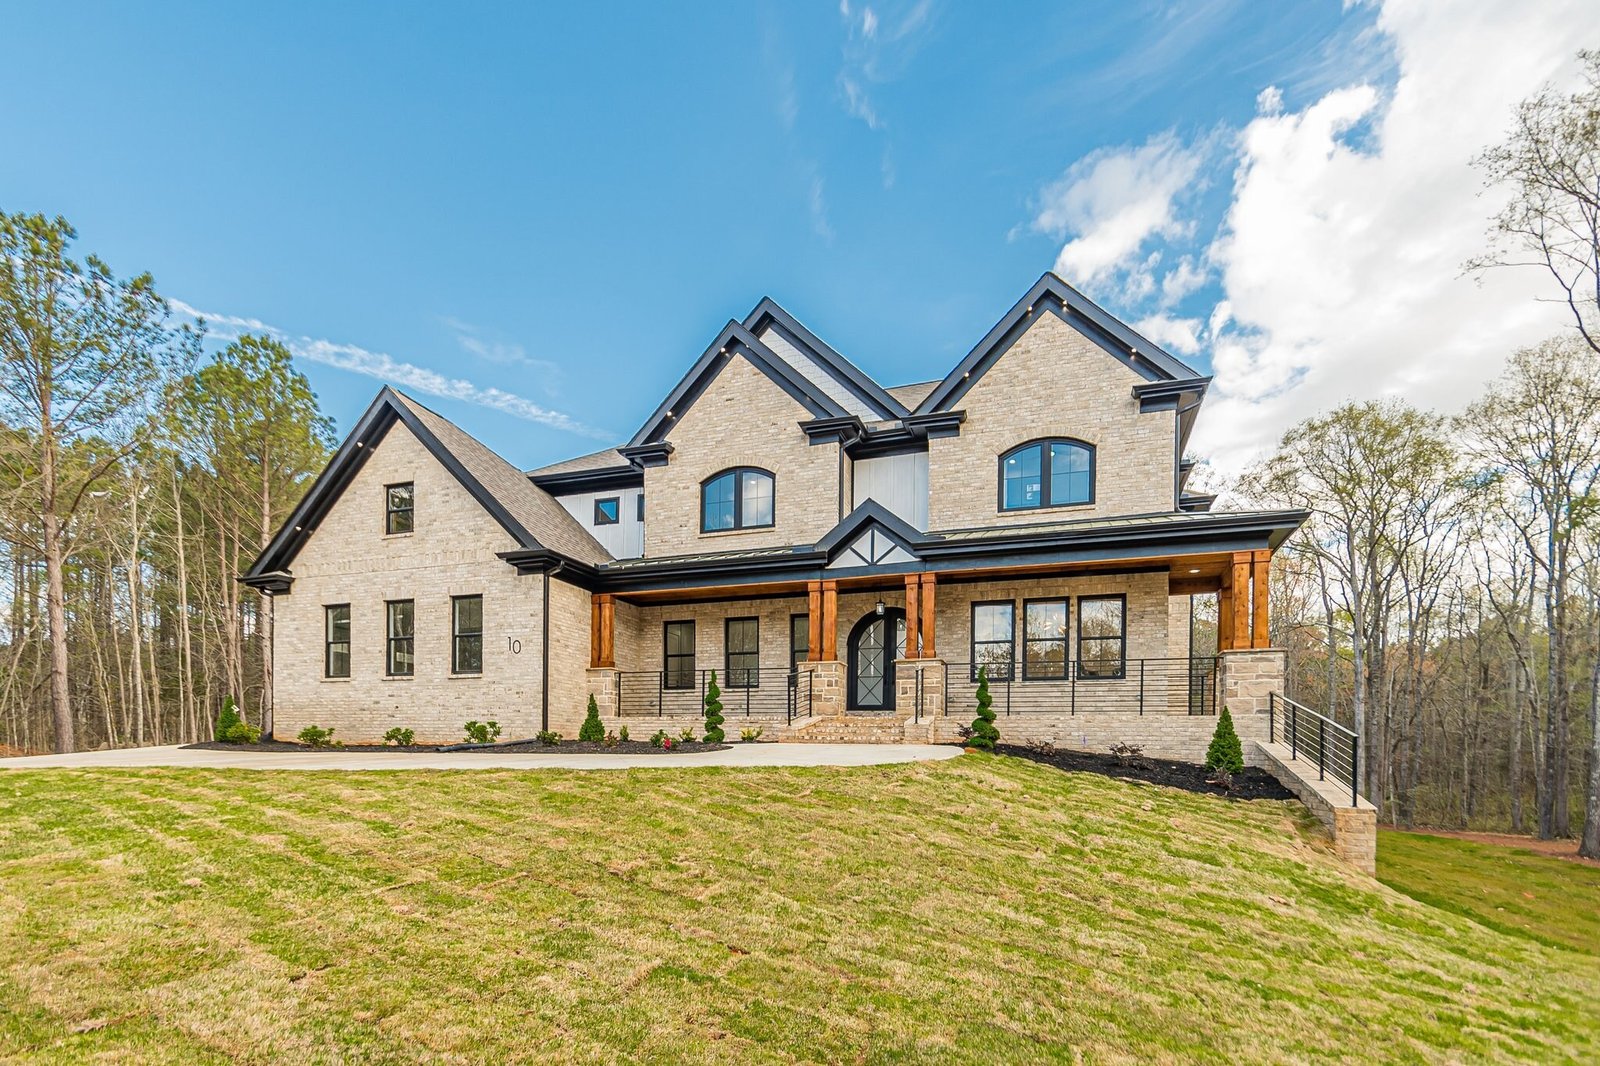
Moray Berry 4 Beds 3.5 Baths 3521 SqFt 3521 SqFt View Project Explore More projects You Might Also Like ….....
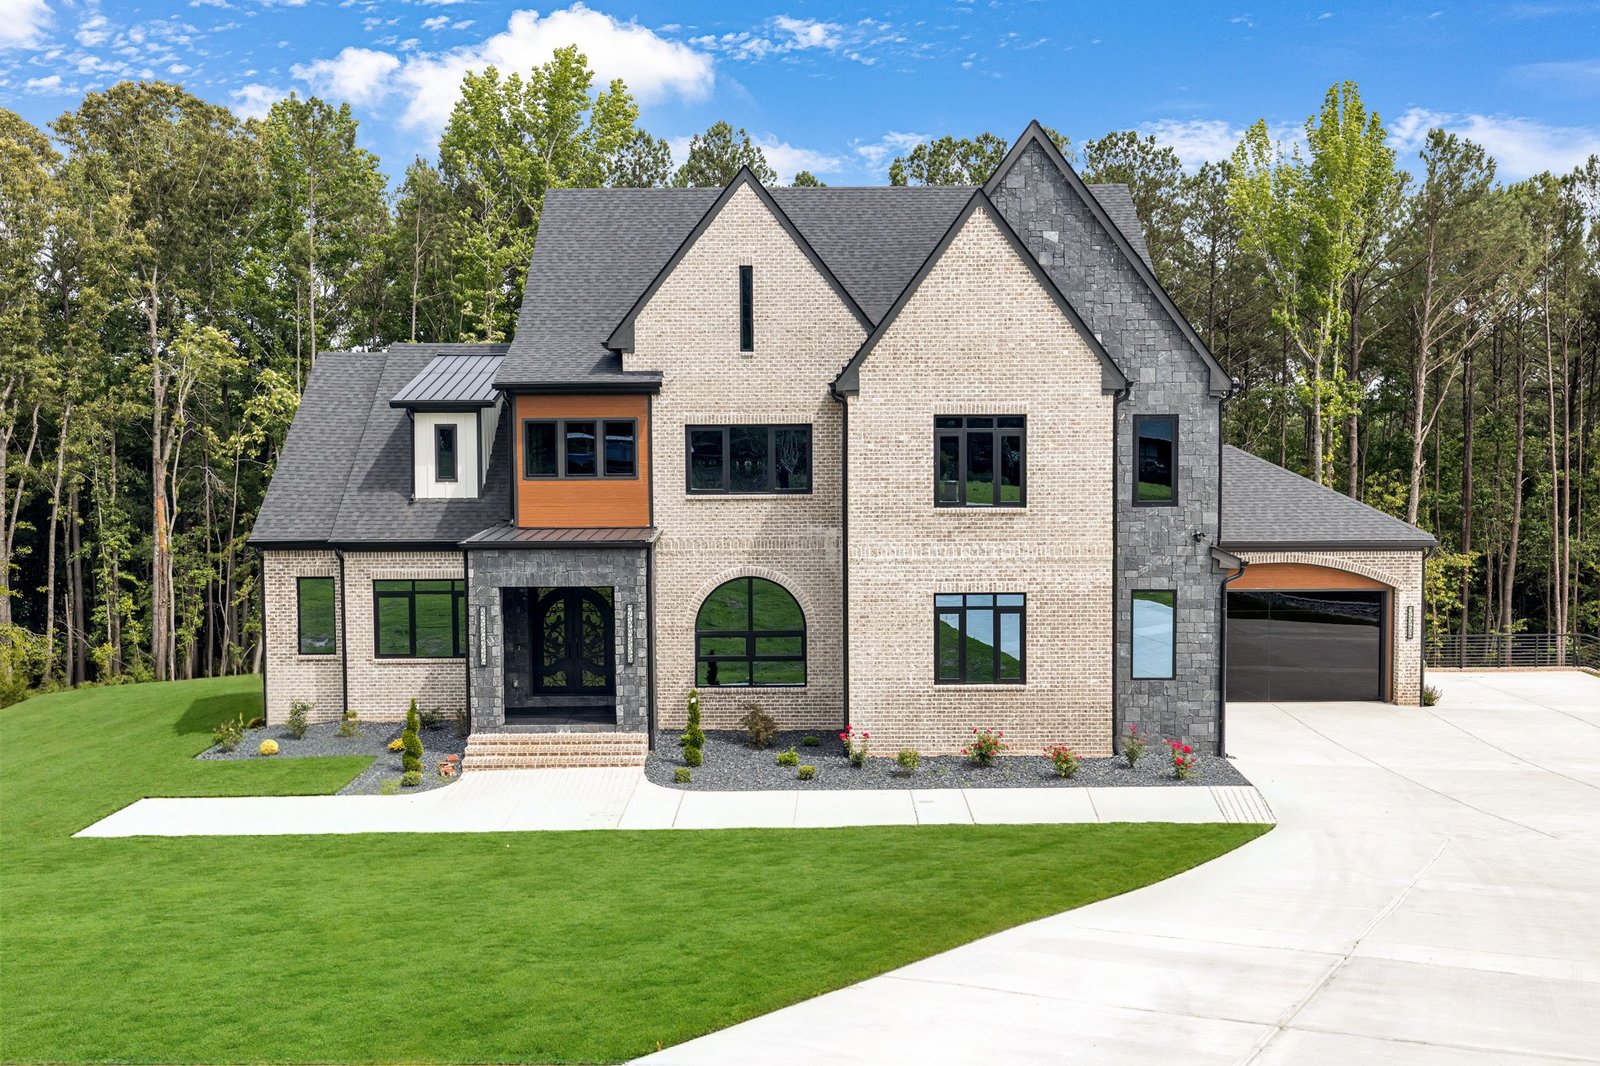
Moire Plan Project 4 Beds 3.5 Baths 3521 SqFt 3521 SqFt View Project View the floor plan You Might Also...
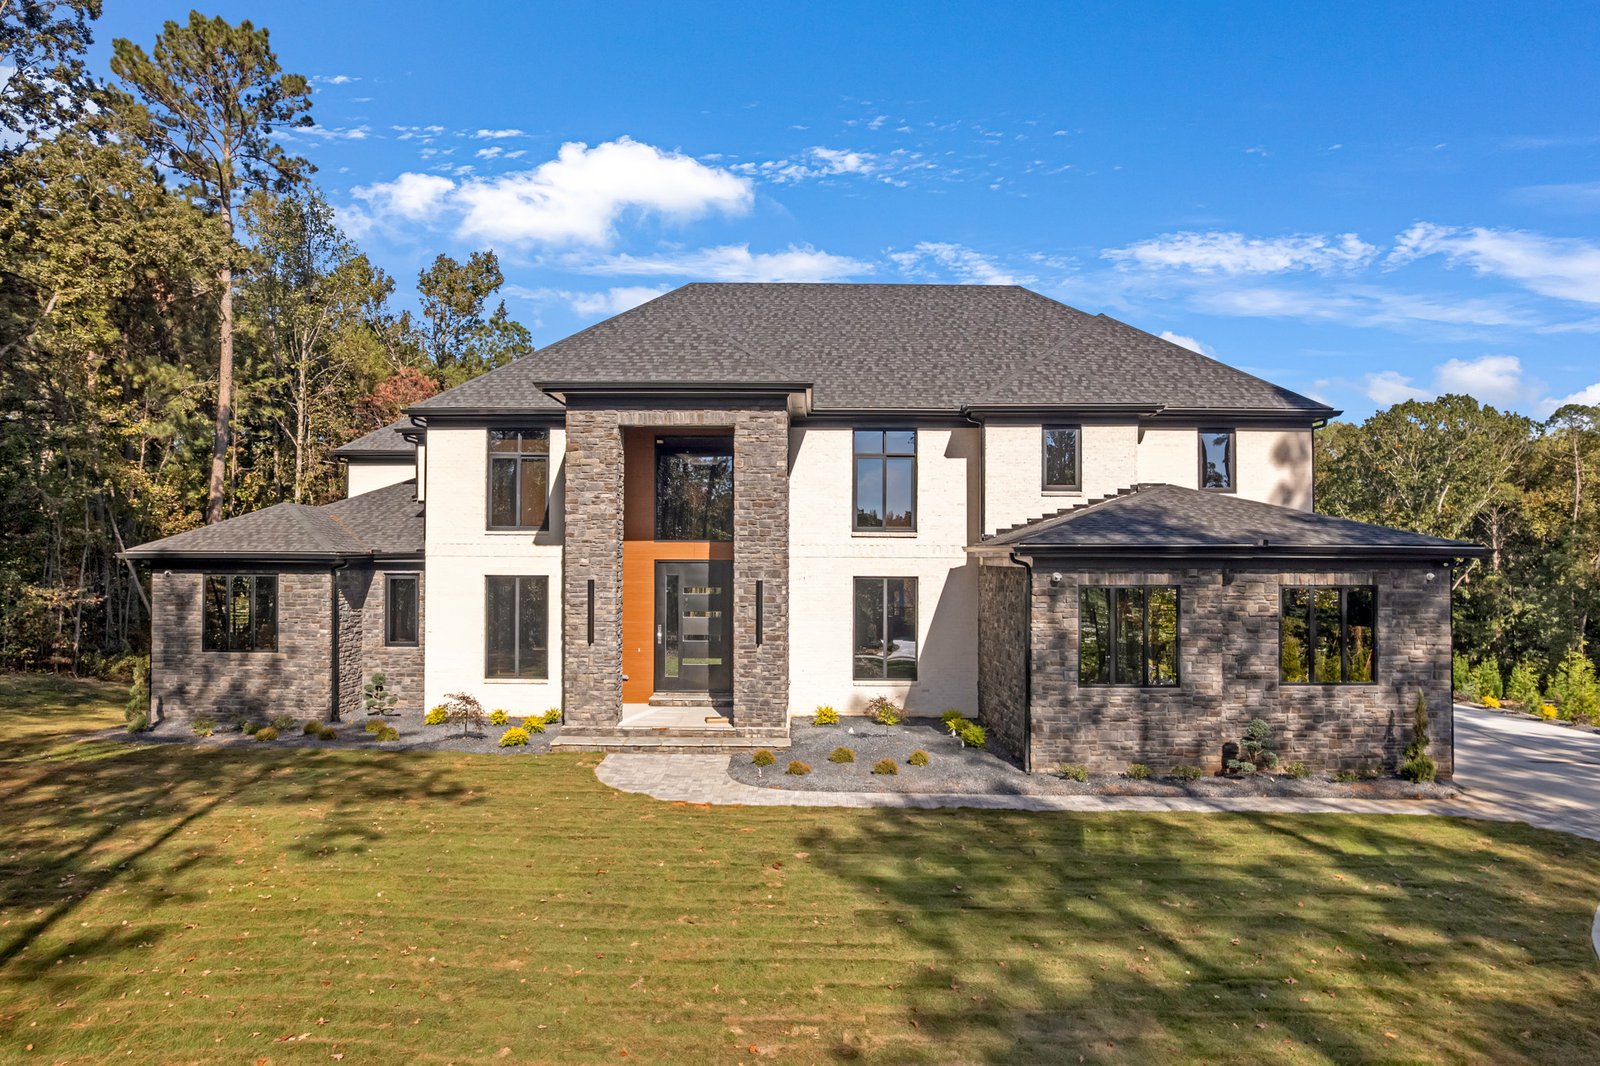
TISA LAKE SPIVEY PROJECT 4 Beds 3.5 Baths 3521 SqFt 3521 SqFt View Project EXPLORE MORE PROJECTS You Might Also...
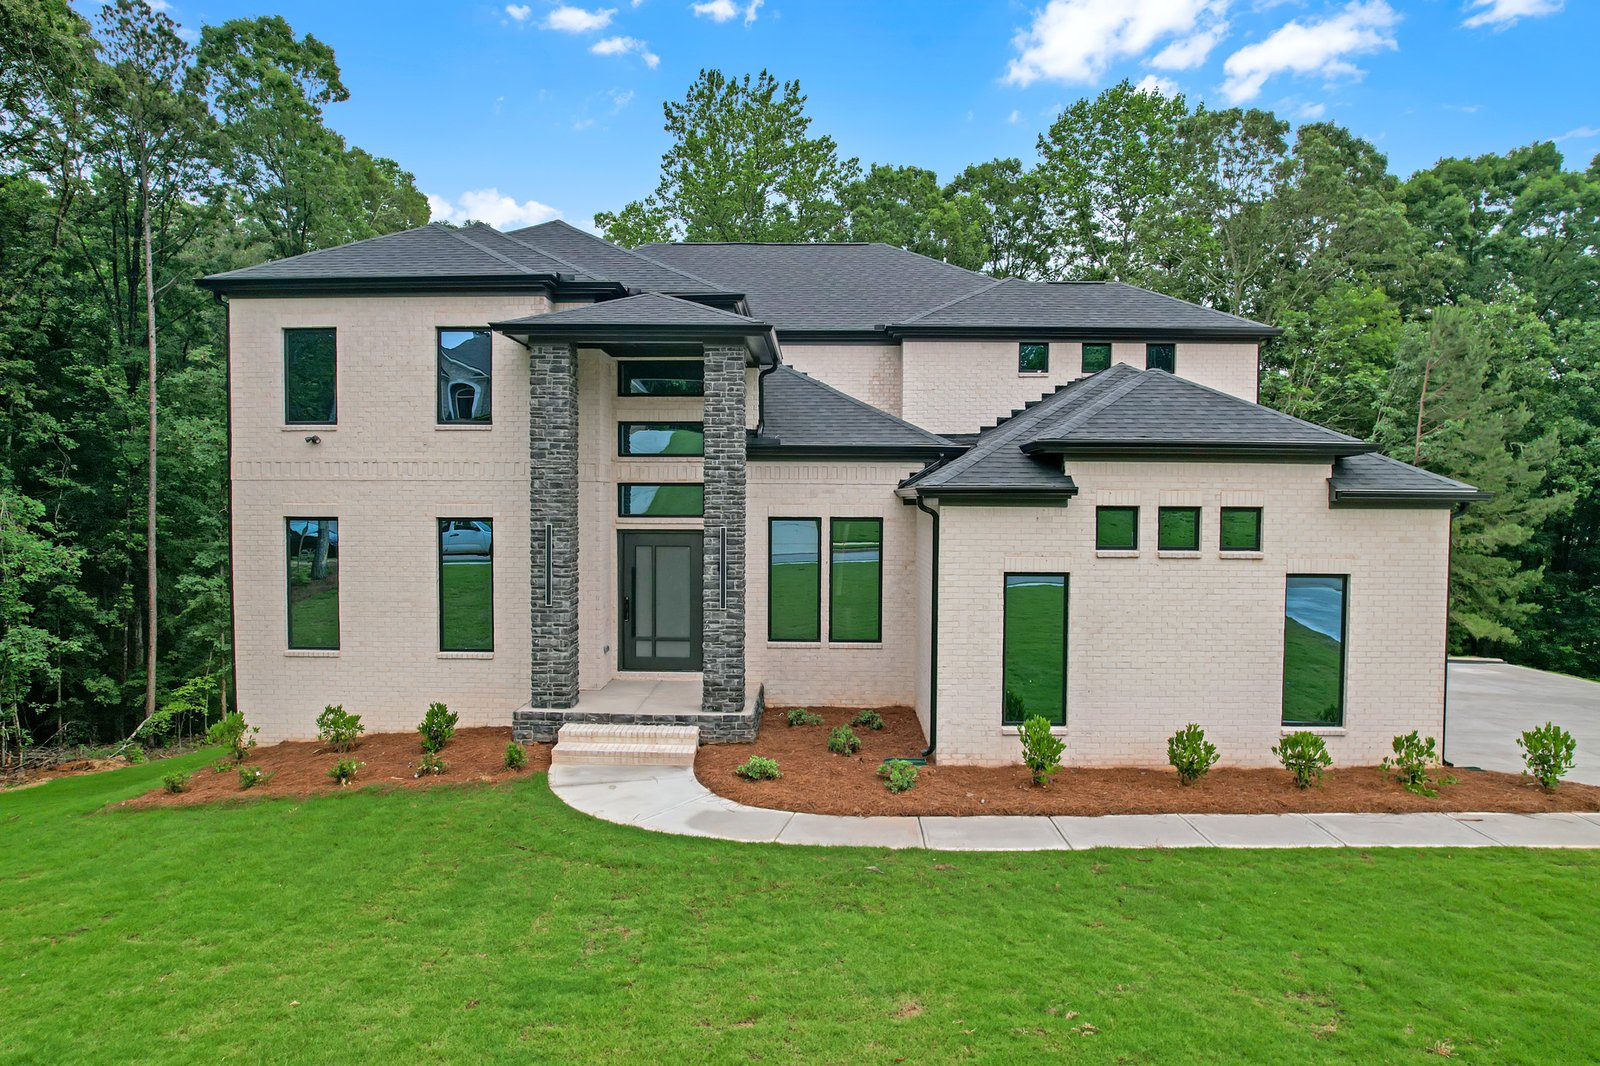
Sueno Finished Product 4 Beds 3.5 Baths 3521 SqFt 3521 SqFt View Project View the floor plan You Might Also...
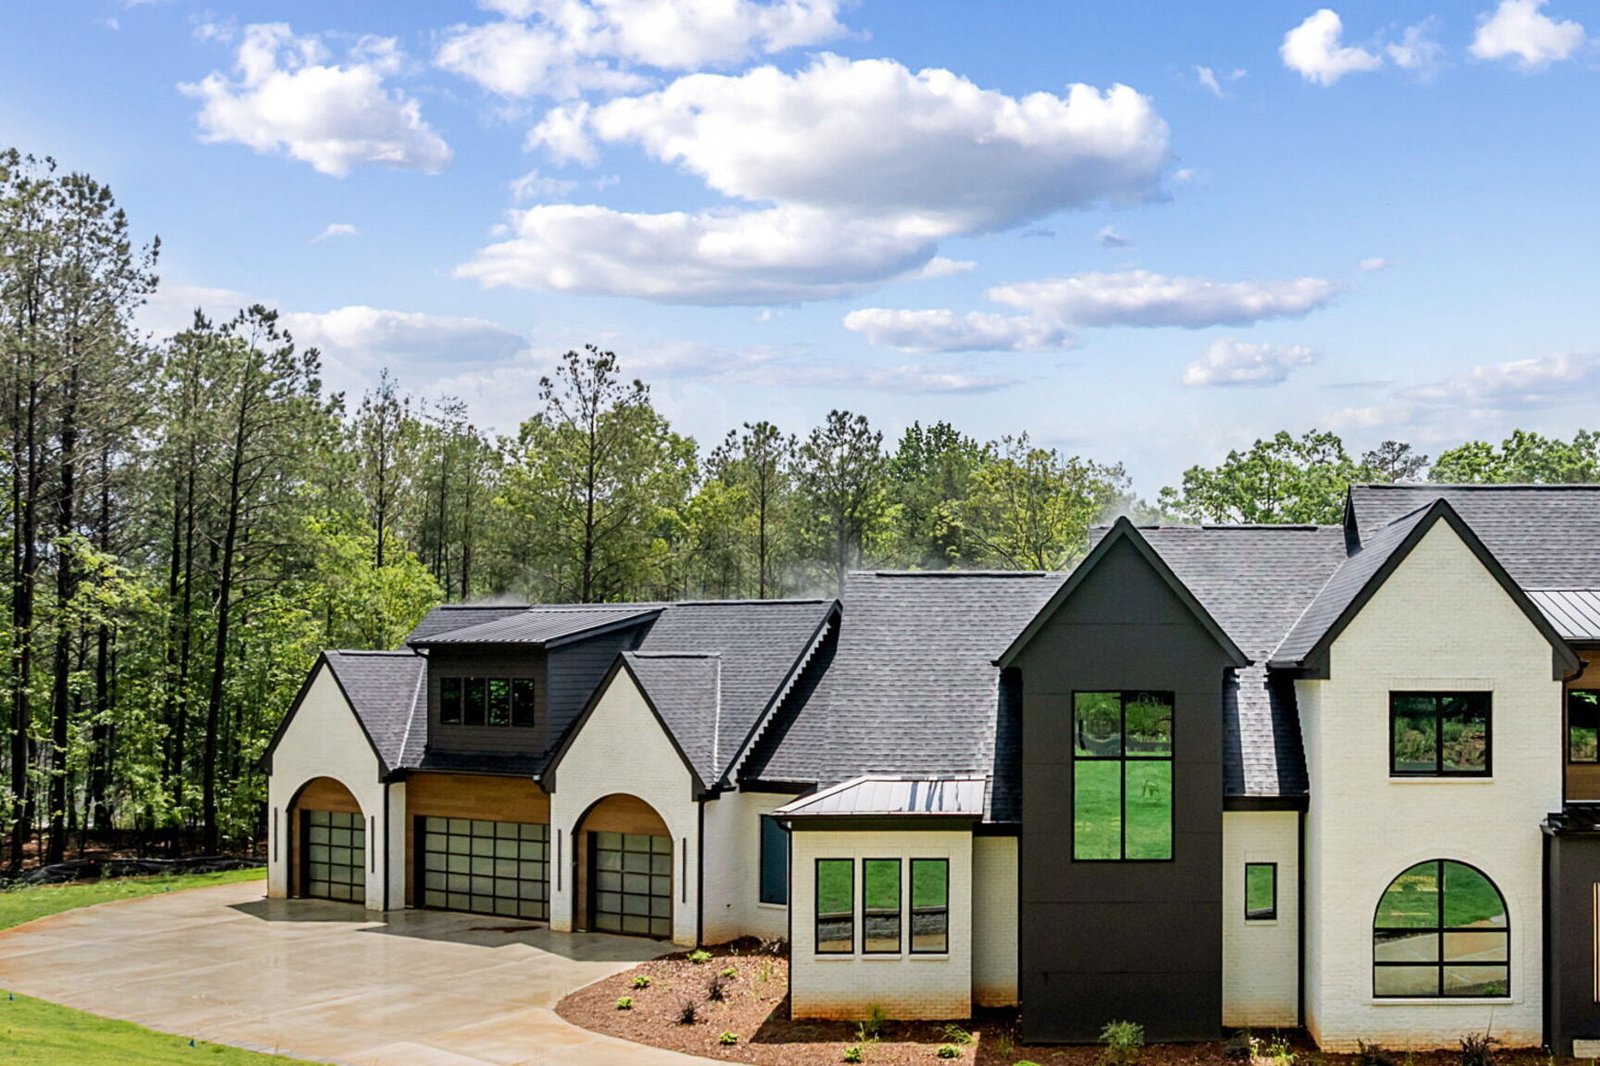
HAWTHORNE PLAN MILTON GA 4 Beds 3.5 Baths 3521 SqFt 3521 SqFt View Project See the floor plan You Might...
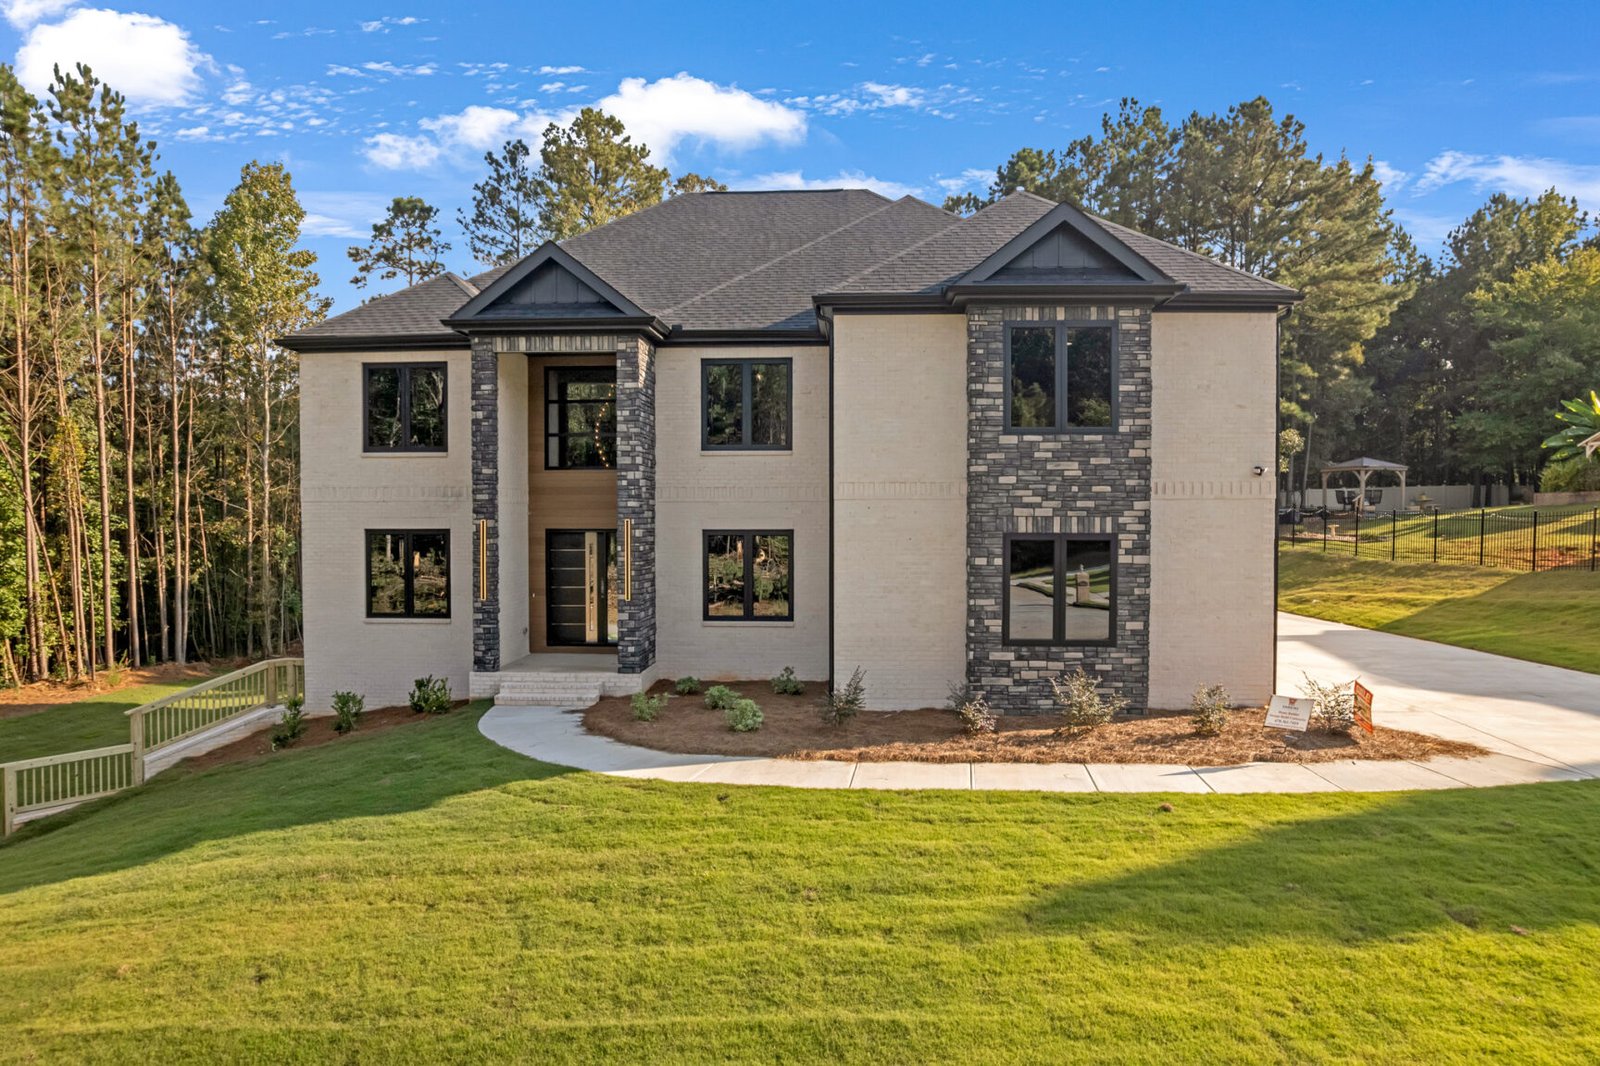
TRYPHINA FINISH PRODUCT 4 Beds 3.5 Baths 3521 SqFt 3521 SqFt View Project EXPLORE MORE PROJECTS You Might Also Like...