
Moire Plan Project 4 Beds 3.5 Baths 3521 SqFt 3521 SqFt View Project View the floor plan You Might Also...
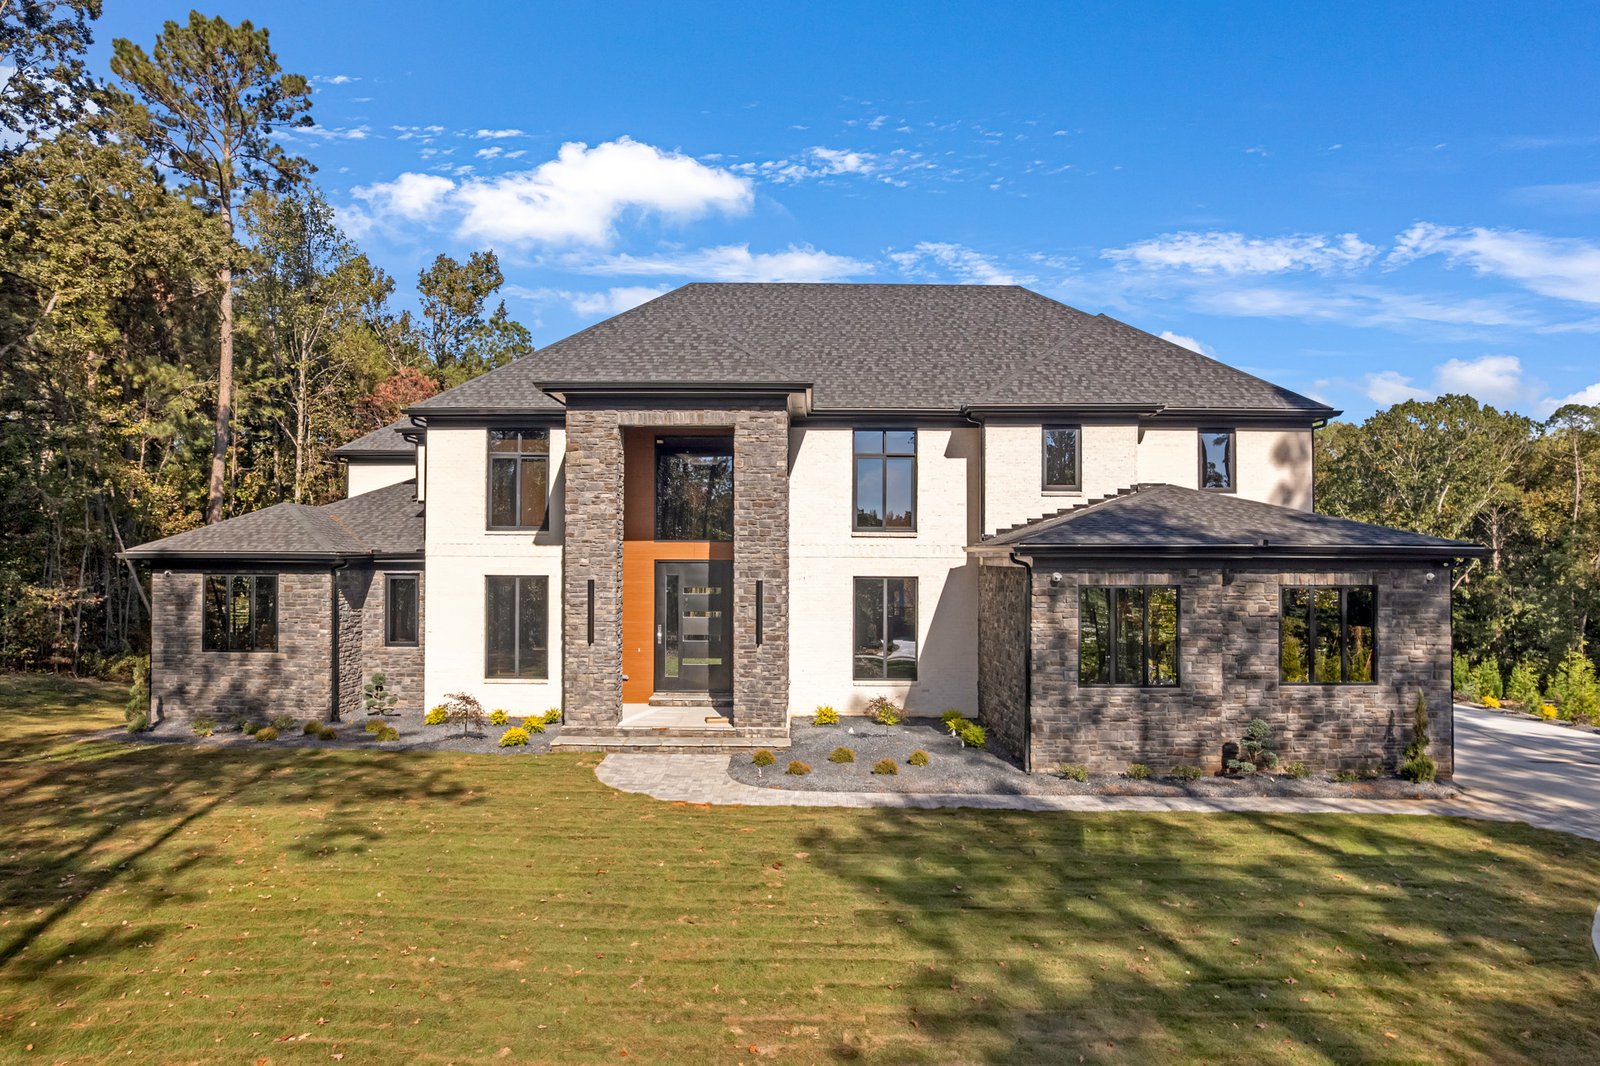
TISA LAKE SPIVEY PROJECT 4 Beds 3.5 Baths 3521 SqFt 3521 SqFt View Project EXPLORE MORE PROJECTS You Might Also...
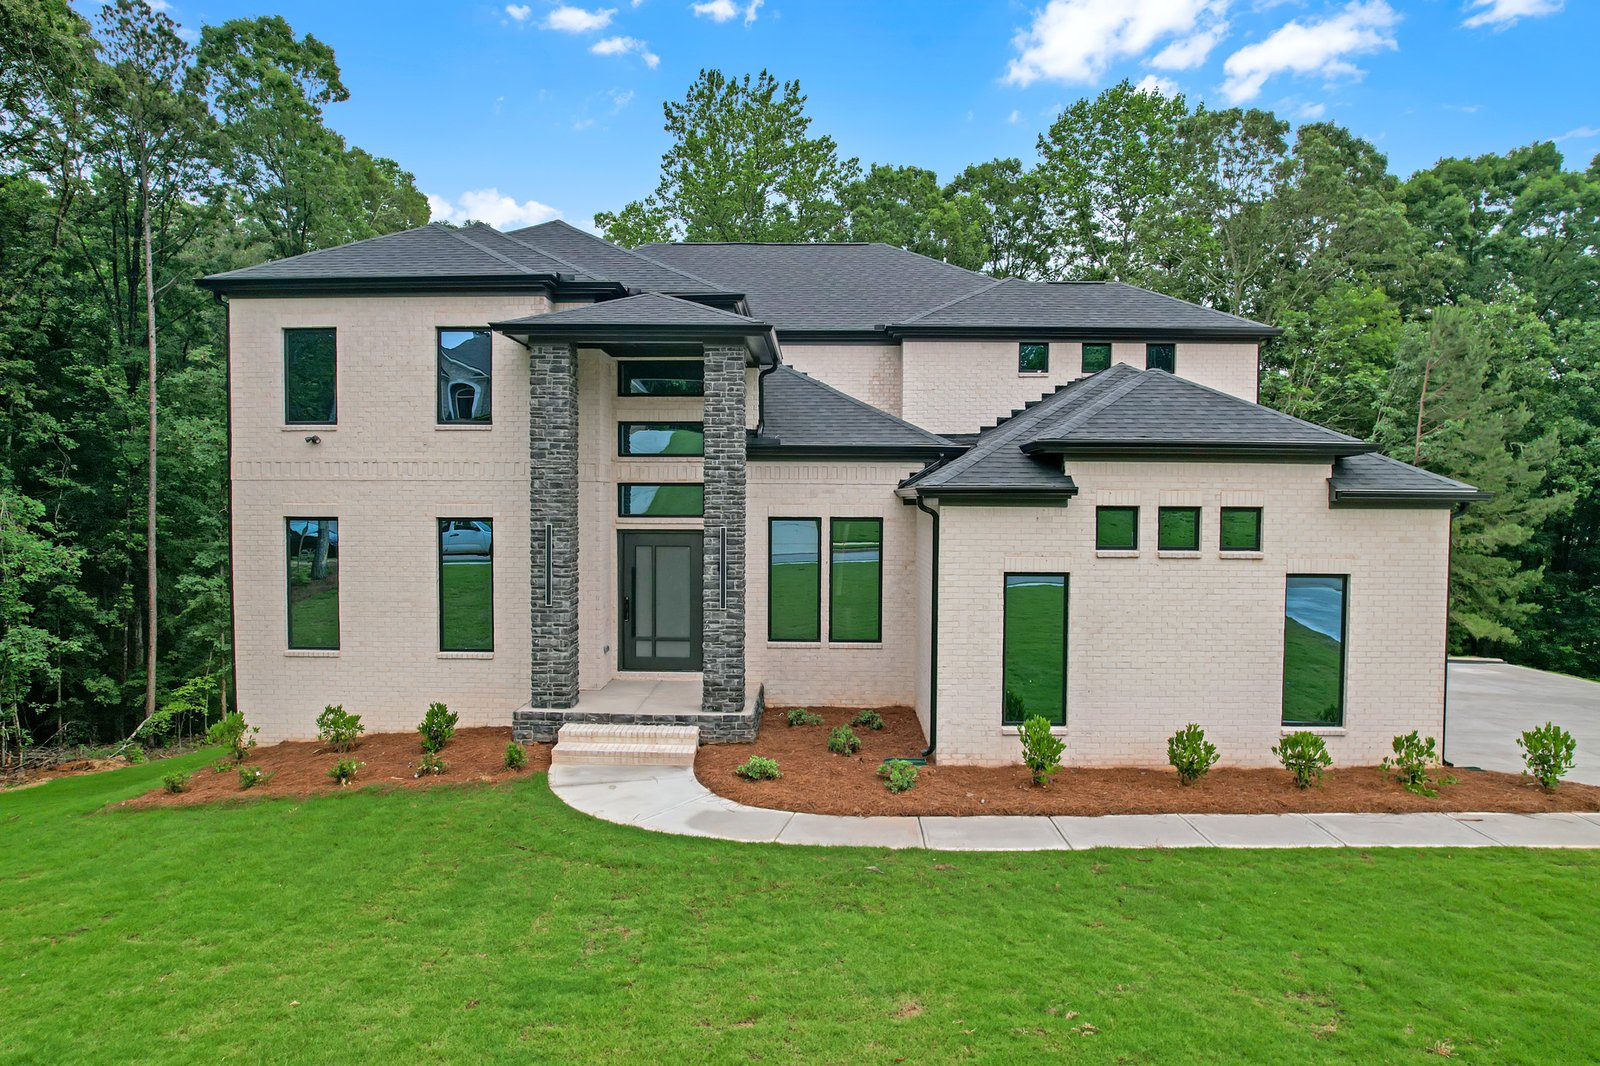
Sueno Finished Product 4 Beds 3.5 Baths 3521 SqFt 3521 SqFt View Project View the floor plan You Might Also...
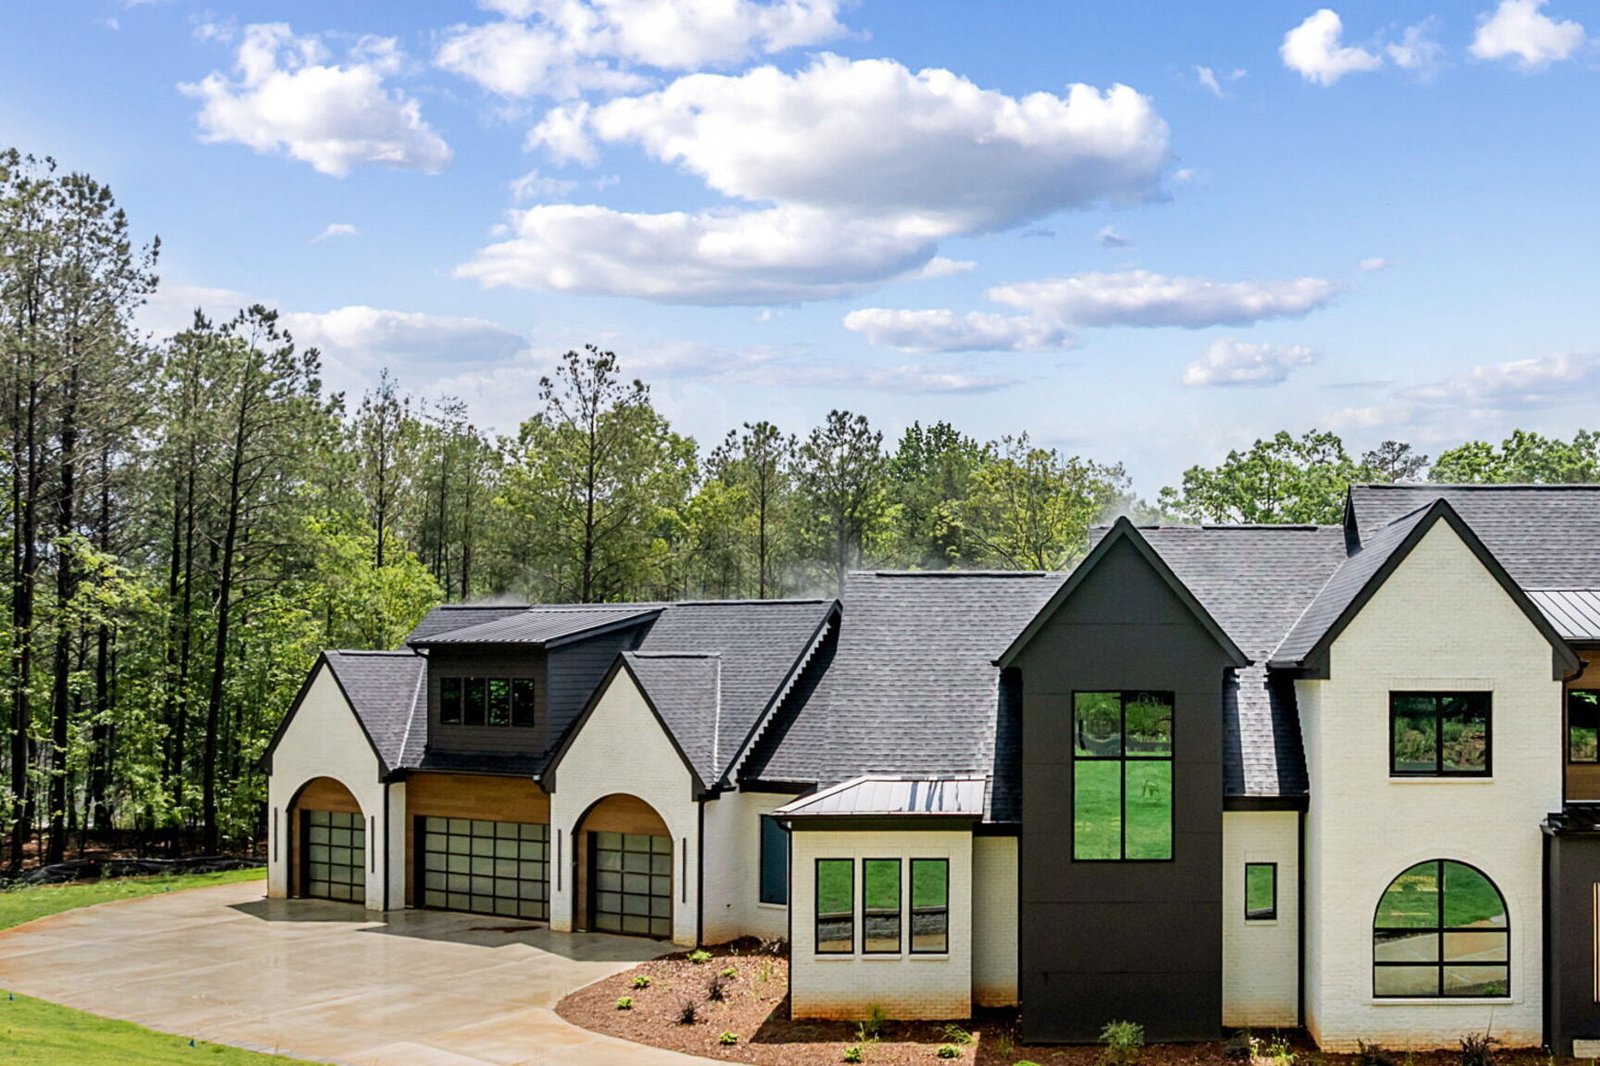
HAWTHORNE PLAN MILTON GA 4 Beds 3.5 Baths 3521 SqFt 3521 SqFt View Project See the floor plan You Might...
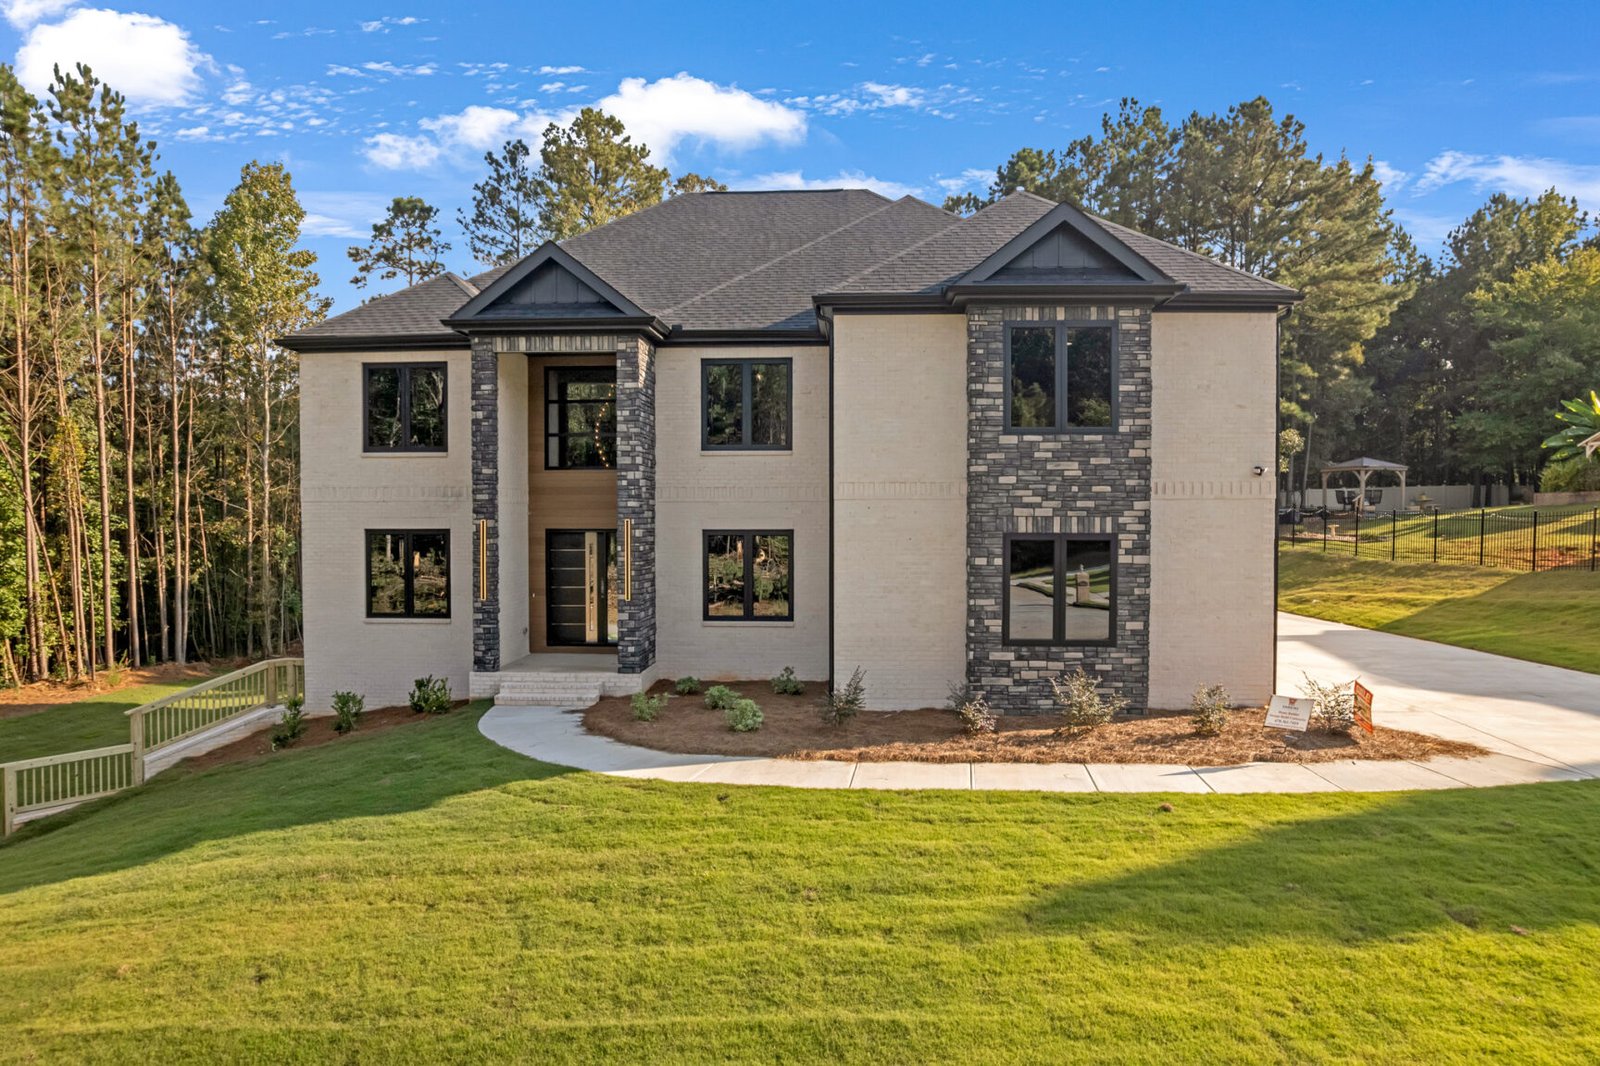
TRYPHINA FINISH PRODUCT 4 Beds 3.5 Baths 3521 SqFt 3521 SqFt View Project EXPLORE MORE PROJECTS You Might Also Like...
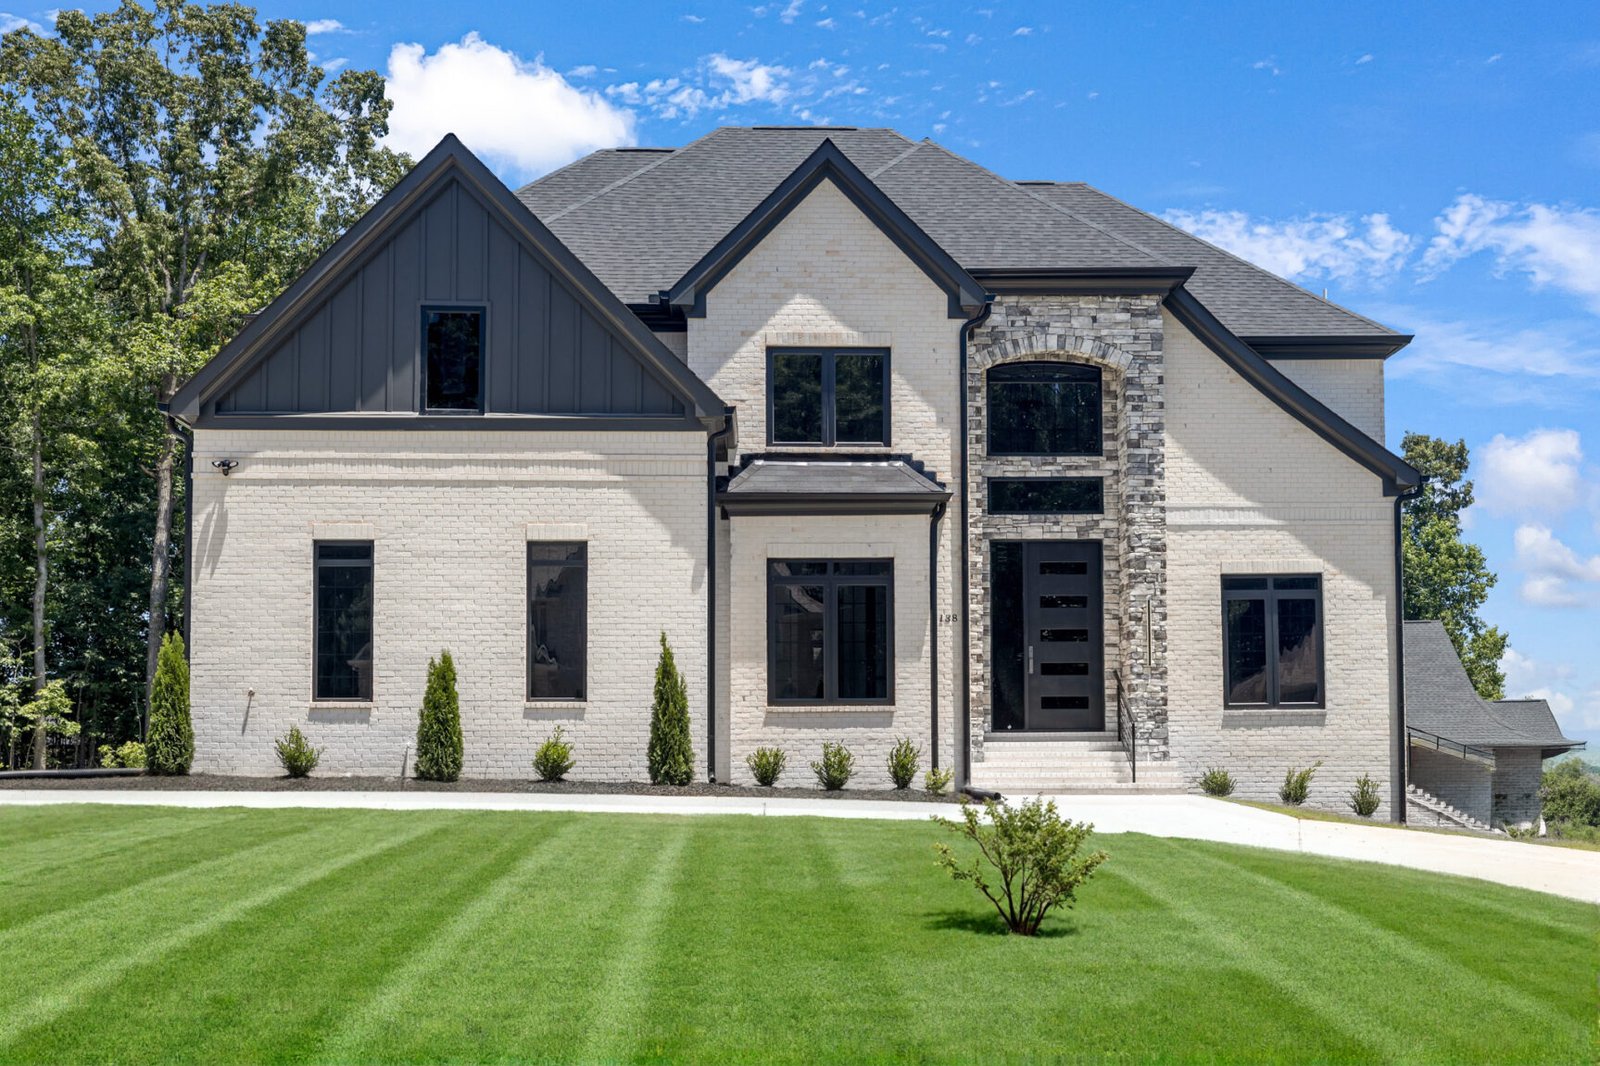
Egbe Plan Project 138 Chapel Ridge Dr-4 138 Chapel Ridge Dr-12 138 Chapel Ridge Dr-17 138 Chapel Ridge Dr-41 4...
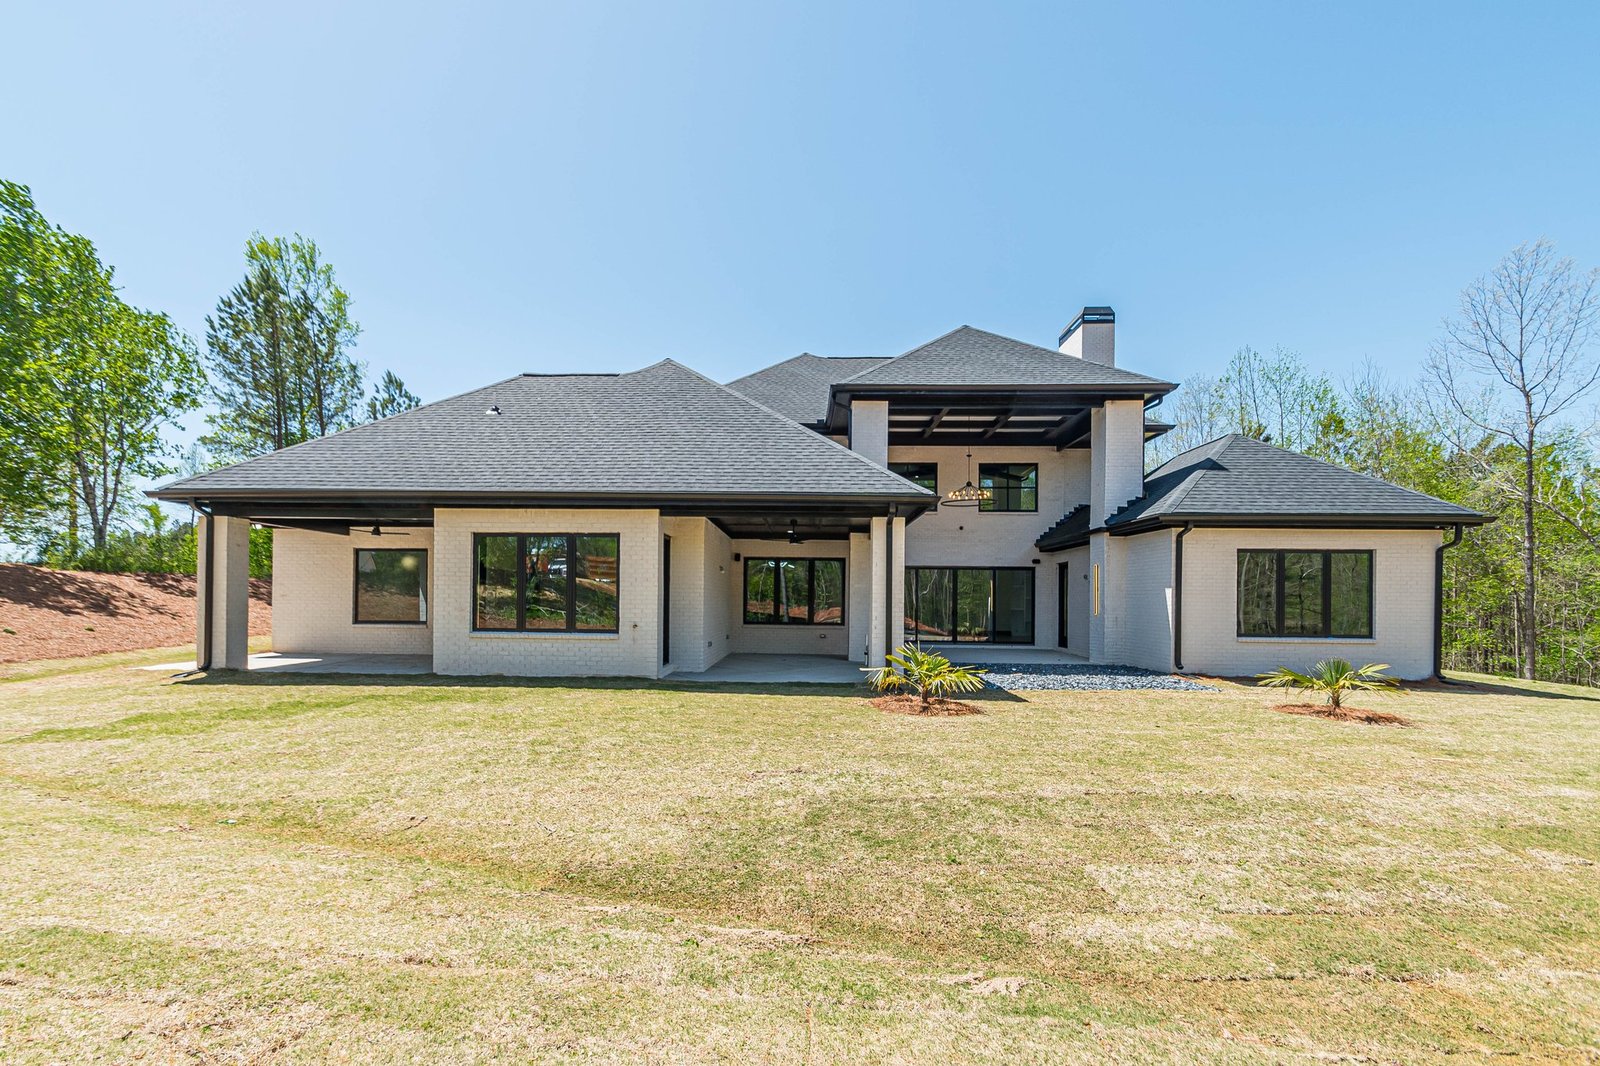
Cree Carson Chateau 4 Beds 3.5 Baths 3521 SqFt 3521 SqFt View Project see the floor plan You Might Also...
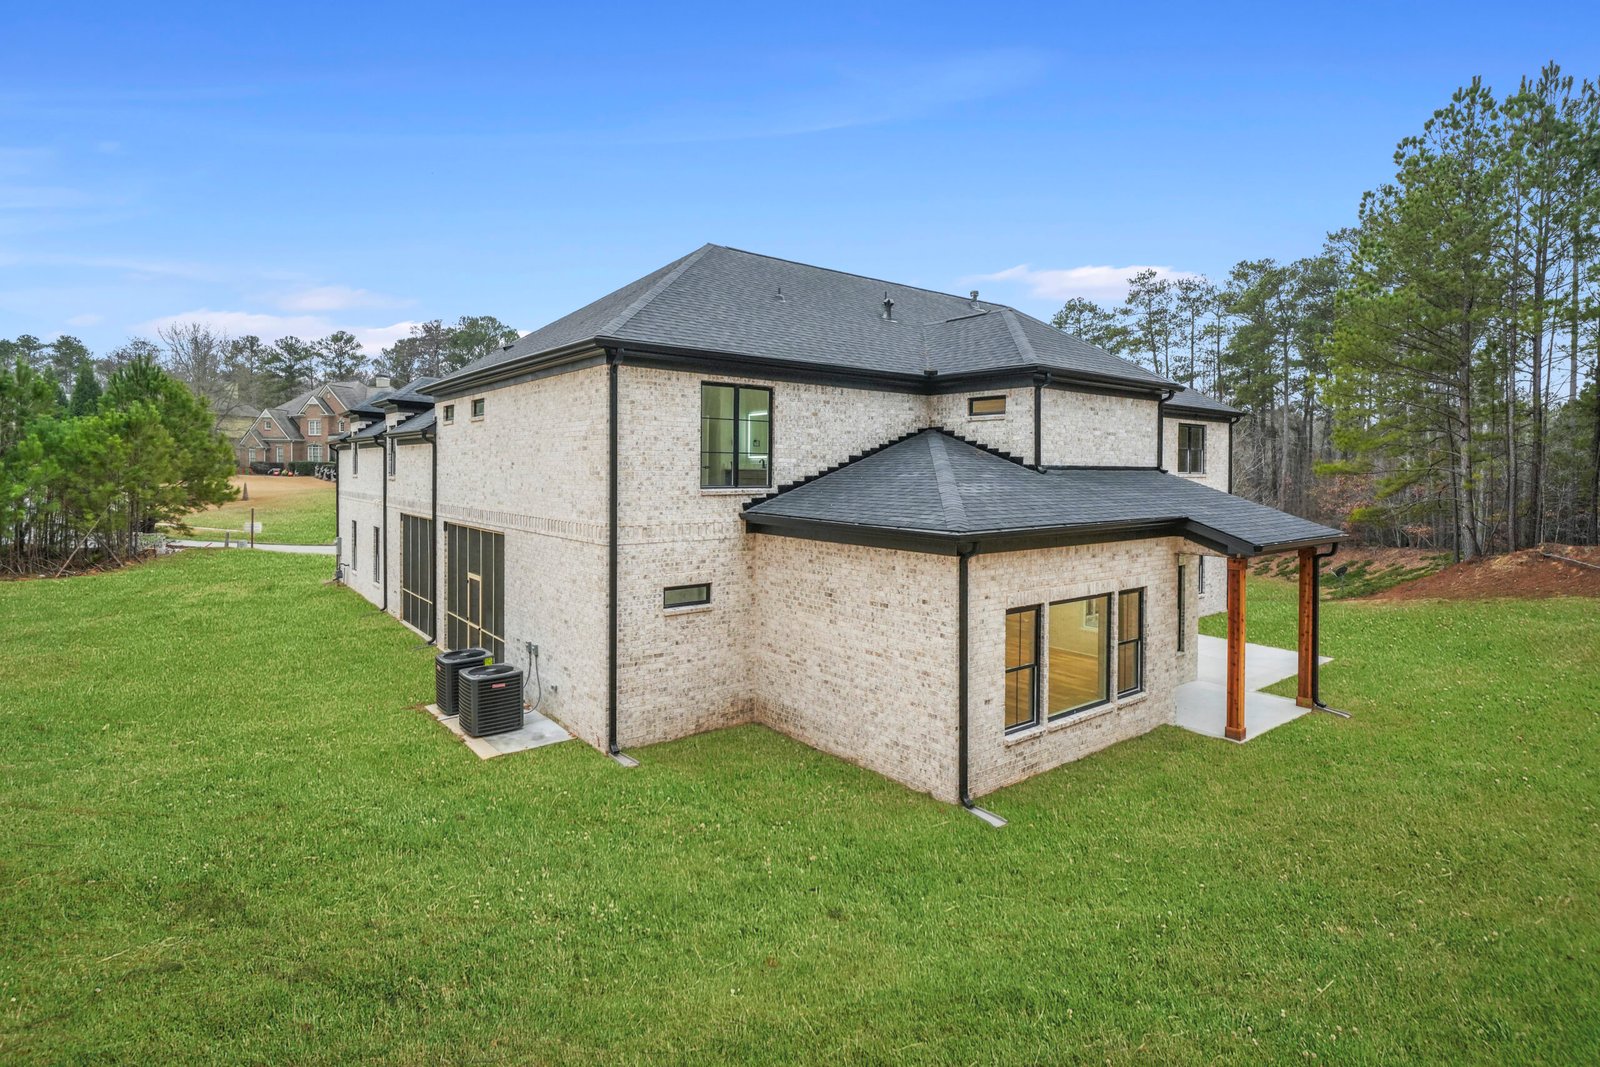
Botanica Phaedra Project 4 Beds 3.5 Baths 3521 SqFt 3521 SqFt View Project see the floor plan You Might Also...
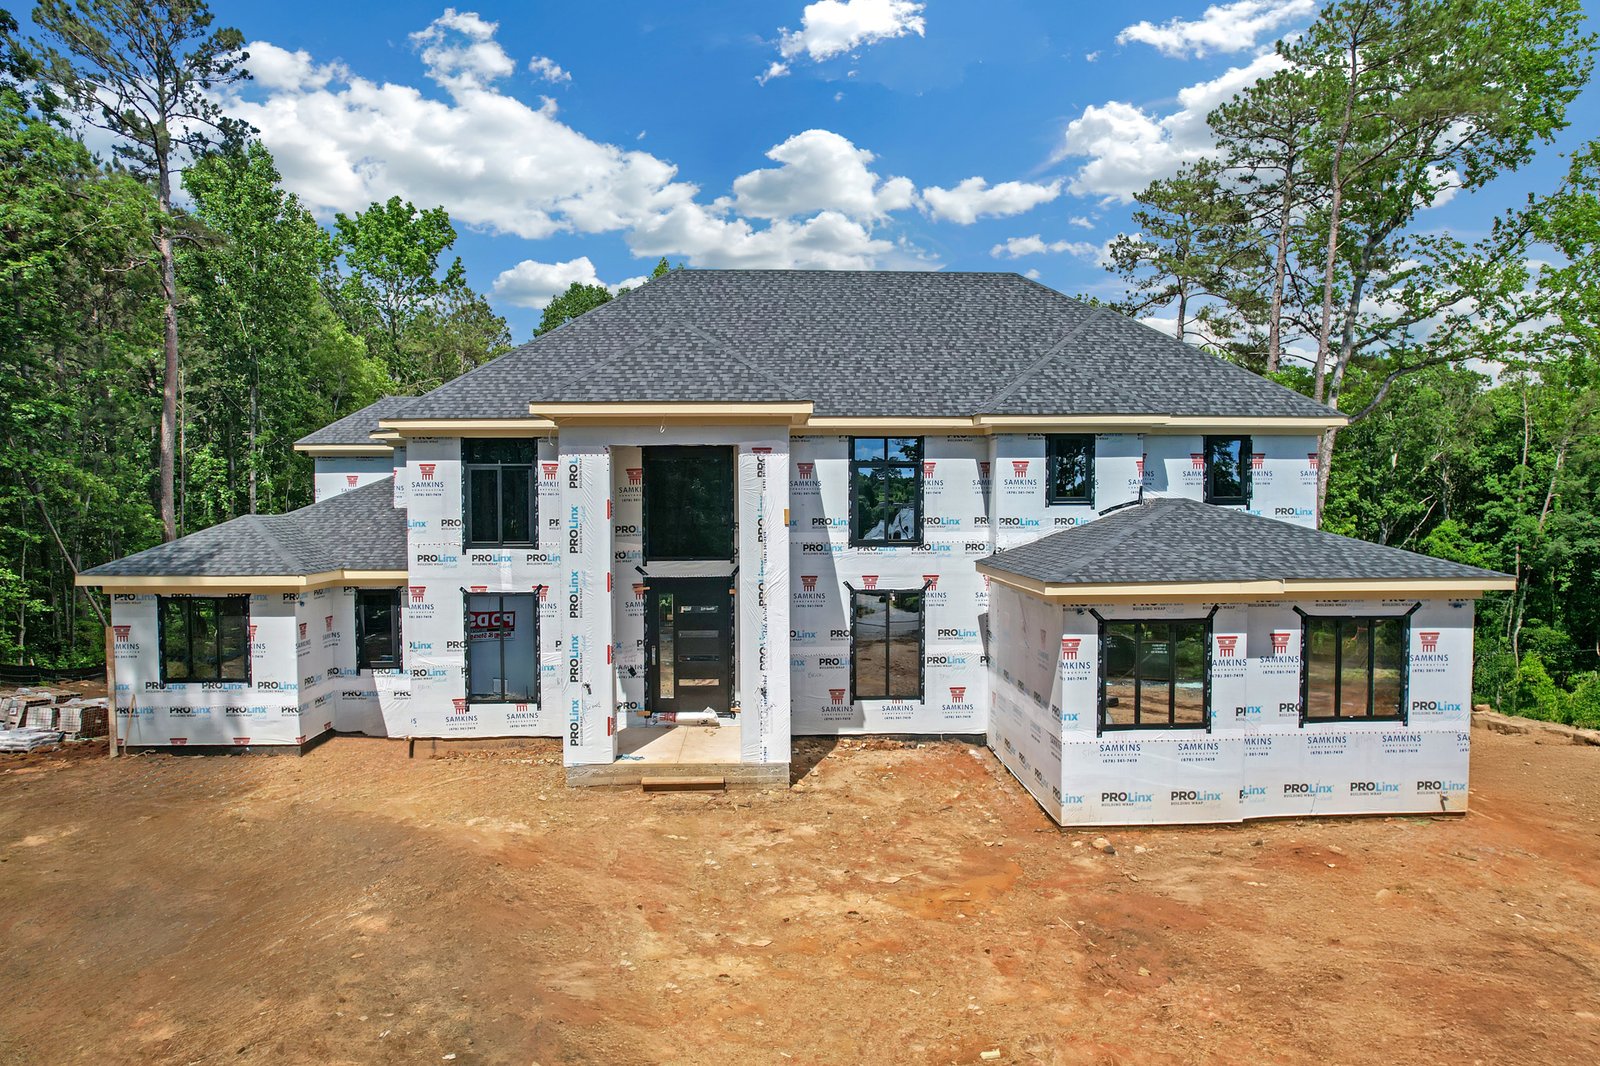
Tisa Project (ongoing project) 4 Beds 3.5 Baths 3521 SqFt 3521 SqFt View Project EXPLORE MORE PROJECTS You Might Also...