
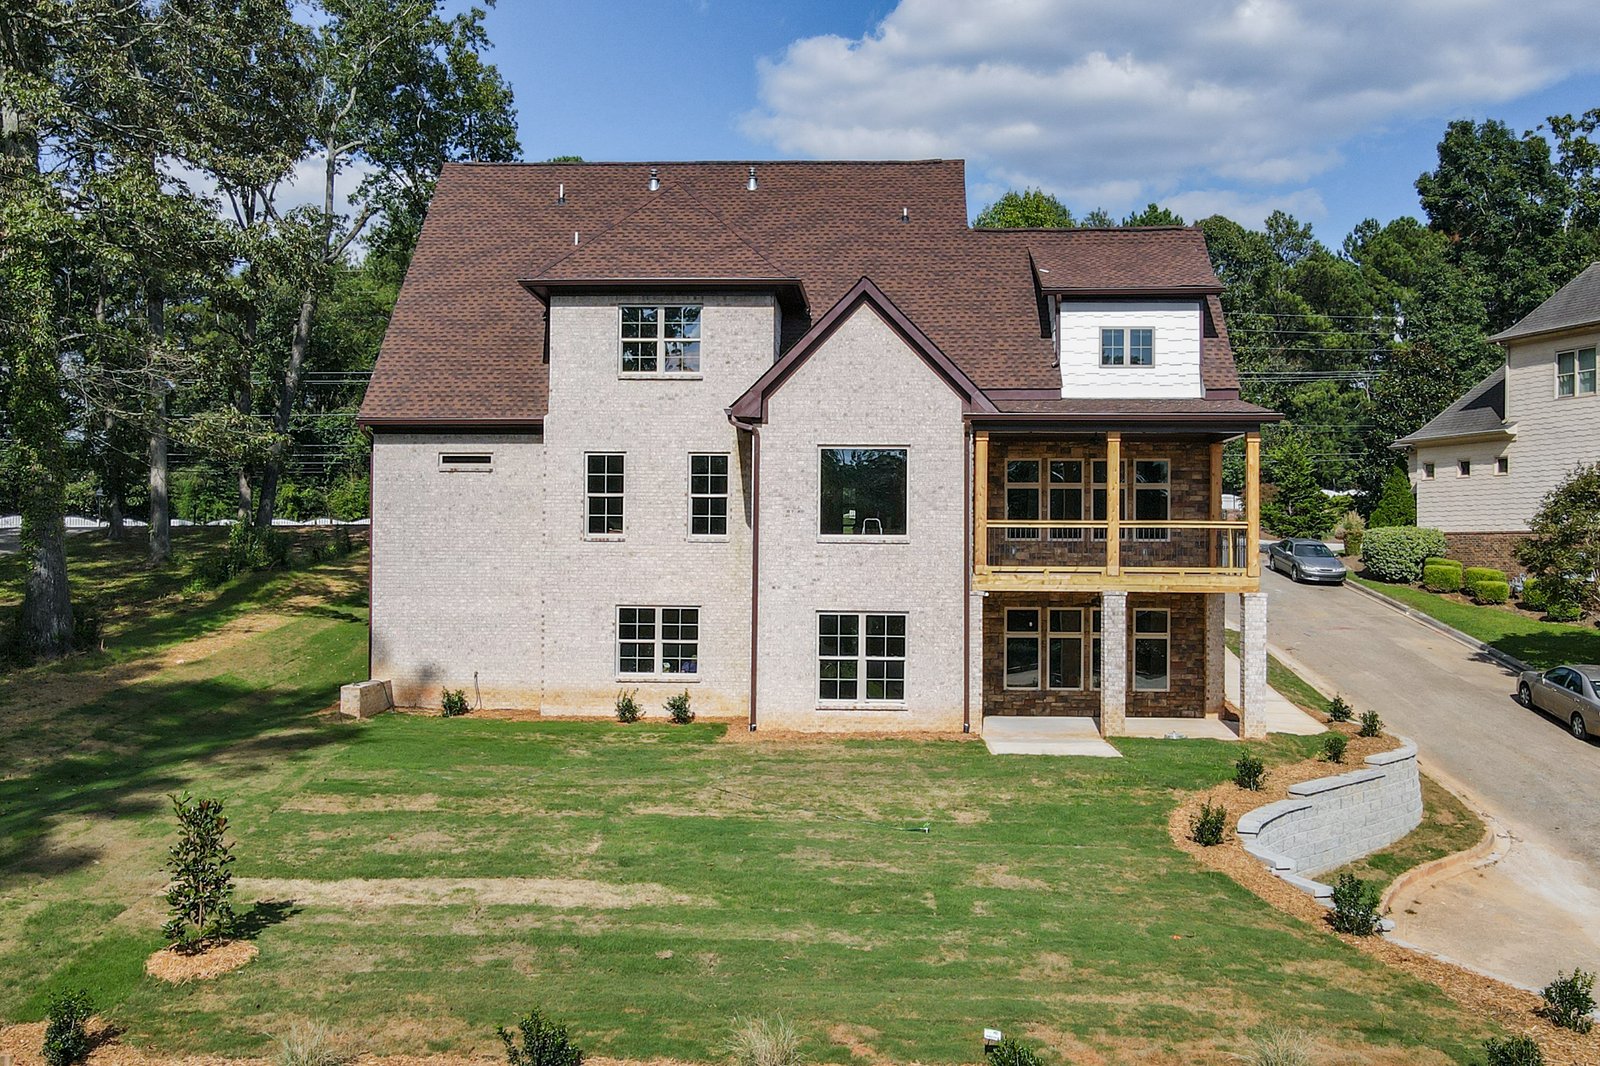
April 14, 2024/
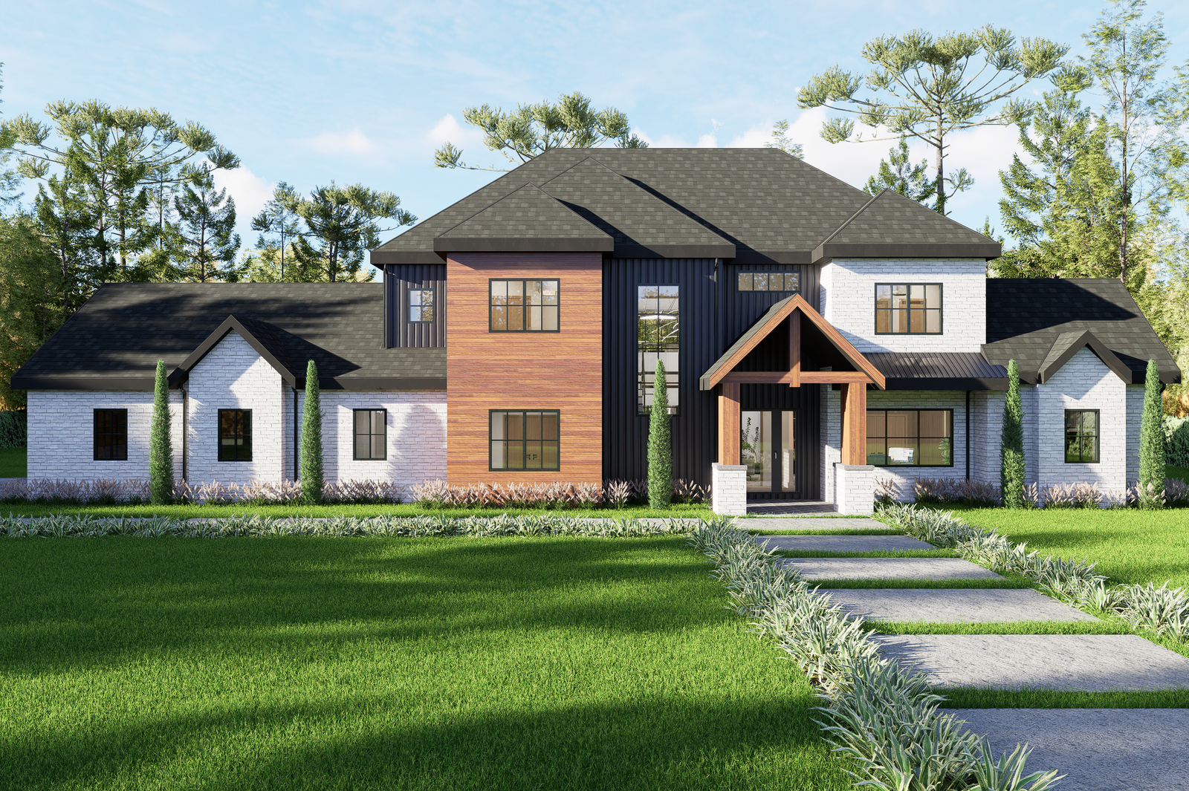
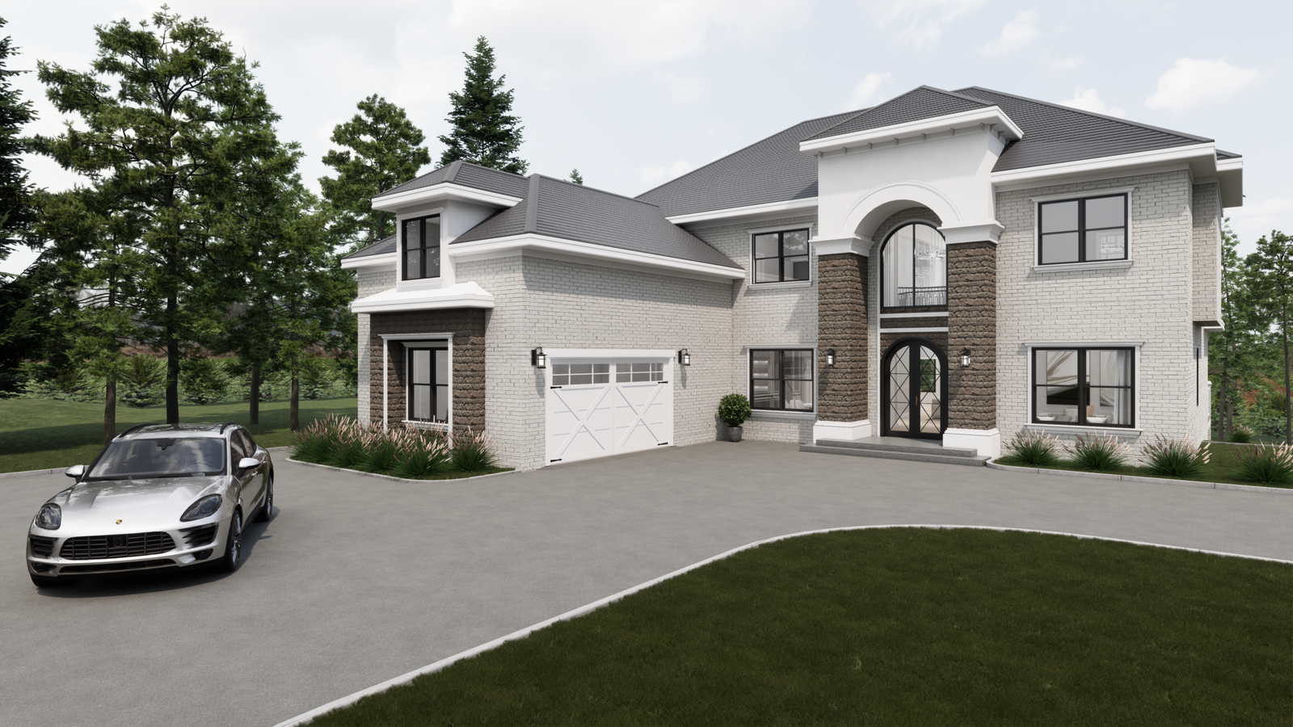
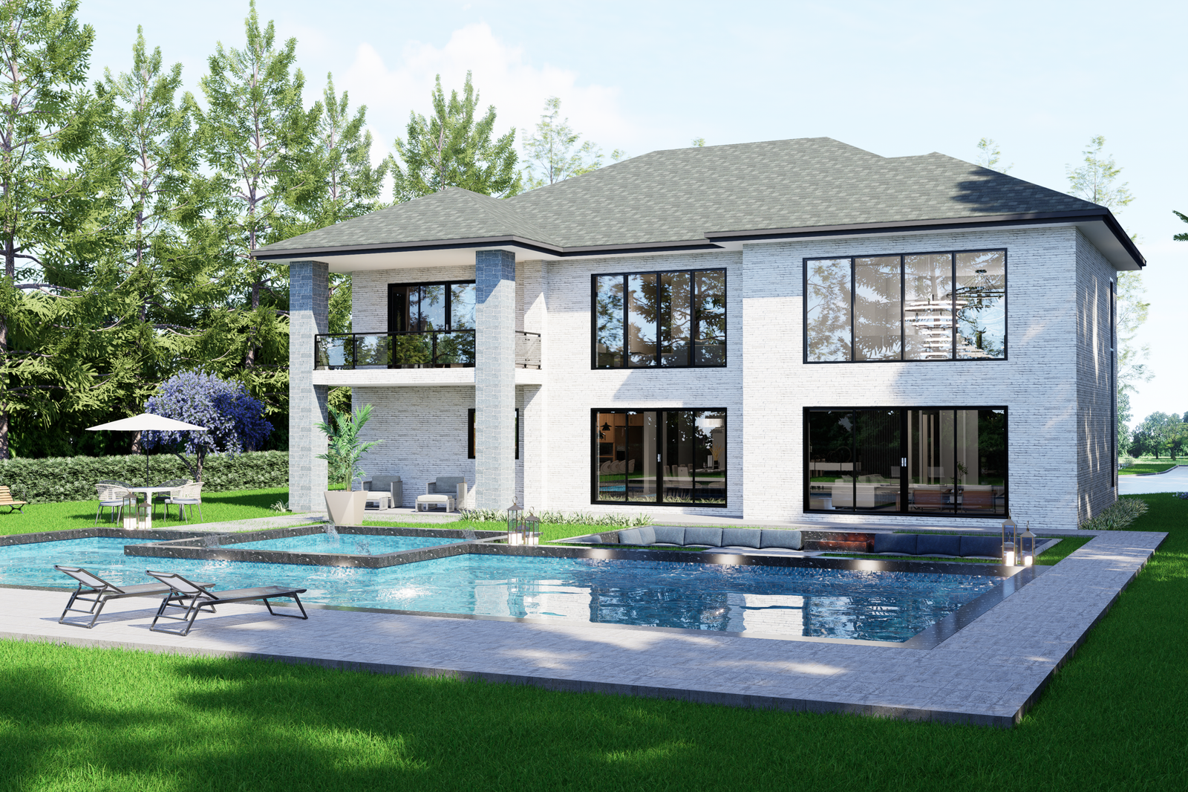
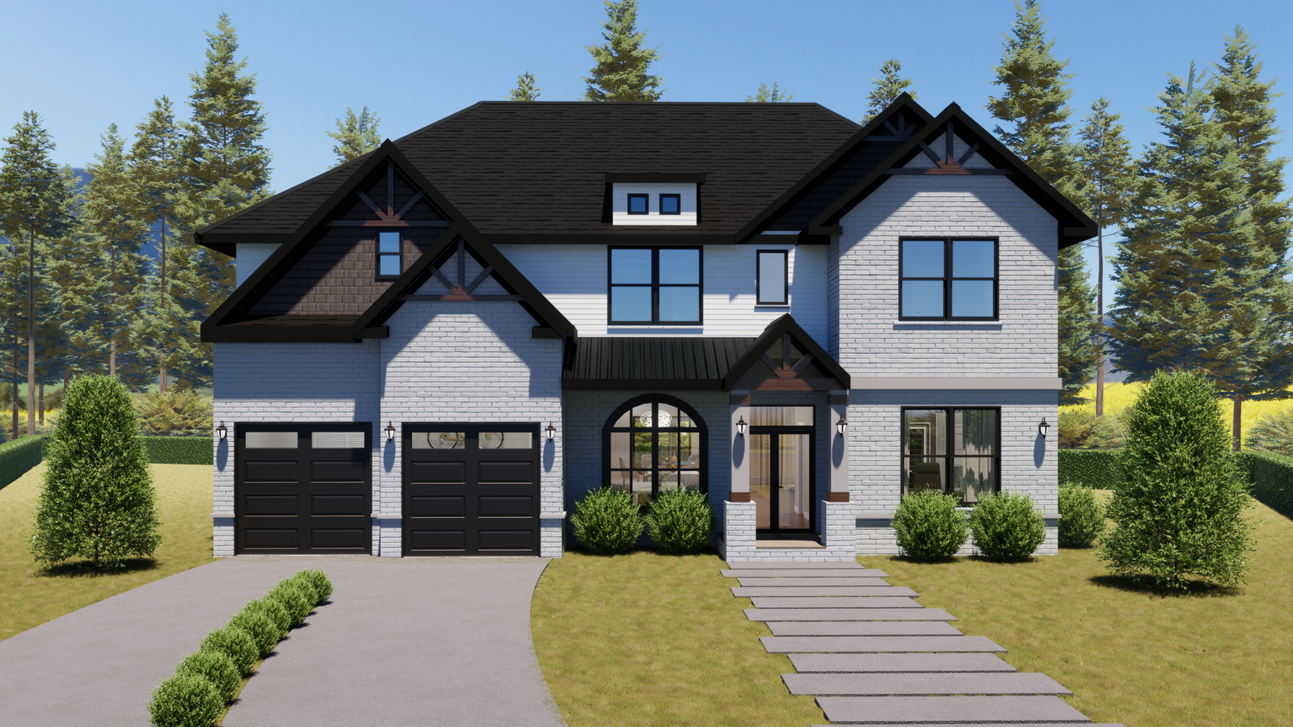
ISAAK PLAN 4 Beds 3.5 Baths 3521 SqFt 3521 SqFt Show all photos Portfolio You Might Also Like ….. Discover...
ISAAK PLAN 4 Beds 3.5 Baths 3521 SqFt 3521 SqFt Show all photos Portfolio You Might Also Like ….. Discover...

Lavard Project 4 Beds 3.5 Baths 3521 SqFt 3521 SqFt View Project See the floor plan You Might Also Like...
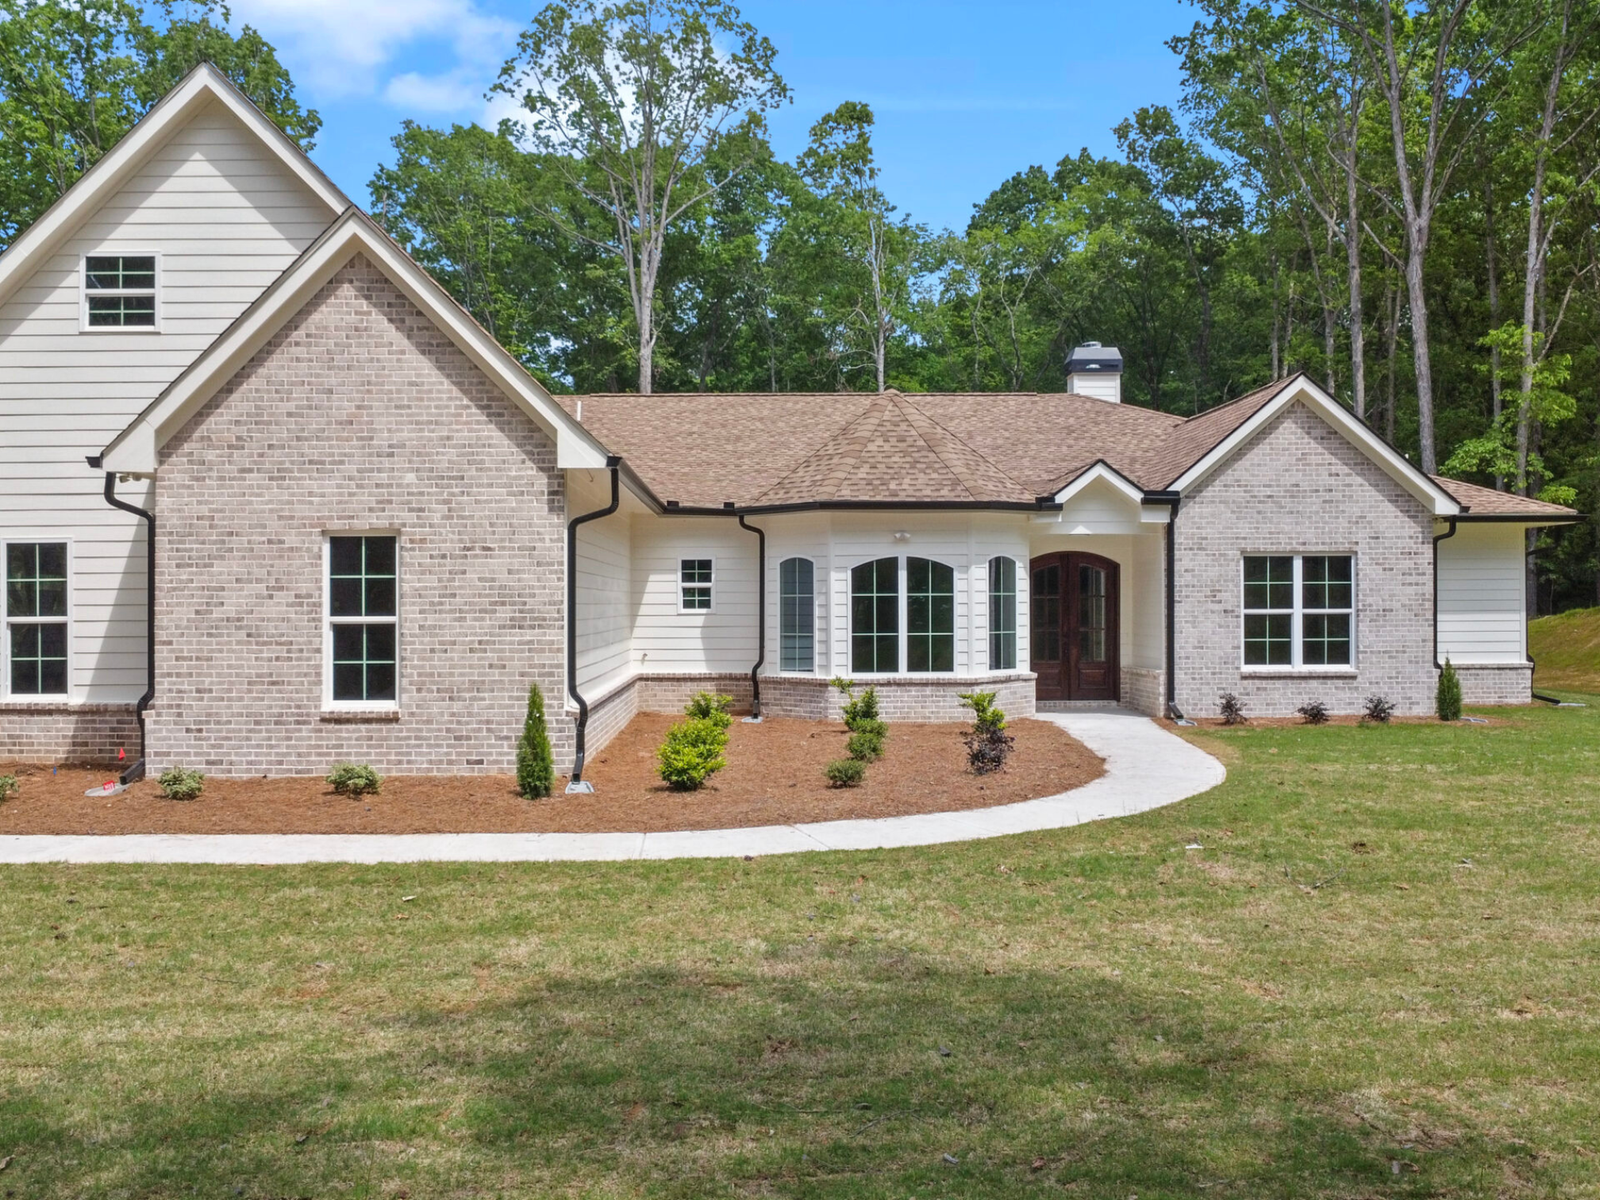
Fran Chateaux Project 4 Beds 3.5 Baths 3521 SqFt 3521 SqFt View Project EXPLORE MORE PROJECTS You Might Also Like...
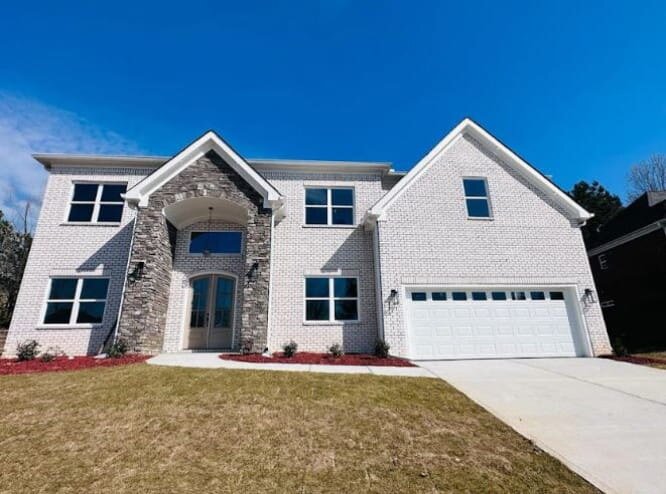
Yaks Chateau 4 Beds 3.5 Baths 3521 SqFt 3521 SqFt Show all photos Portfolio You Might Also Like ….. Discover...
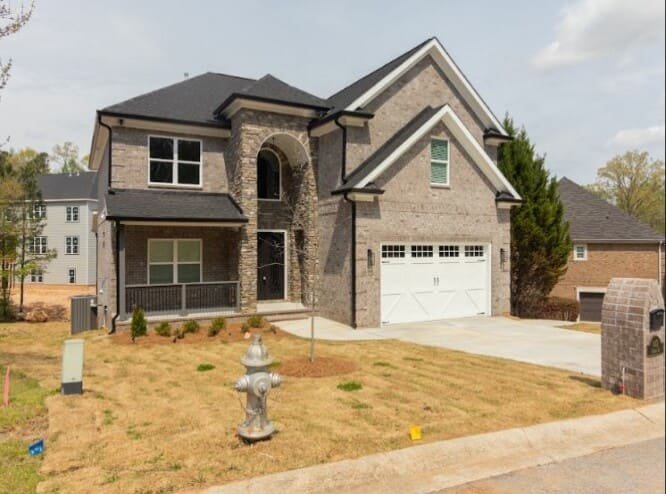
Spelman Subdivision Project 4 Beds 3.5 Baths 3521 SqFt 3521 SqFt View Project EXPLORE MORE PROJECTS You Might Also Like...
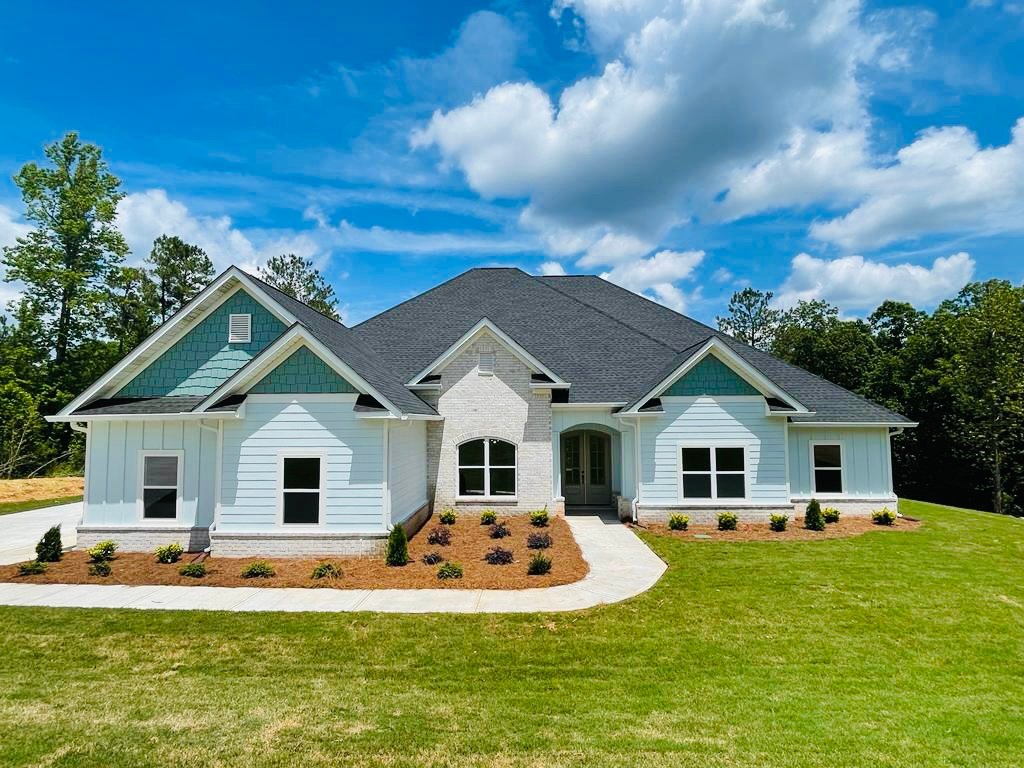
Creekside Subdivision Project 4 Beds 3.5 Baths 3521 SqFt 3521 SqFt View Project EXPLORE MORE PROJECTS You Might Also Like...
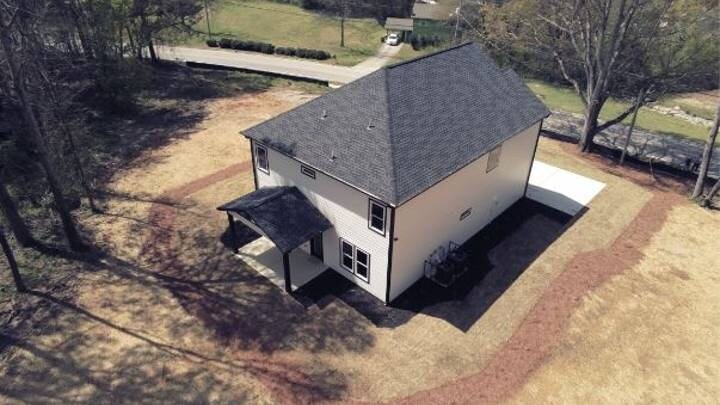
Joshrem Project 4 Beds 3.5 Baths 3521 SqFt 3521 SqFt Show all photos Portfolio You Might Also Like ….. Discover...
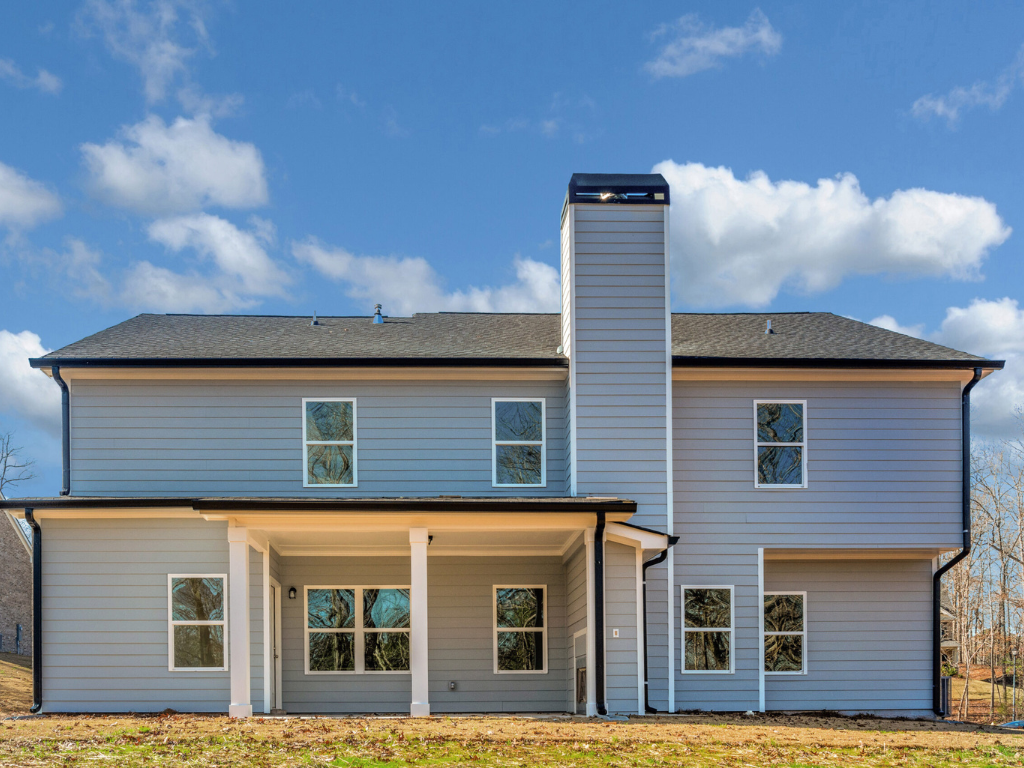
Mission Pointe Subdivision Project 4 Beds 3.5 Baths 3521 SqFt 3521 SqFt View Project EXPLORE MORE PROJECTS You Might Also...