The Pros and Cons of Open-Concept Floor Plans

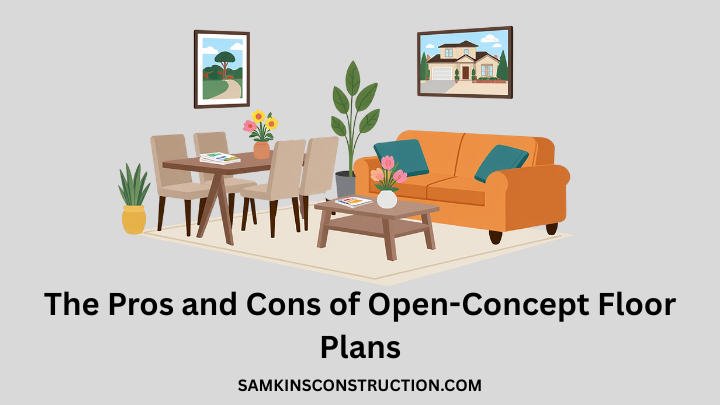
The Pros and Cons of Open-Concept Floor Plans

In recent years, open-concept floor plans have become one of the most sought-after design choices in home building and renovation. By removing walls and combining living spaces, they create a sense of openness, light, and flow. However, as with any…

  • All Posts
  • Project
Artistry Plan Project

March 1, 2025/

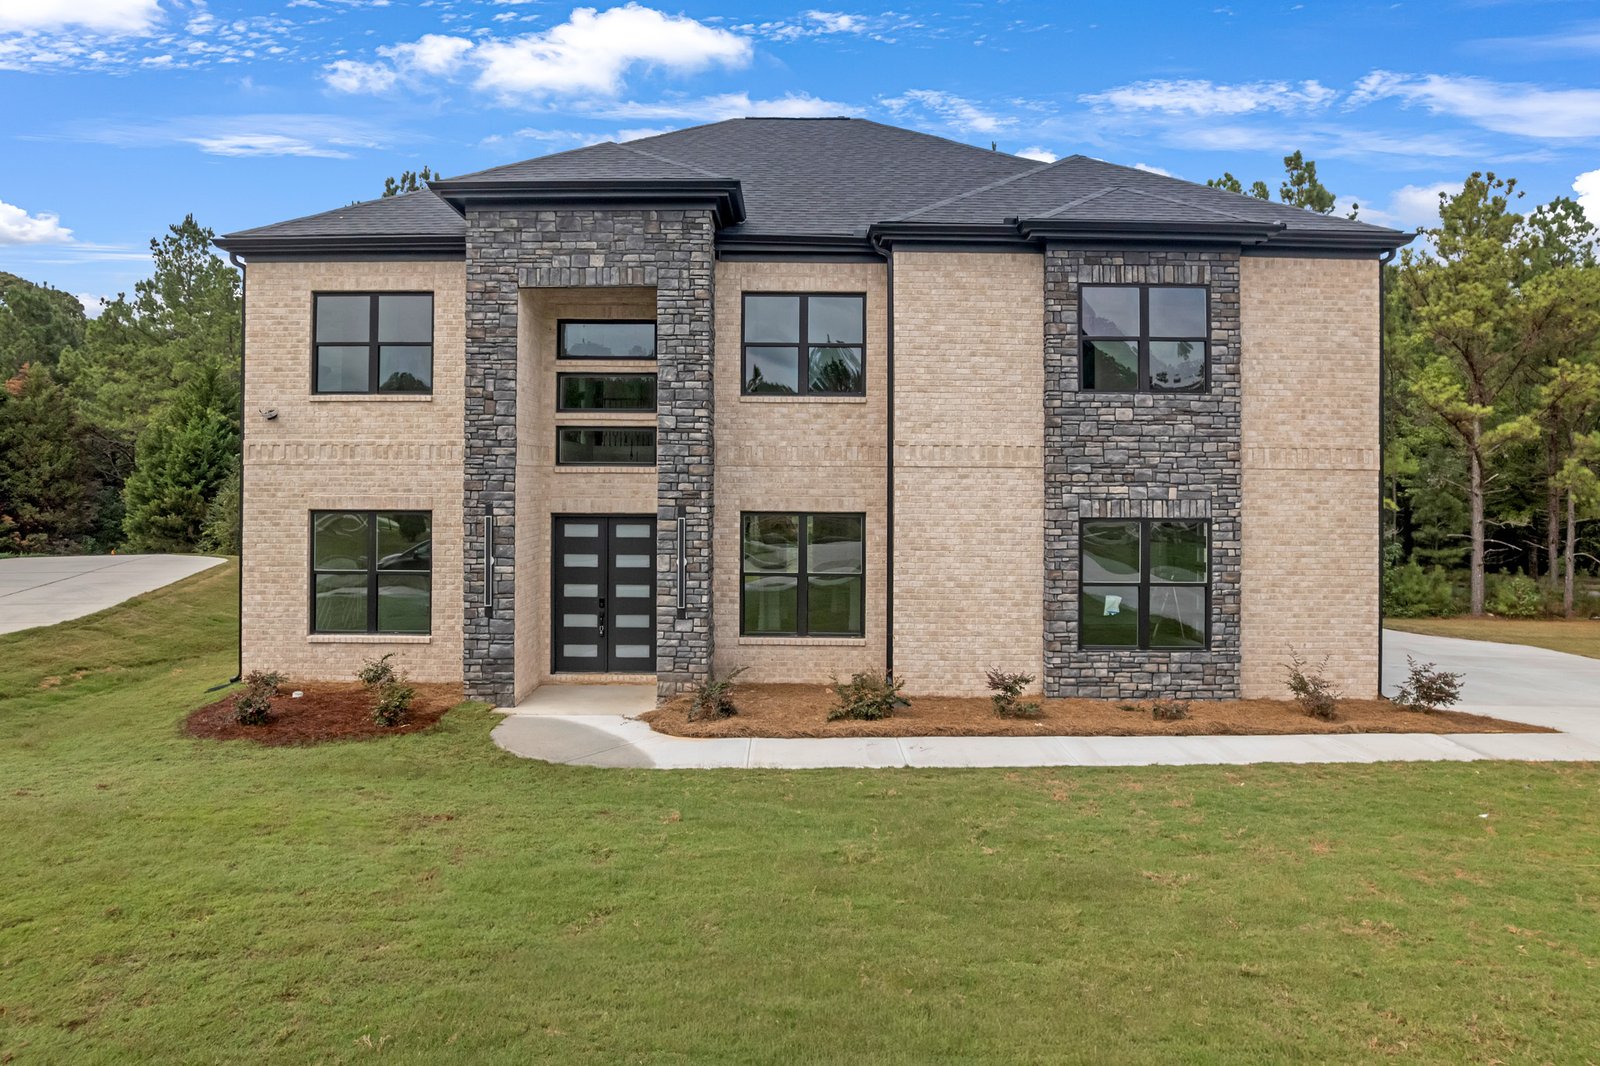
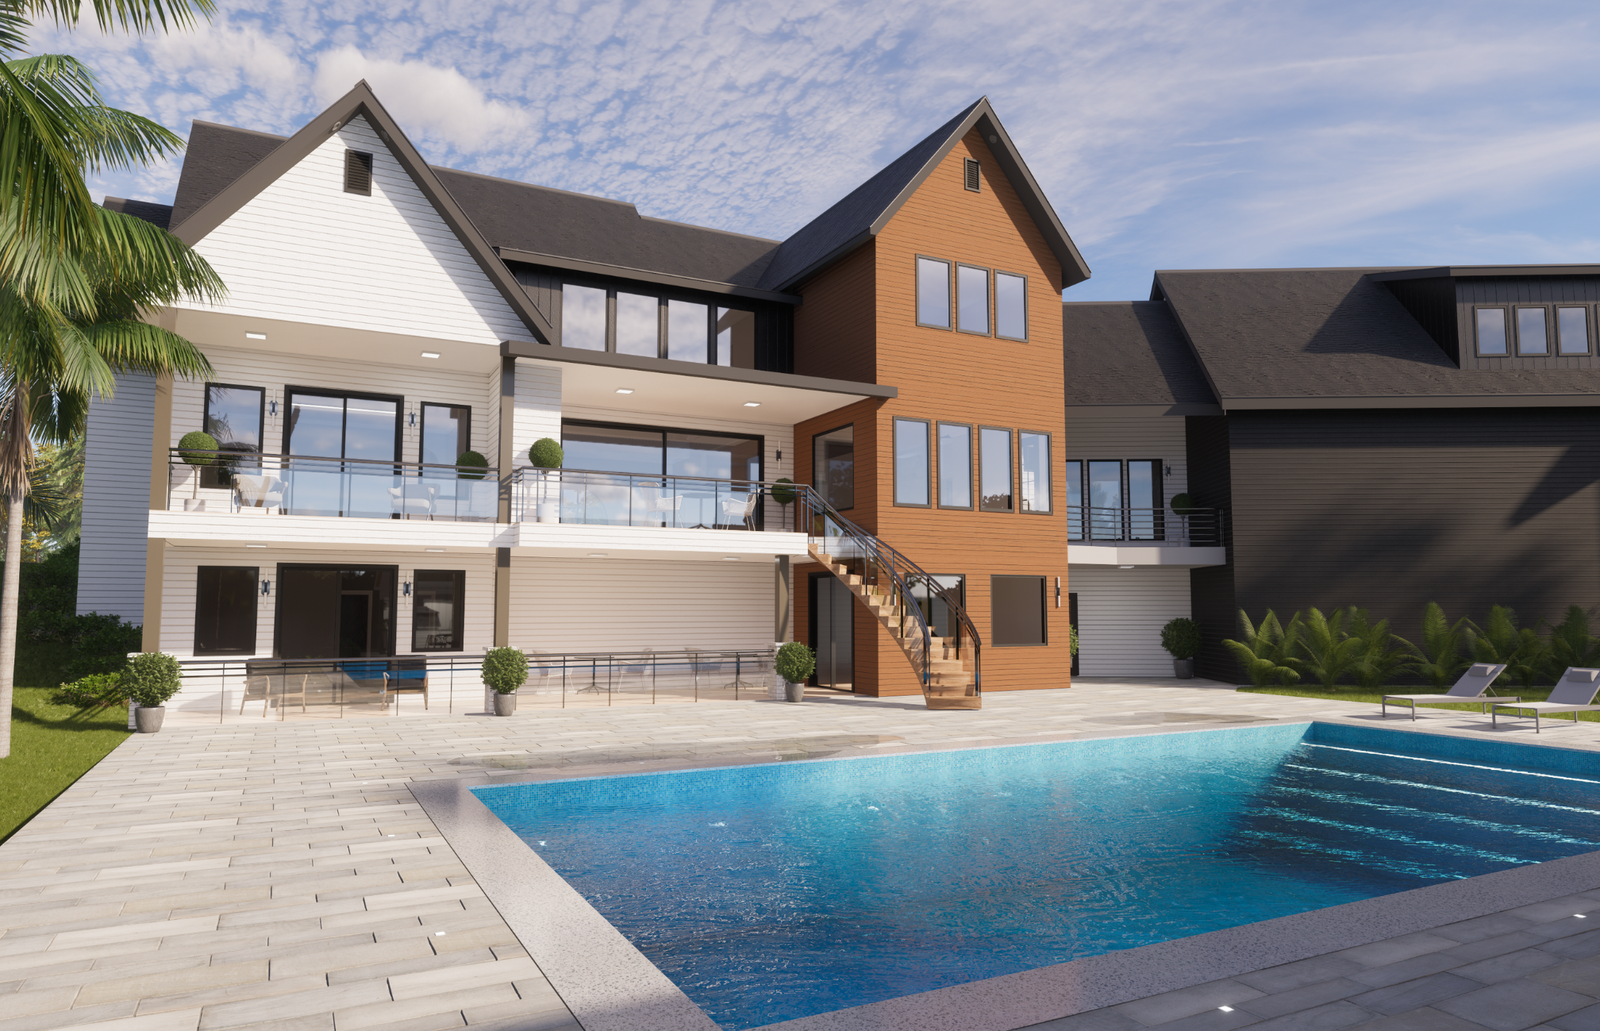
Artistry Plan Project 4 Beds 3.5 Baths 3521 SqFt 3521 SqFt View Project EXPLORE MORE PROJECTS https://youtu.be/EQ9qyiSIXcU?si=qGmT32XfZZqw-FEG You Might Also...

Lake View Project

February 28, 2025/

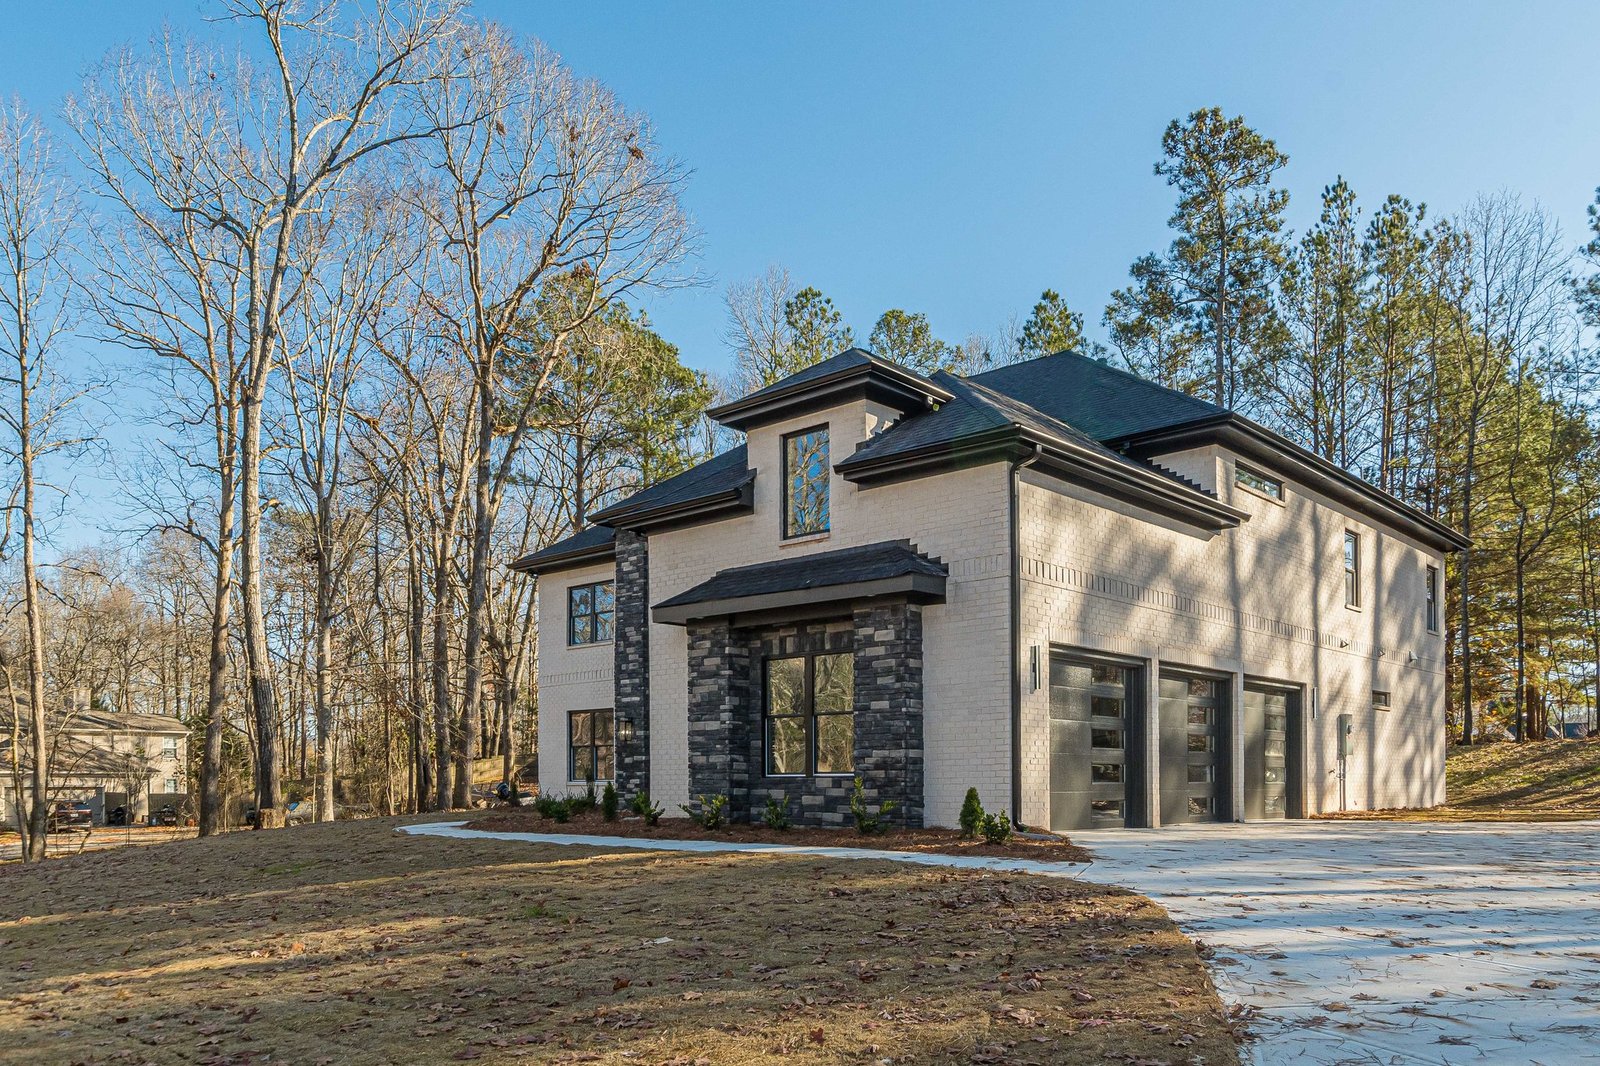
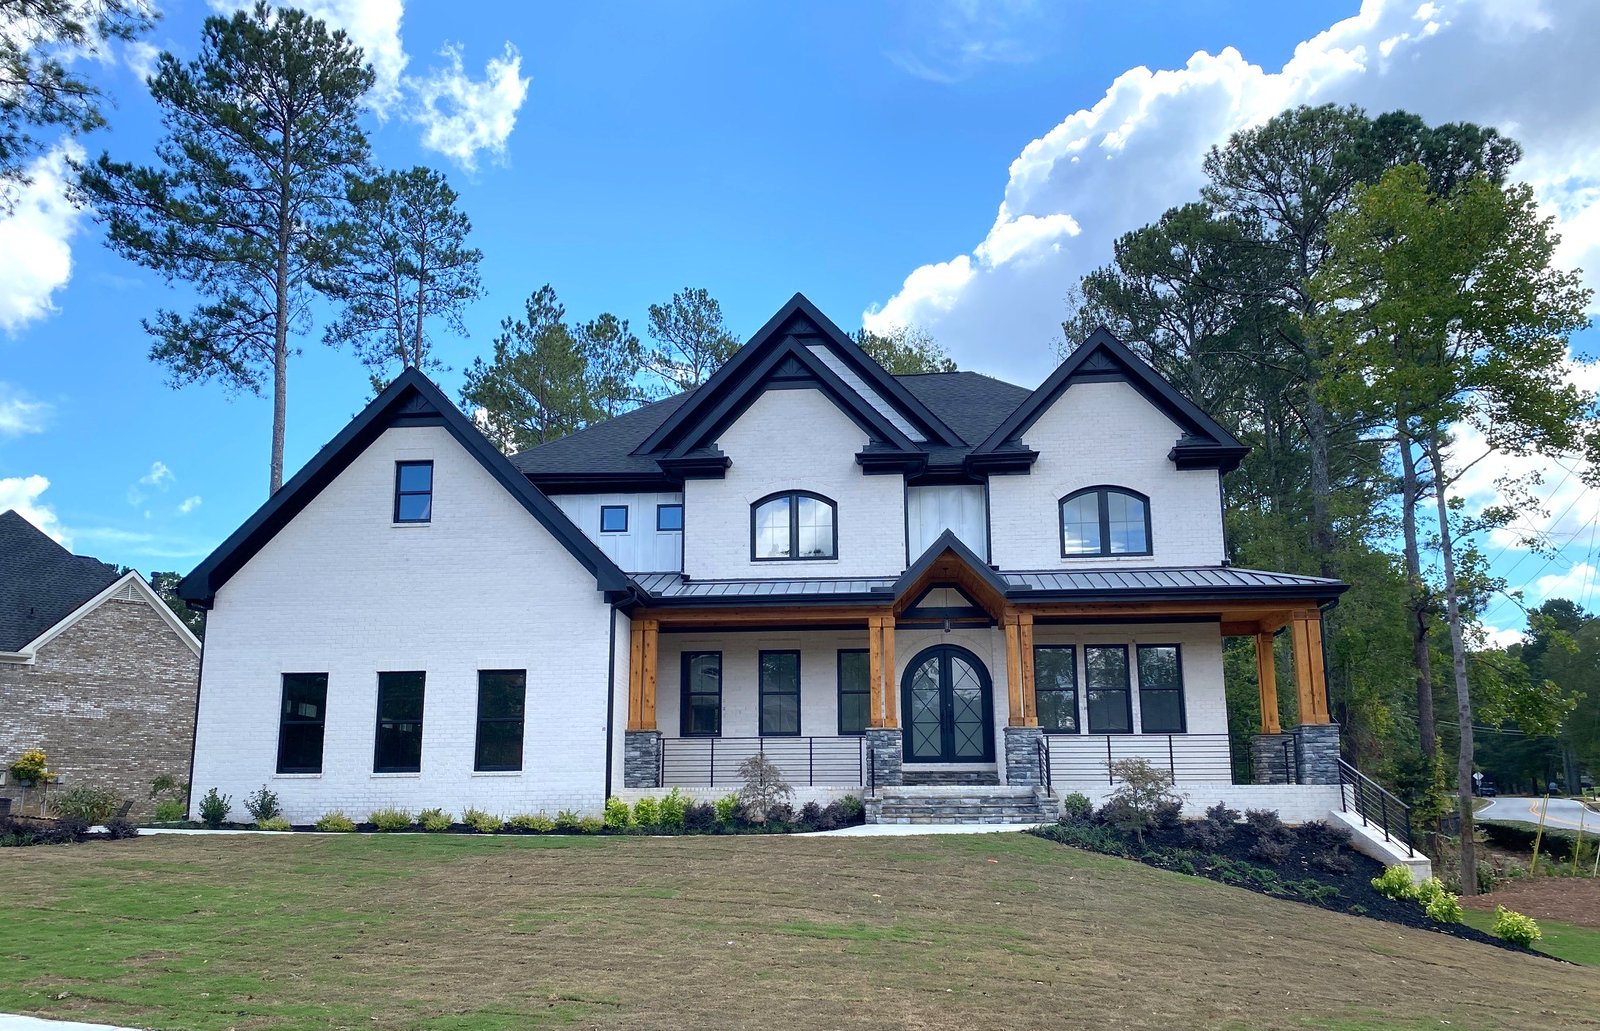
Lake View Project 4 Beds 3.5 Baths 3521 SqFt 3521 SqFt View Project EXPLORE MORE PROJECTS You Might Also Like...

Gracie Plan

February 27, 2025/

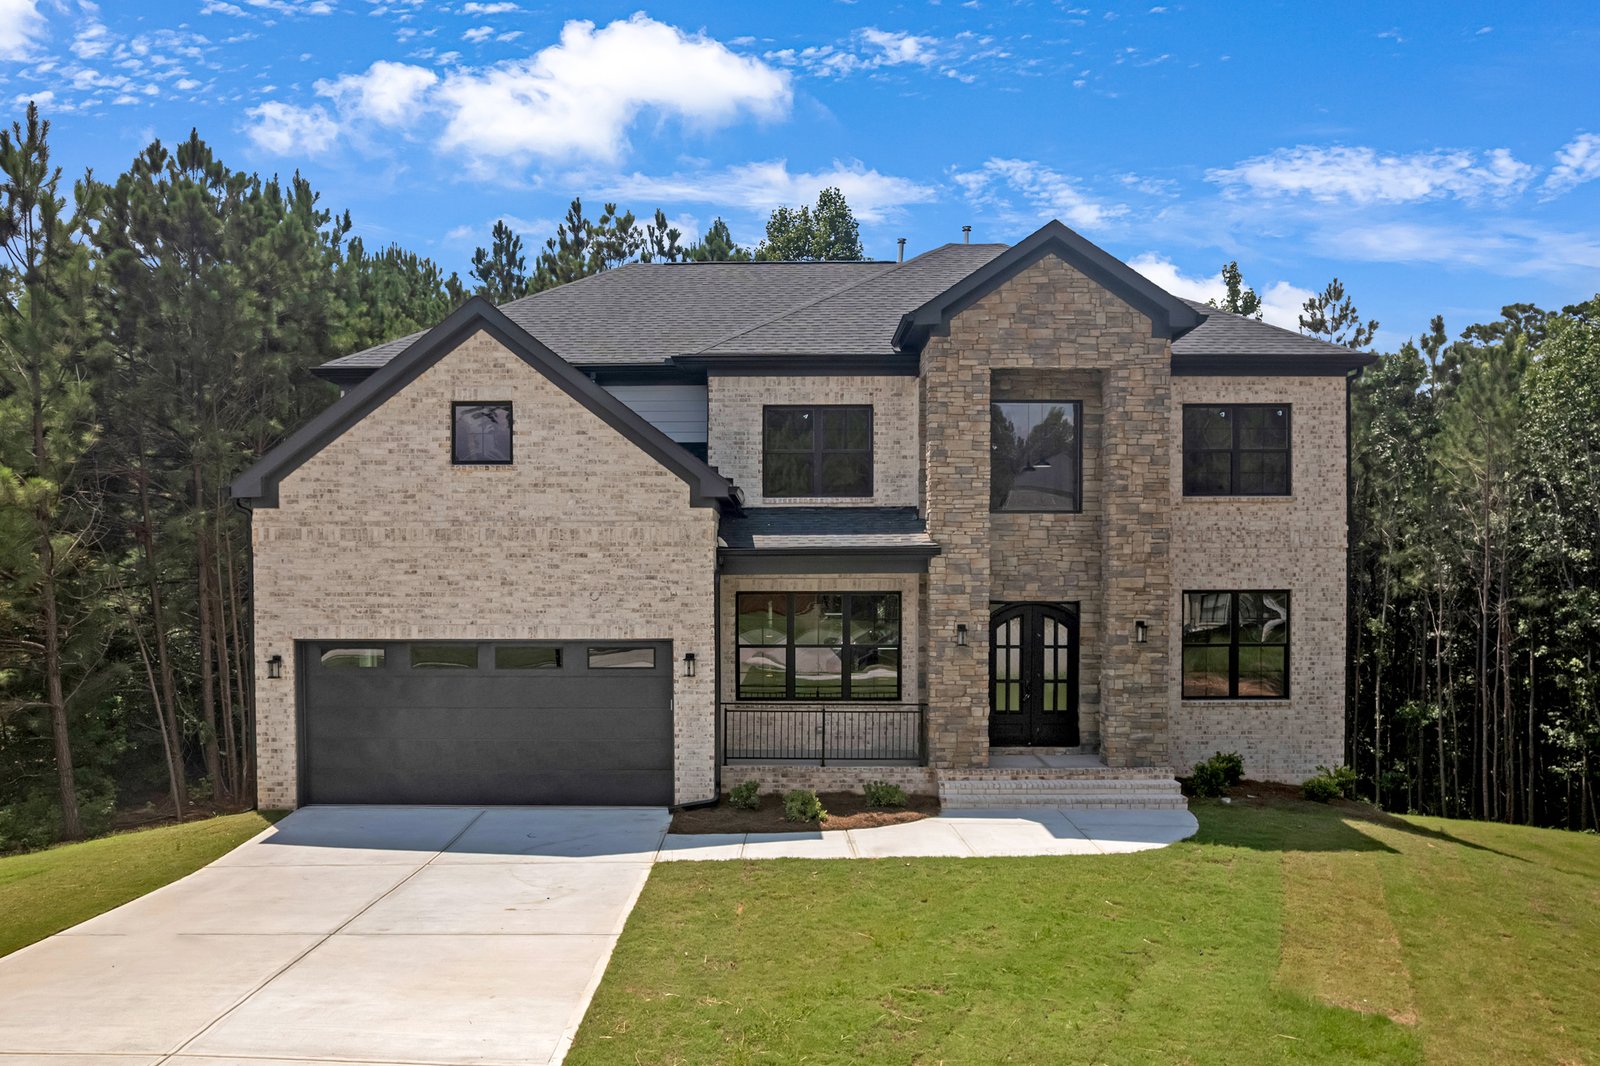
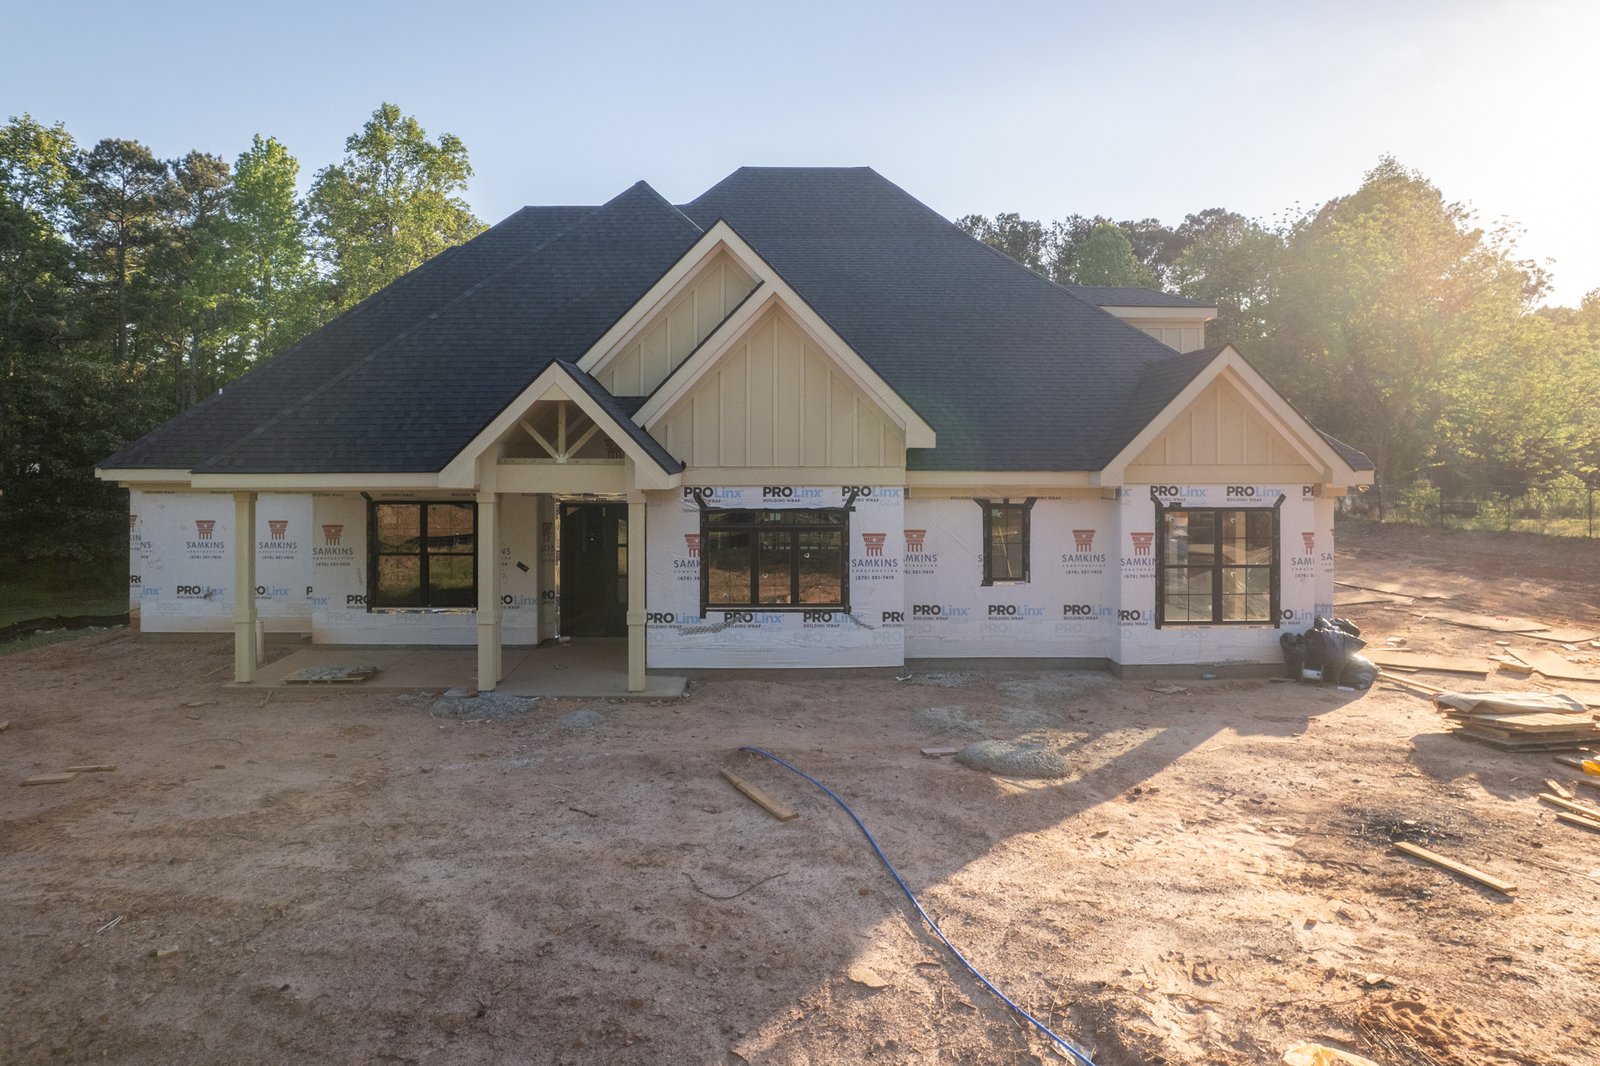
Gracie Plan 4 Beds 3.5 Baths 3521 SqFt 3521 SqFt View Project EXPLORE MORE PROJECTS You Might Also Like ….....

default

October 3, 2024/

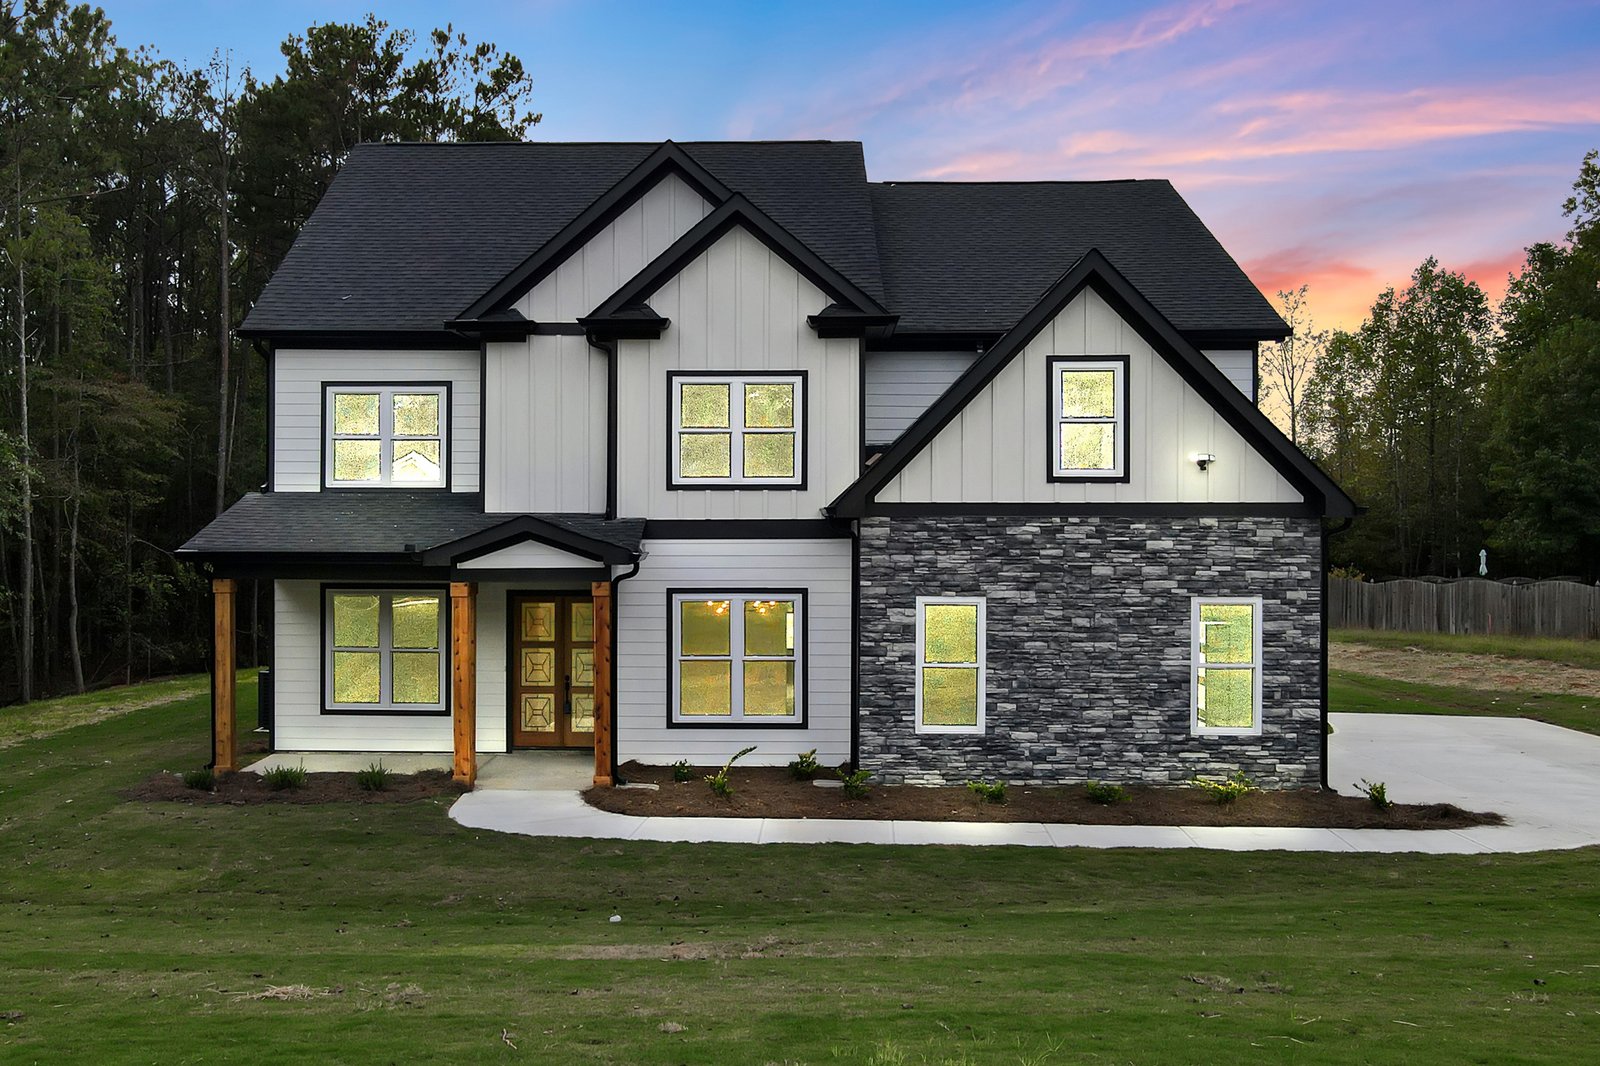
Panachora Project 4 Beds 3.5 Baths 3521 SqFt 3521 SqFt View Project EXPLORE MORE PROJECTS You Might Also Like ….....

Load More

End of Content.