

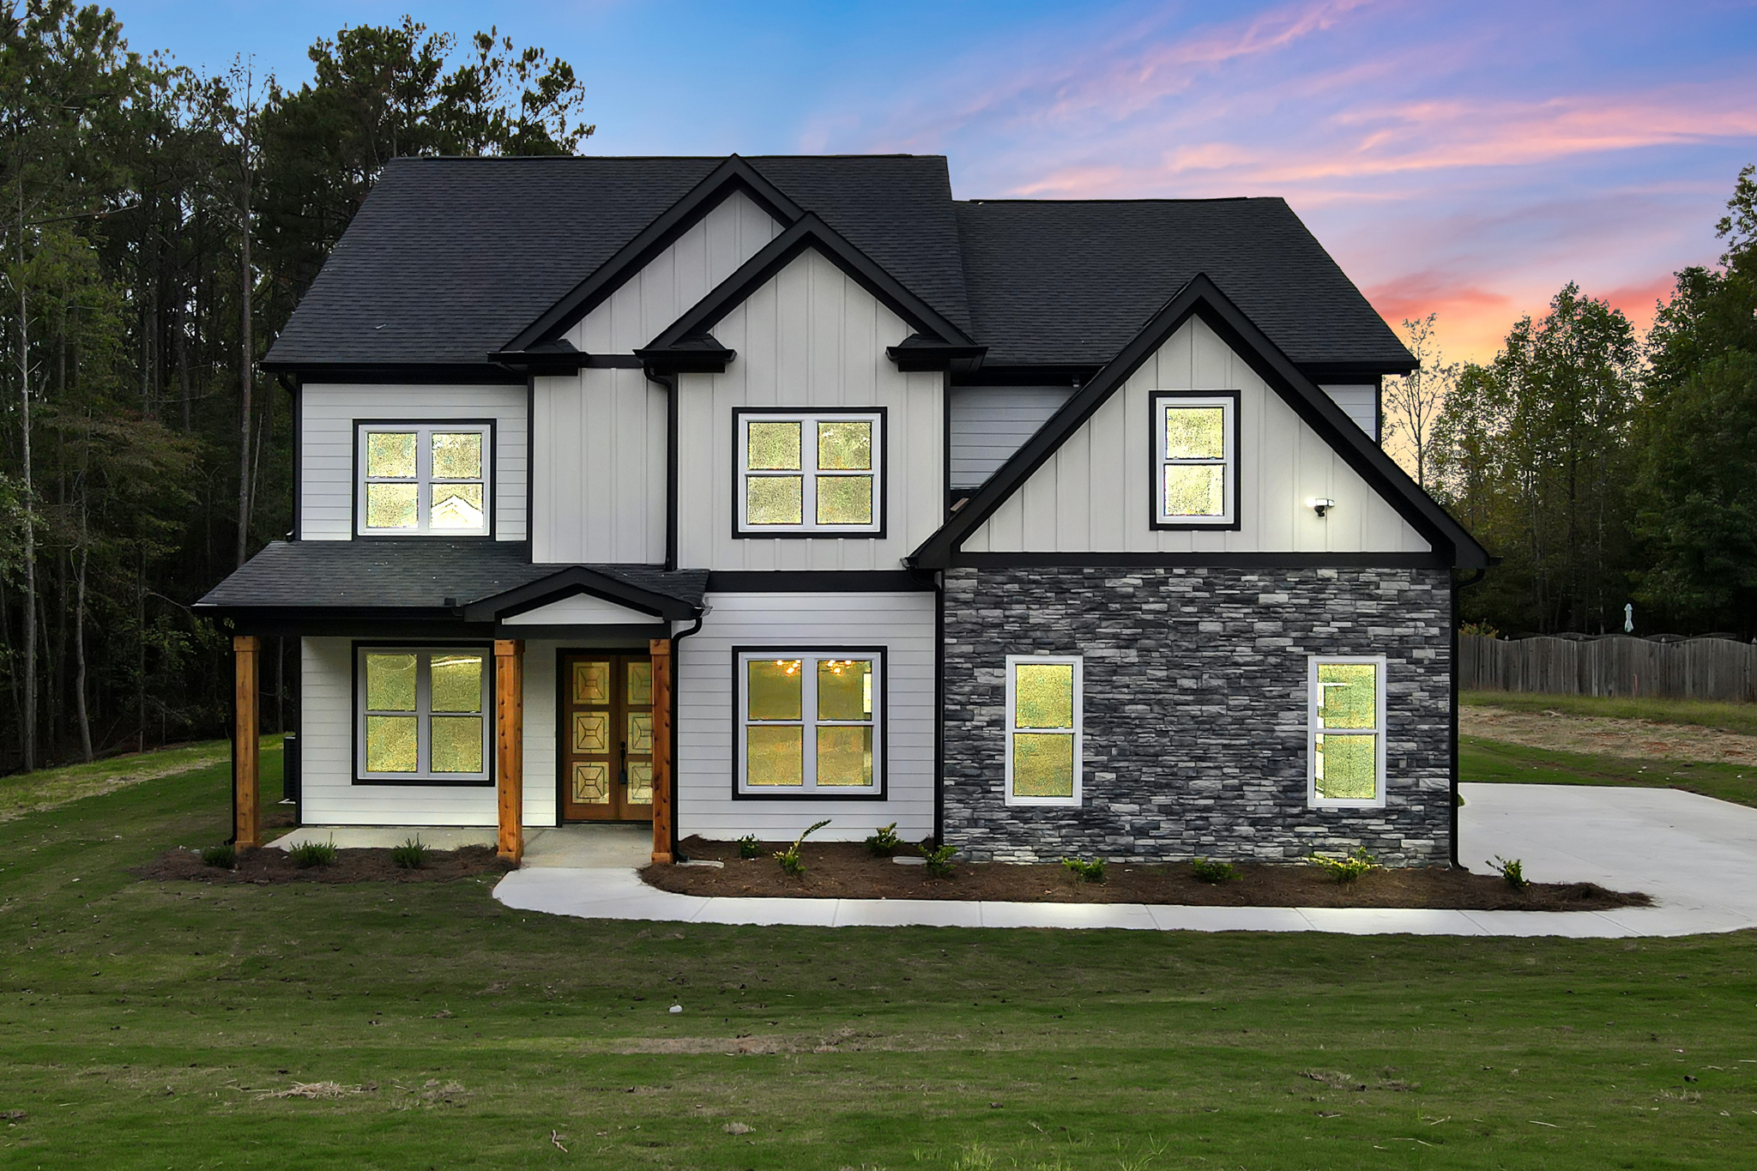
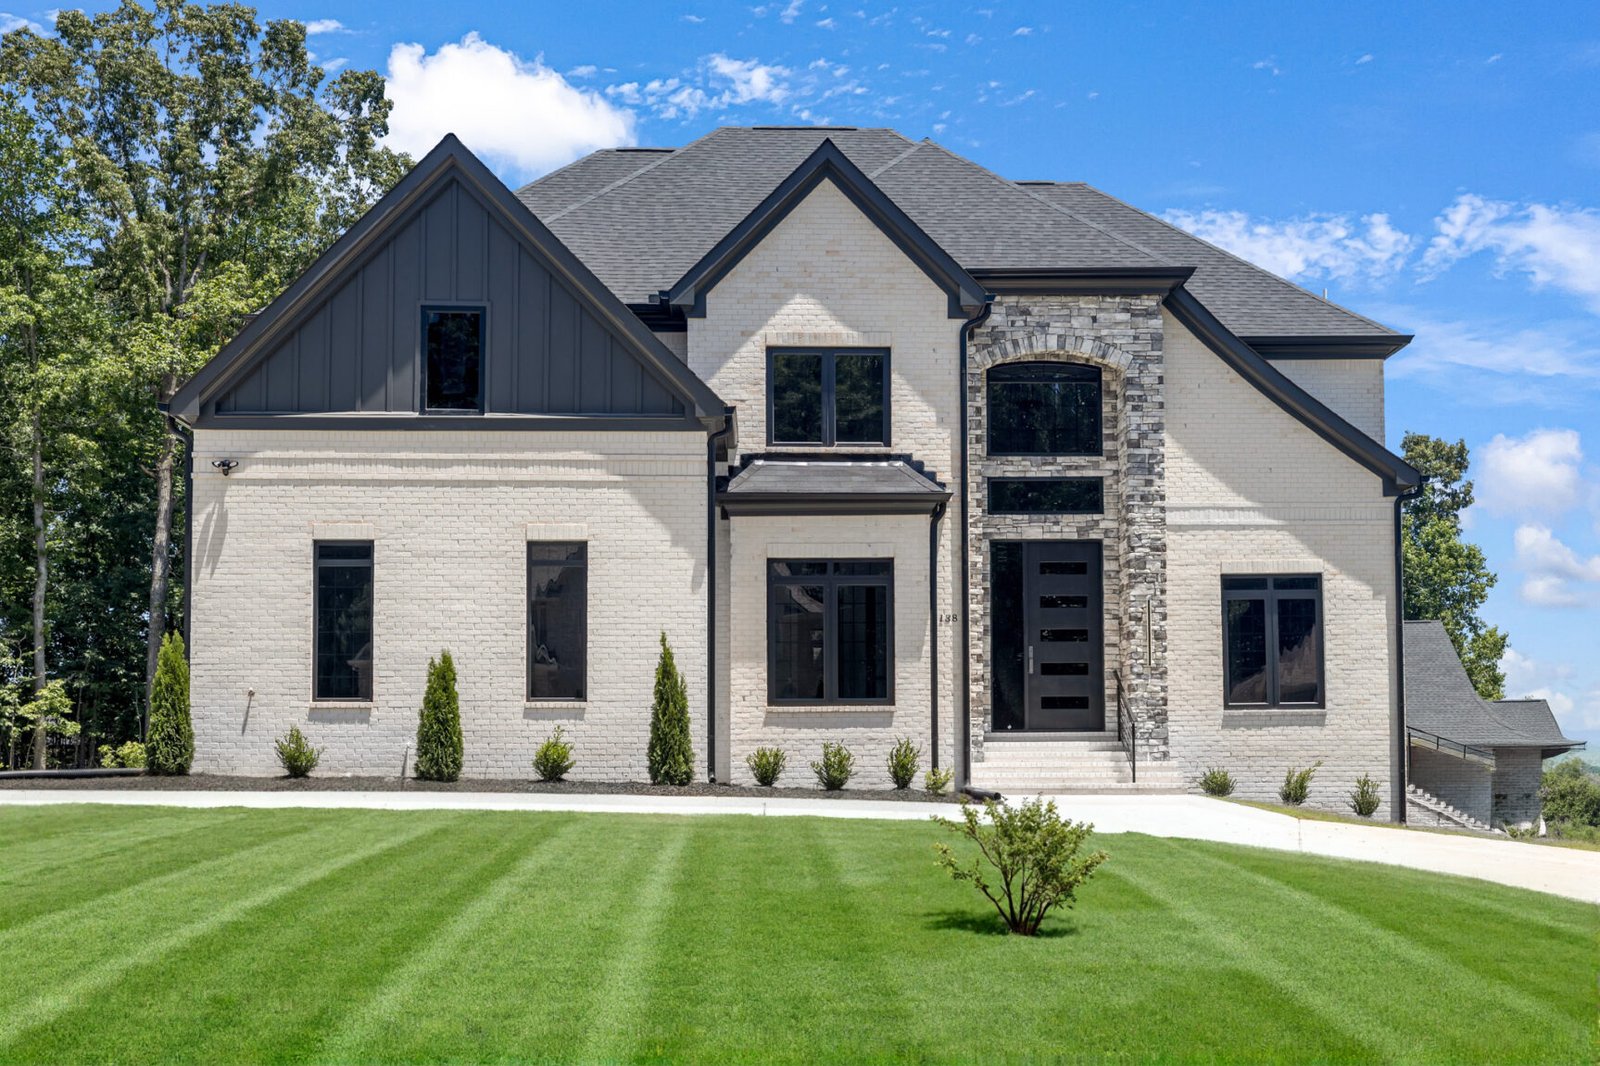
March 7, 2026/
Egbe Plan Project 4 Beds 3.5 Baths 3521 SqFt 3521 SqFt View Project EXPLORE MORE PROJECTS You Might Also Like...
Egbe Plan Project 4 Beds 3.5 Baths 3521 SqFt 3521 SqFt View Project EXPLORE MORE PROJECTS You Might Also Like...
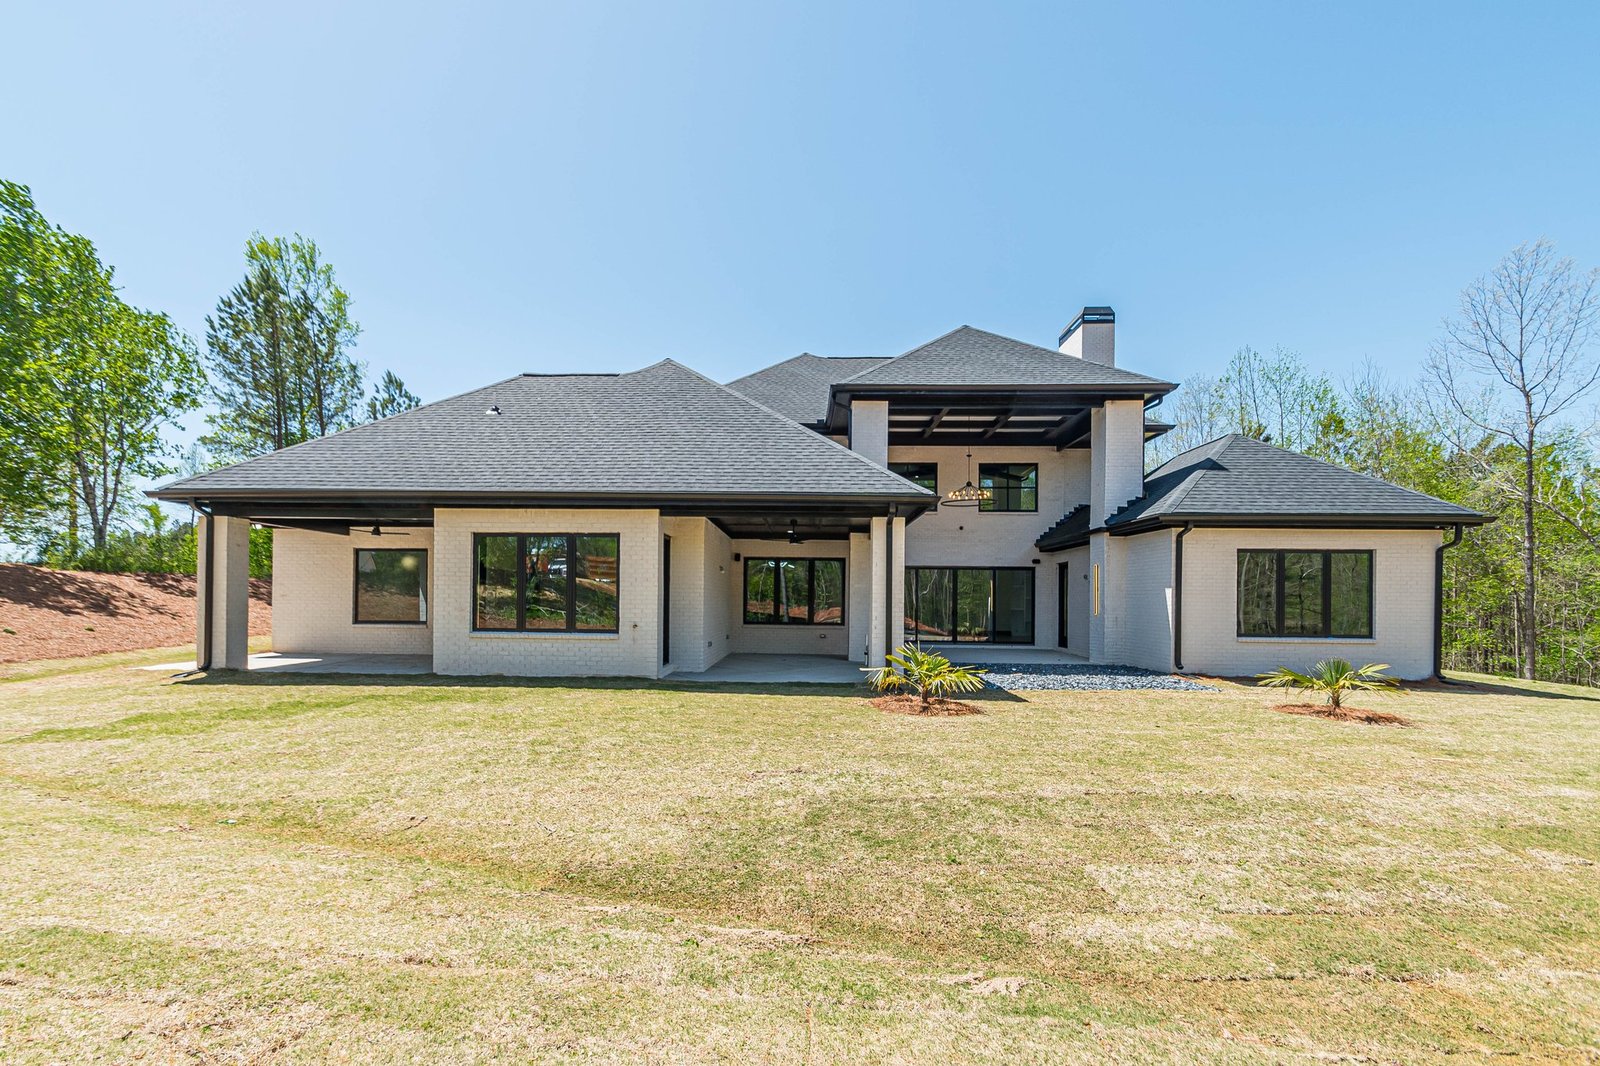
Cree Carson Chateau 4 Beds 3.5 Baths 3521 SqFt 3521 SqFt View Project see the floor plan You Might Also...
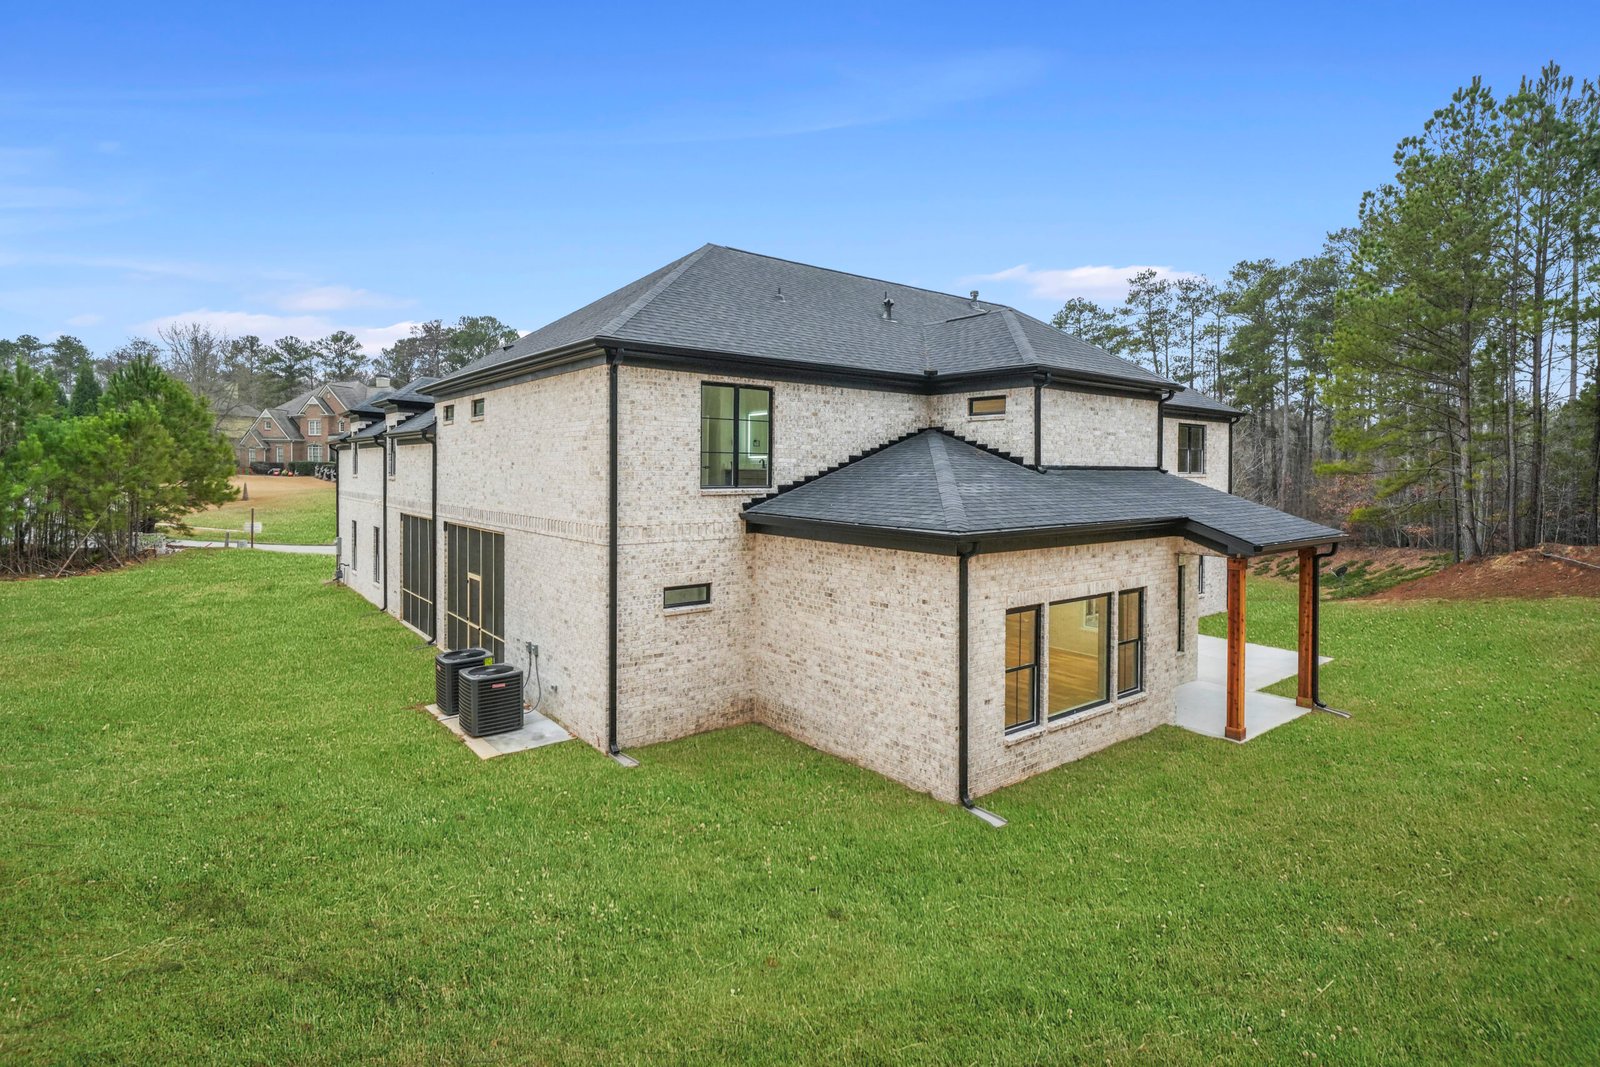
Botanica Phaedra Project 4 Beds 3.5 Baths 3521 SqFt 3521 SqFt View Project see the floor plan You Might Also...
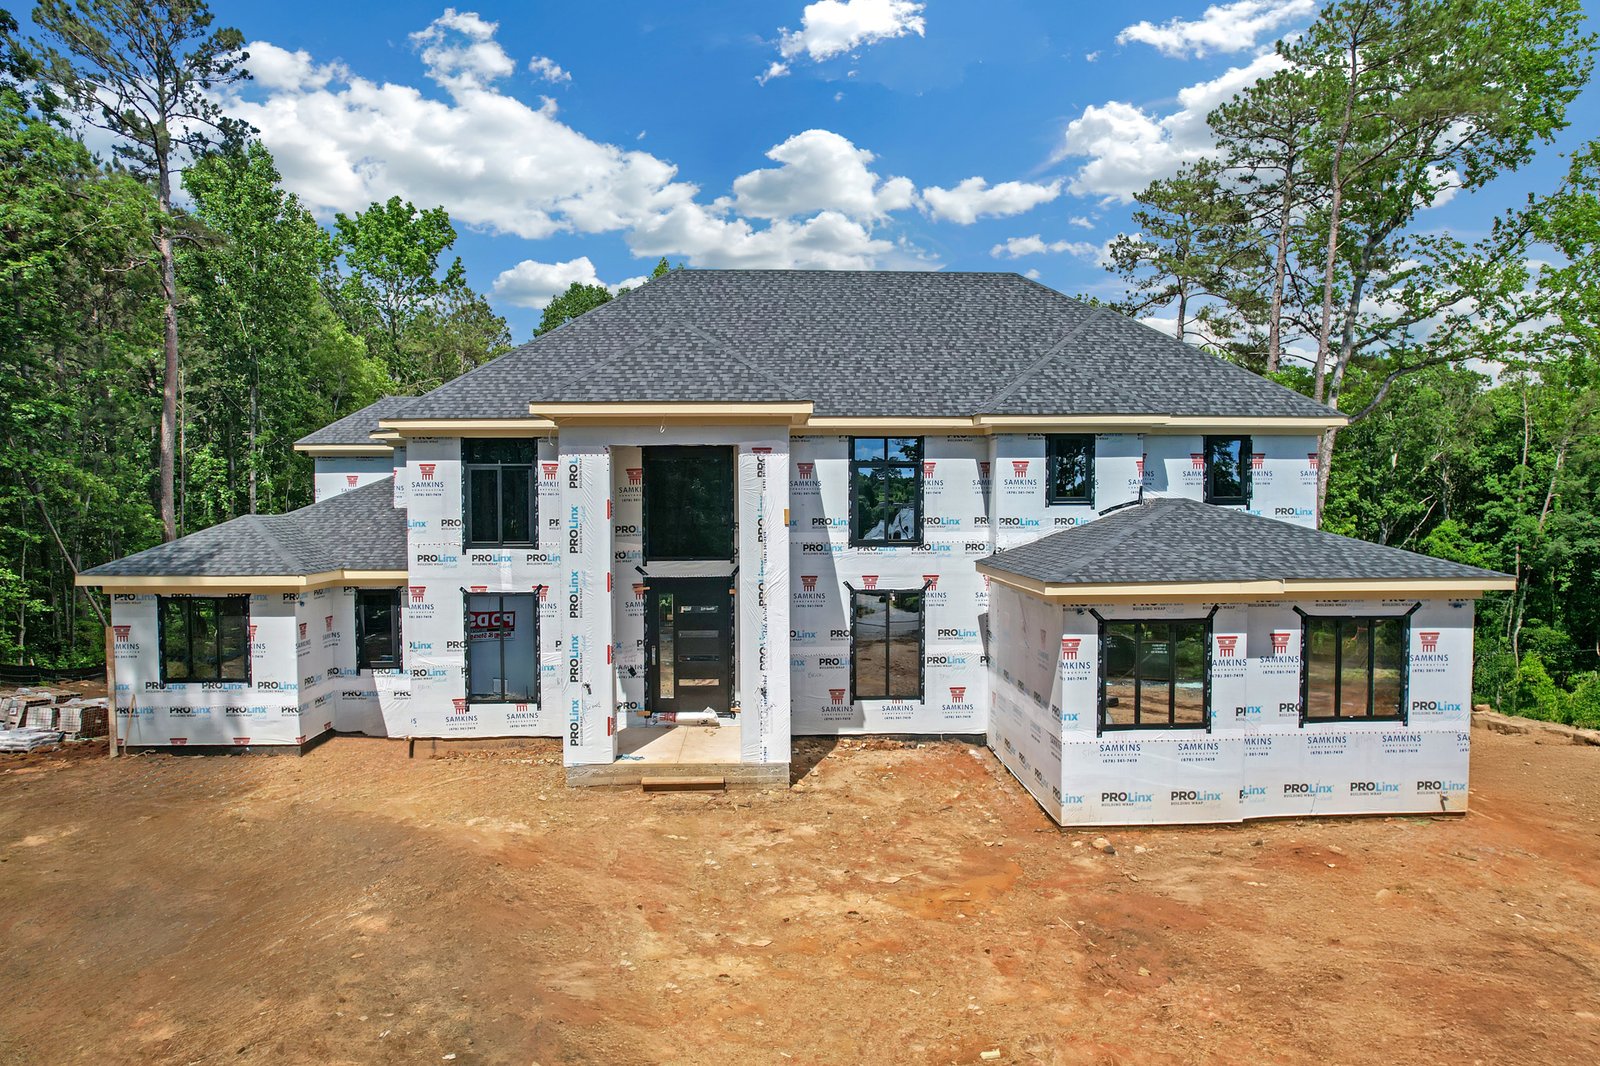
Tisa Project (ongoing project) 4 Beds 3.5 Baths 3521 SqFt 3521 SqFt View Project EXPLORE MORE PROJECTS You Might Also...

SUENO SLAB PROJECT 4 Beds 3.5 Baths 3521 SqFt 3521 SqFt View Project View The floor plan https://www.youtube.com/watch?v=bIuo3004Hgo You Might...
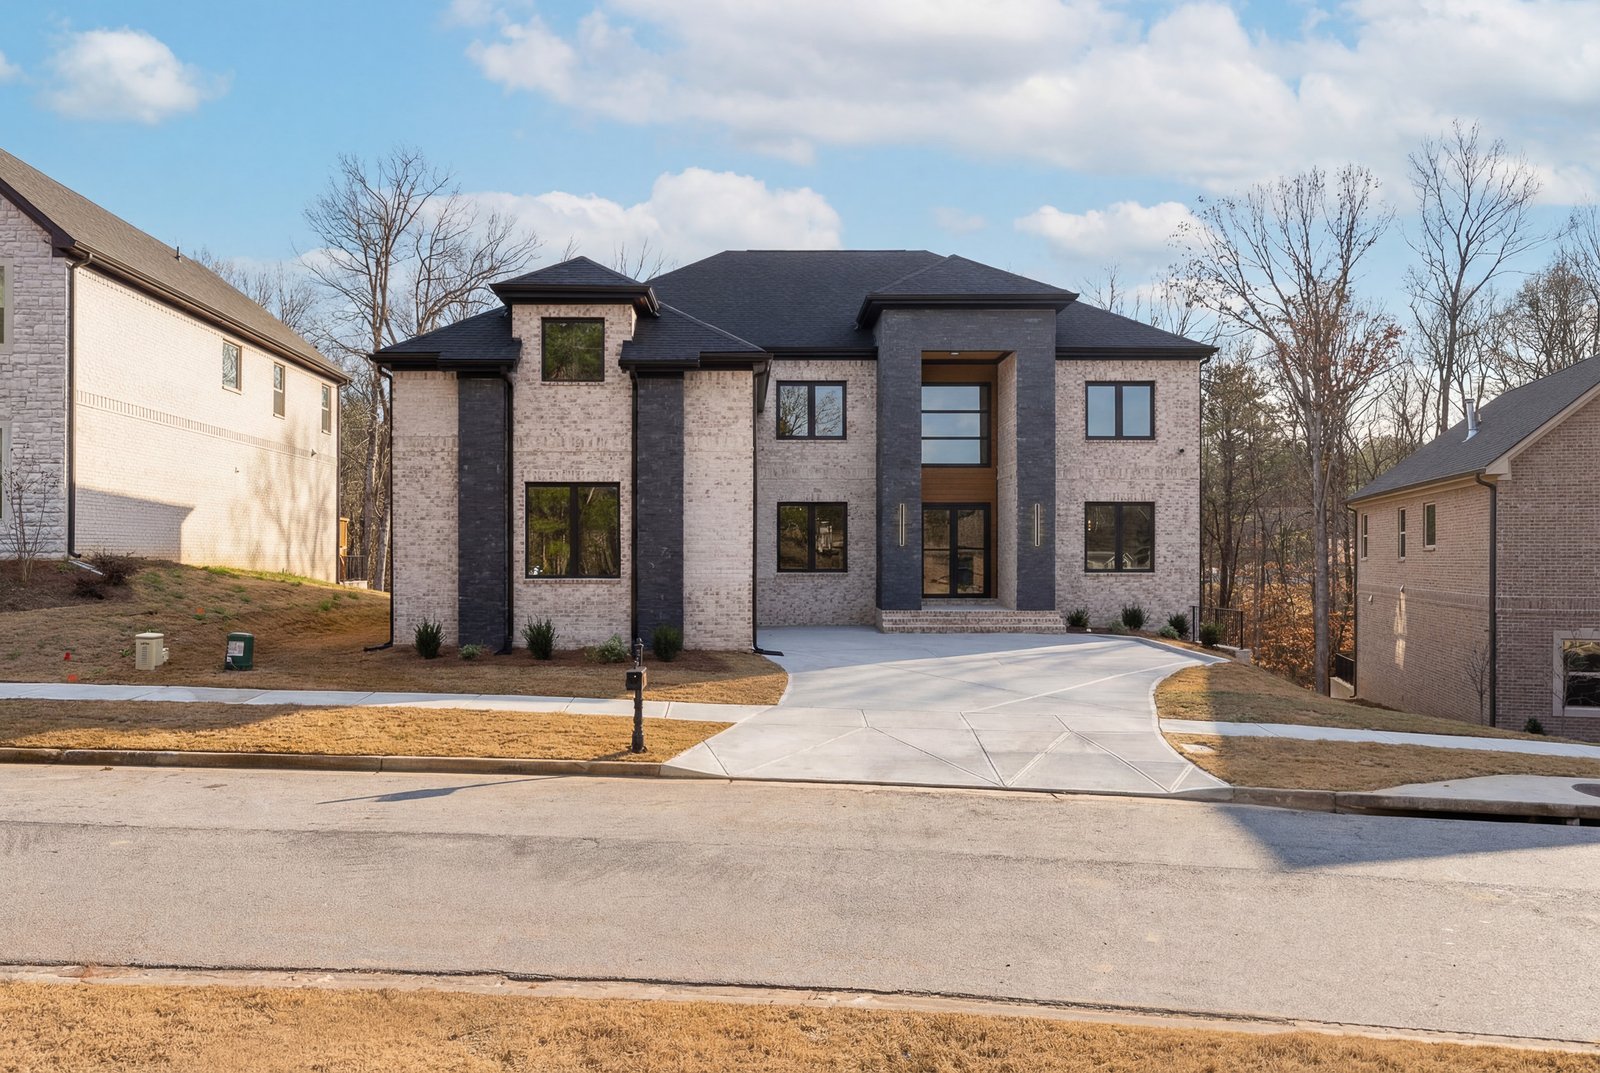
Matisse Plan Project 4 Beds 3.5 Baths 3521 SqFt 3521 SqFt View Project EXPLORE MORE PROJECTS You Might Also Like...
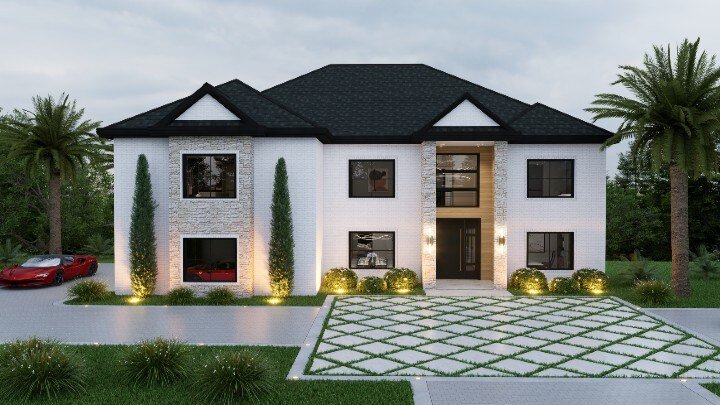
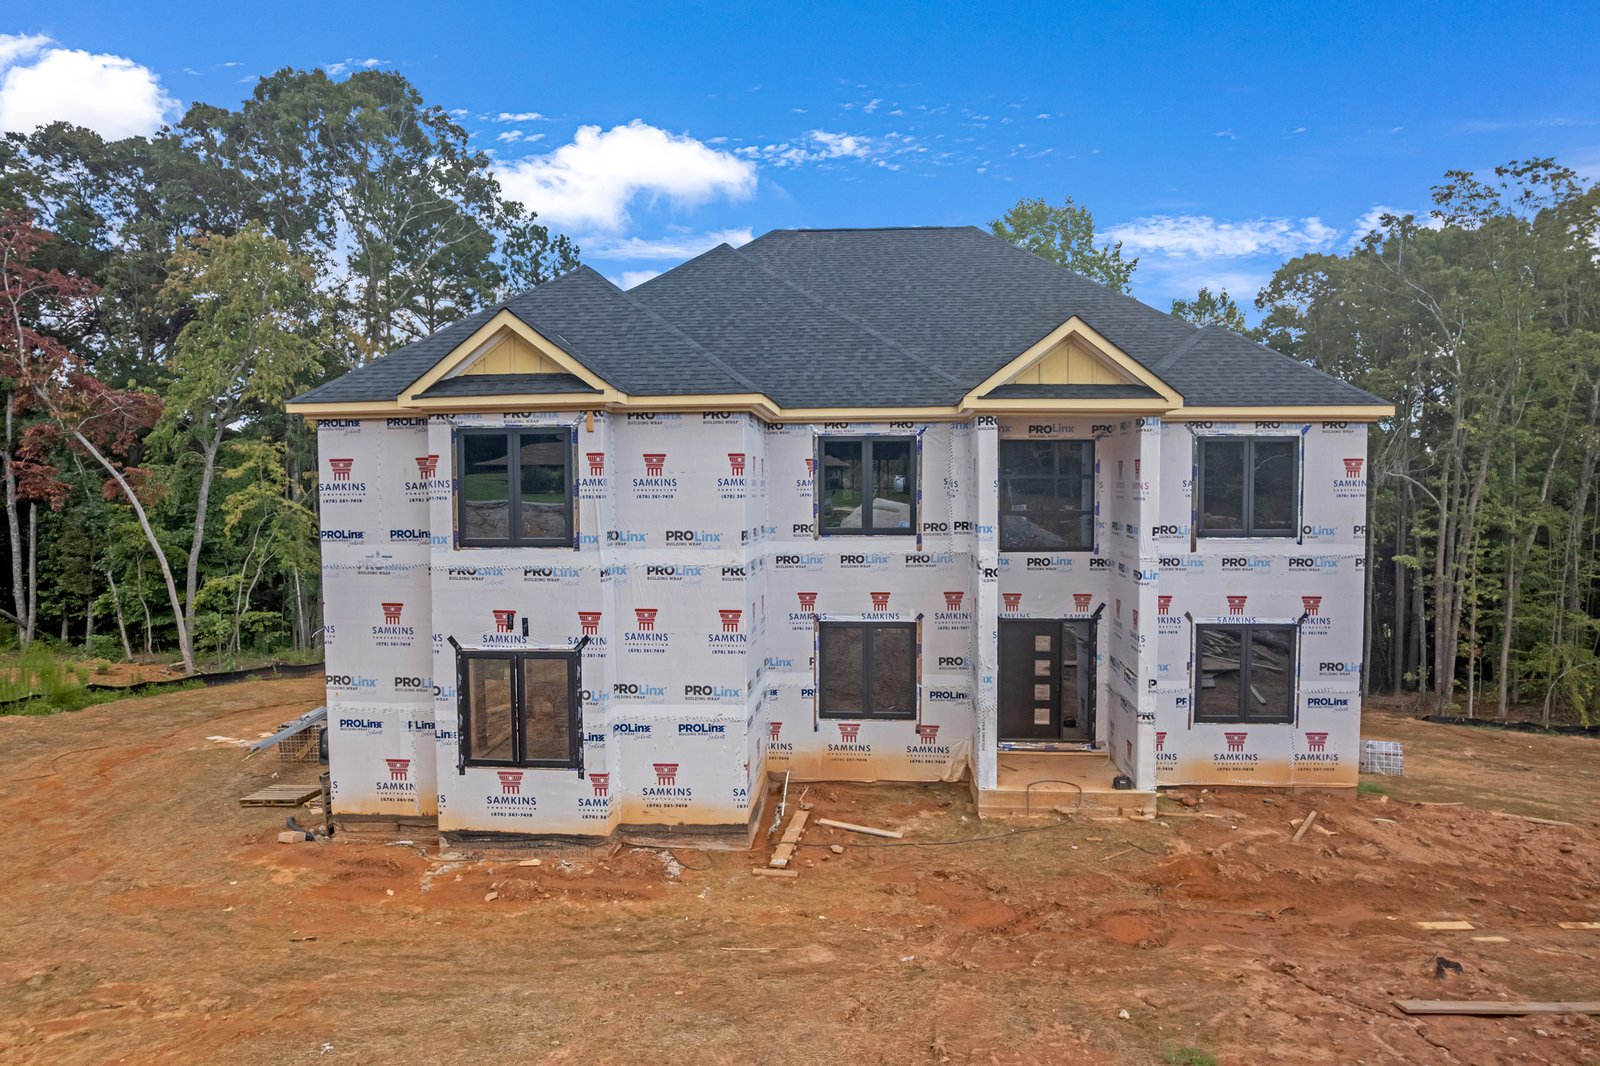
Tryphina Rough 4 Beds 3.5 Baths 3521 SqFt 3521 SqFt View Project EXPLORE MORE PROJECTS You Might Also Like ….....
Moire Plan Rough 4 Beds 3.5 Baths 3521 SqFt 3521 SqFt Show all photos Portfolio You Might Also Like ….....