
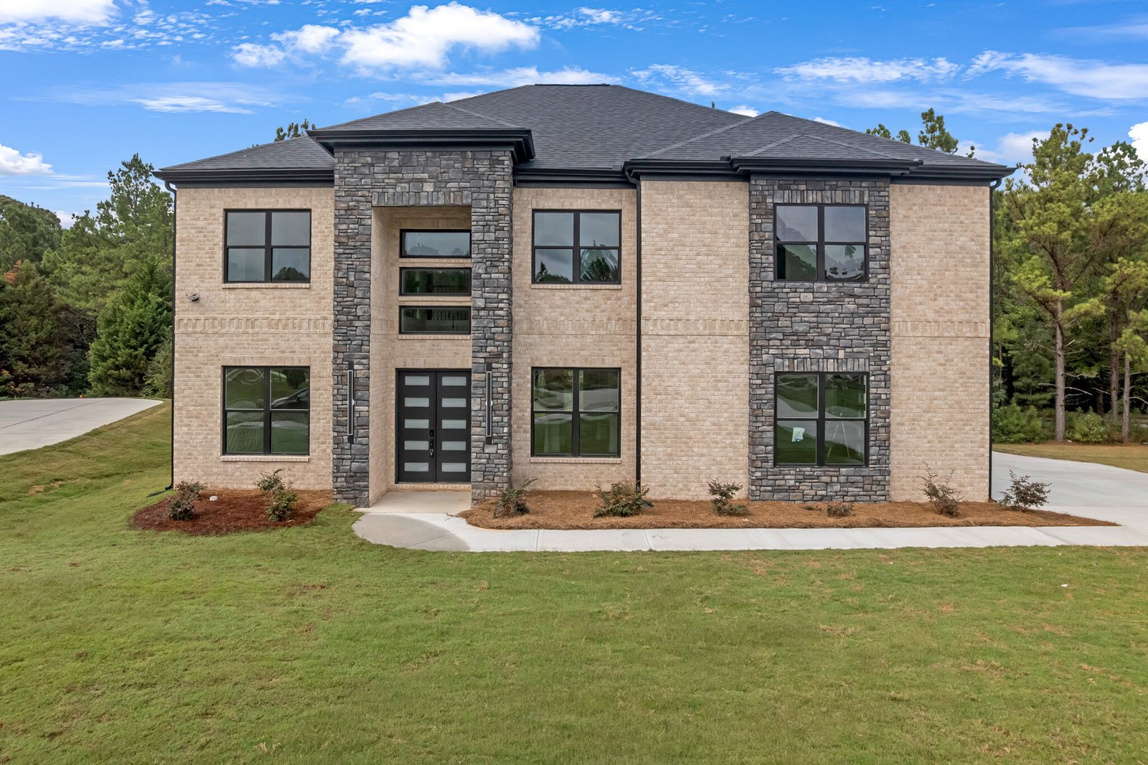
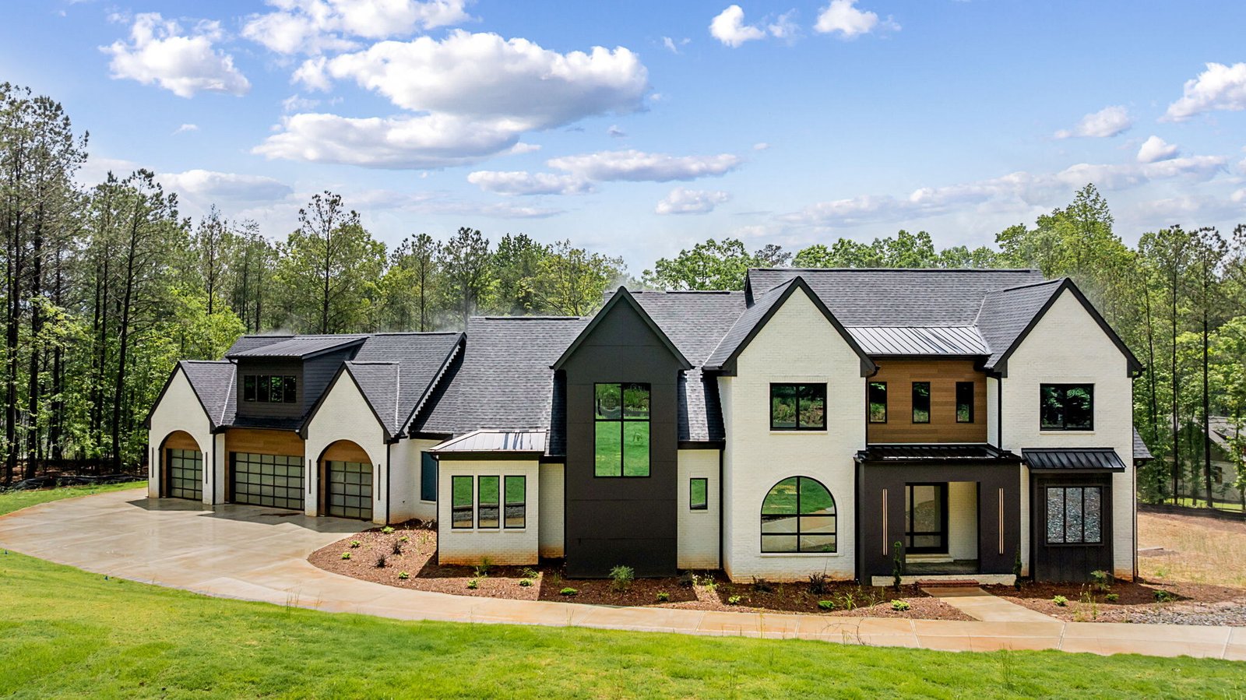
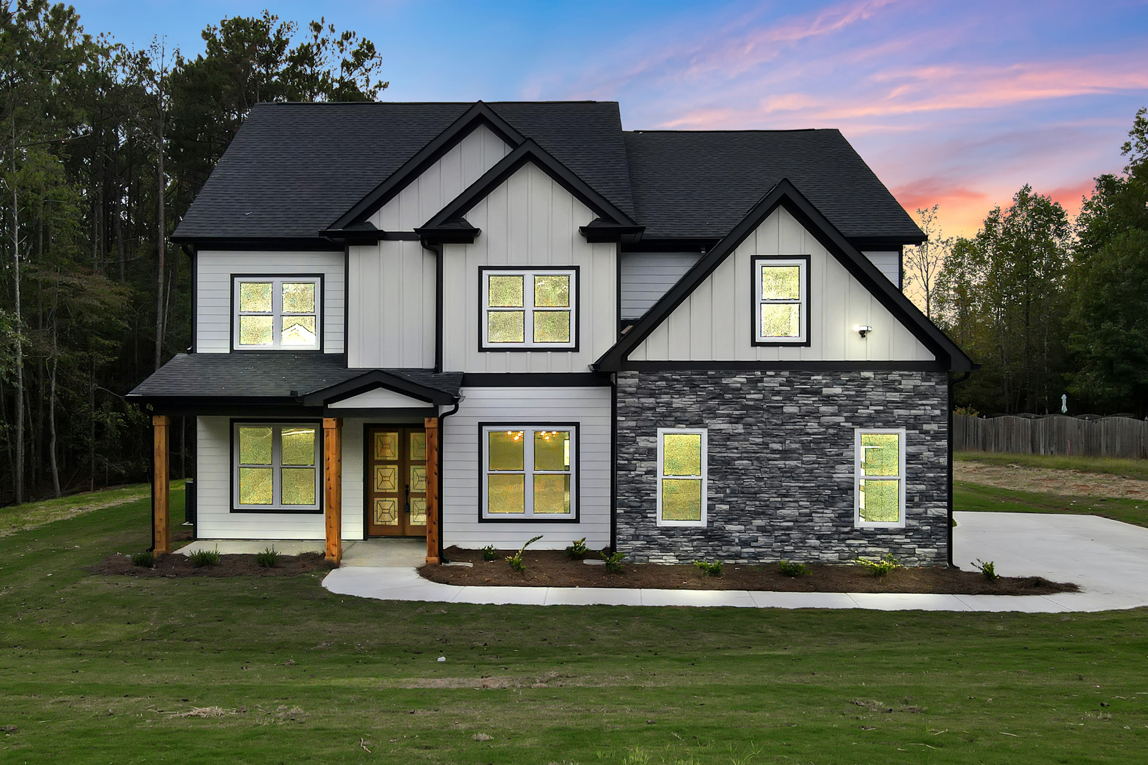
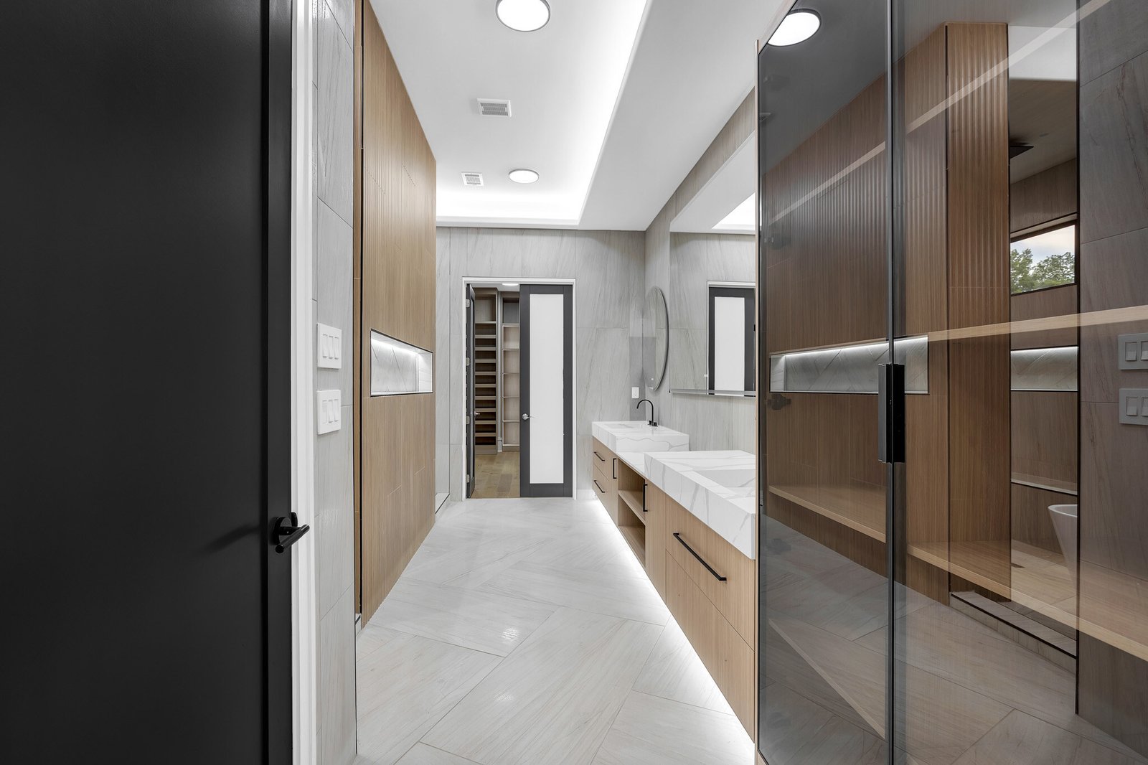
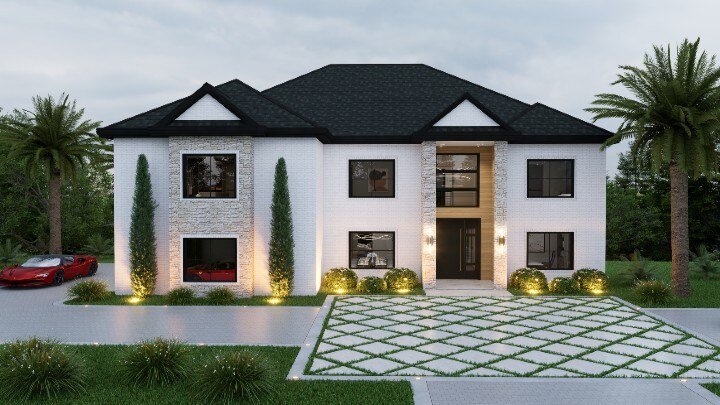
Moire Plan Rough 5 Beds 5.5 Baths 5300 SqFt Show all photos Portfolio You Might Also Like ….. Discover thoughtfully...
Samkins Homes
Design Studio Experience Fridays 2-4pm
Douglasville GA 30141
Welcome to our award-winning Design Studio, where your dreams of a well customized space come to life.
You’ll be scheduled to meet with your Design Specialist and have exclusive Design Studio access while making your selections. Until then, you are invited to come by Friday afternoons from 2-4PM for a self guided tour to browse our variety of interior and exterior selections at your own pace.
the Samkins experience
Our dedicated Design Specialists are here to guide you through every step of the process, assuring that your interior and exterior choices reflect your unique style and preferences.
the Samkins experience
Our team is well-versed in the world of design, and they’re passionate about turning your vision into a reality. Whether you’re aiming for a classic and timeless look or a bold and contemporary vibe, our Design Studio offers a range of options that cater to diverse tastes.
the Samkins experience
From selecting the perfect color palette that sets the tone for your space, to choosing the finest materials and hardware that add a touch of sophistication, our Design Studio is your creative playground.

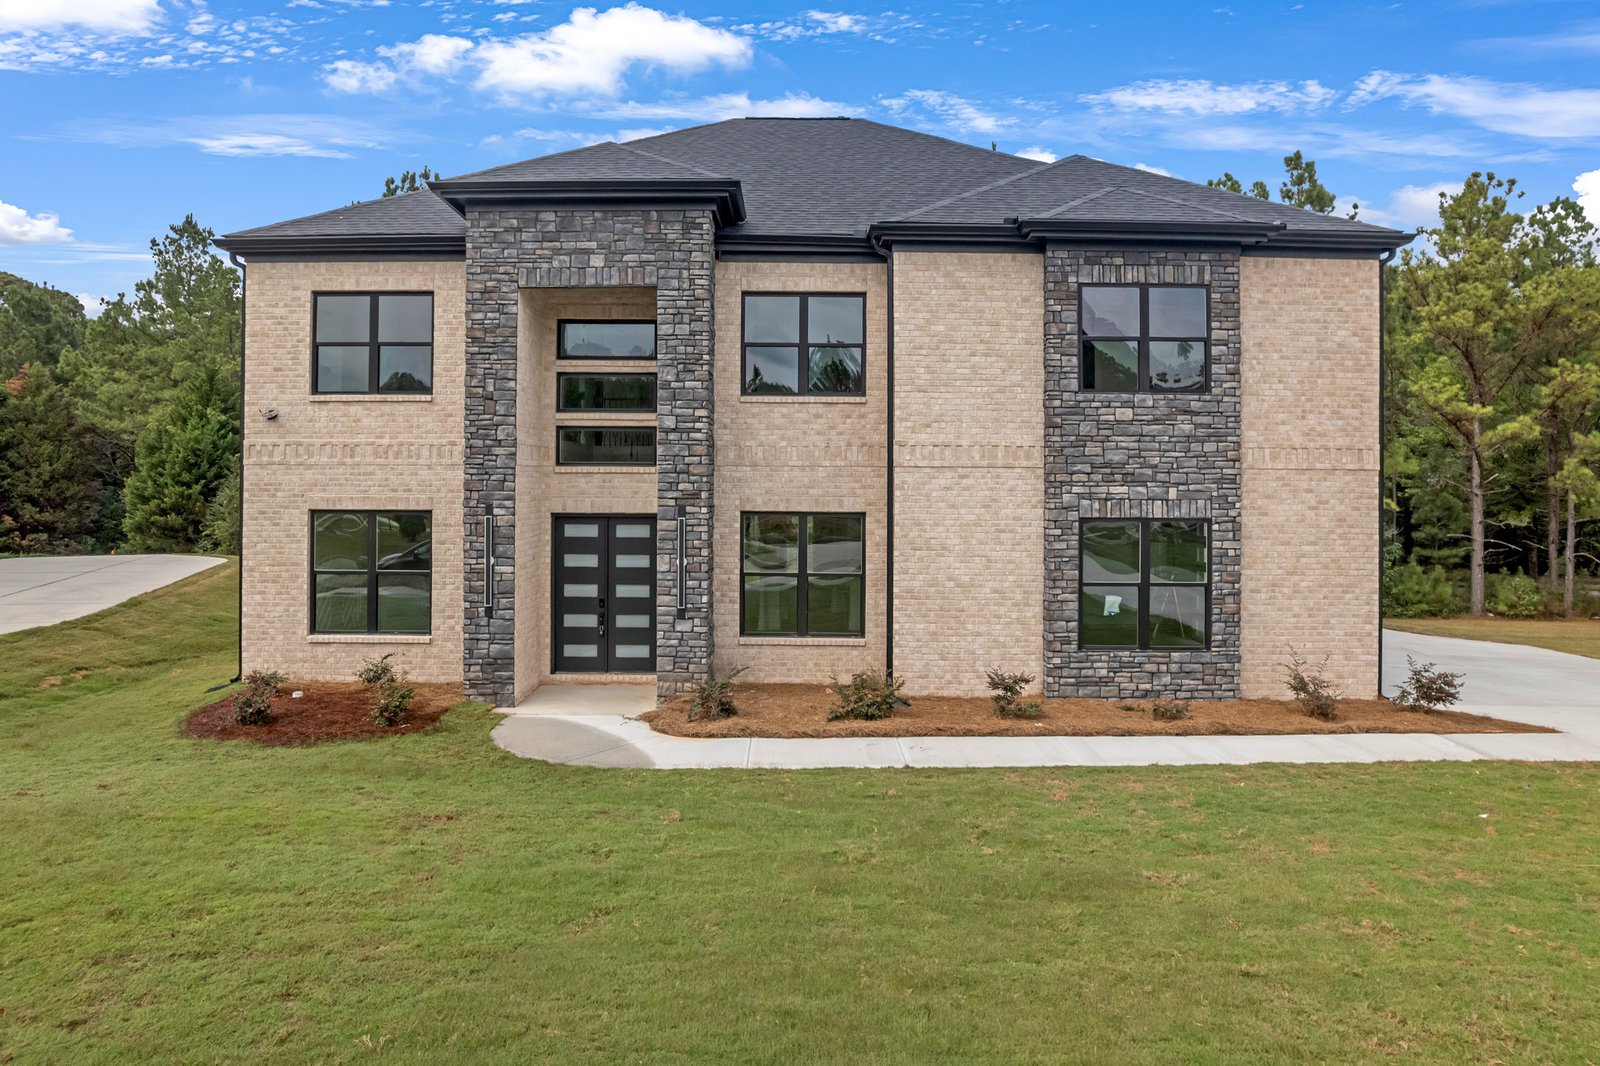
Moire Plan Rough 5 Beds 5.5 Baths 5300 SqFt Show all photos Portfolio You Might Also Like ….. Discover thoughtfully...

Artistry Plan Project 4 Beds 3.5 Baths 3521 SqFt 3521 SqFt View Project EXPLORE MORE PROJECTS https://youtu.be/EQ9qyiSIXcU?si=qGmT32XfZZqw-FEG You Might Also...
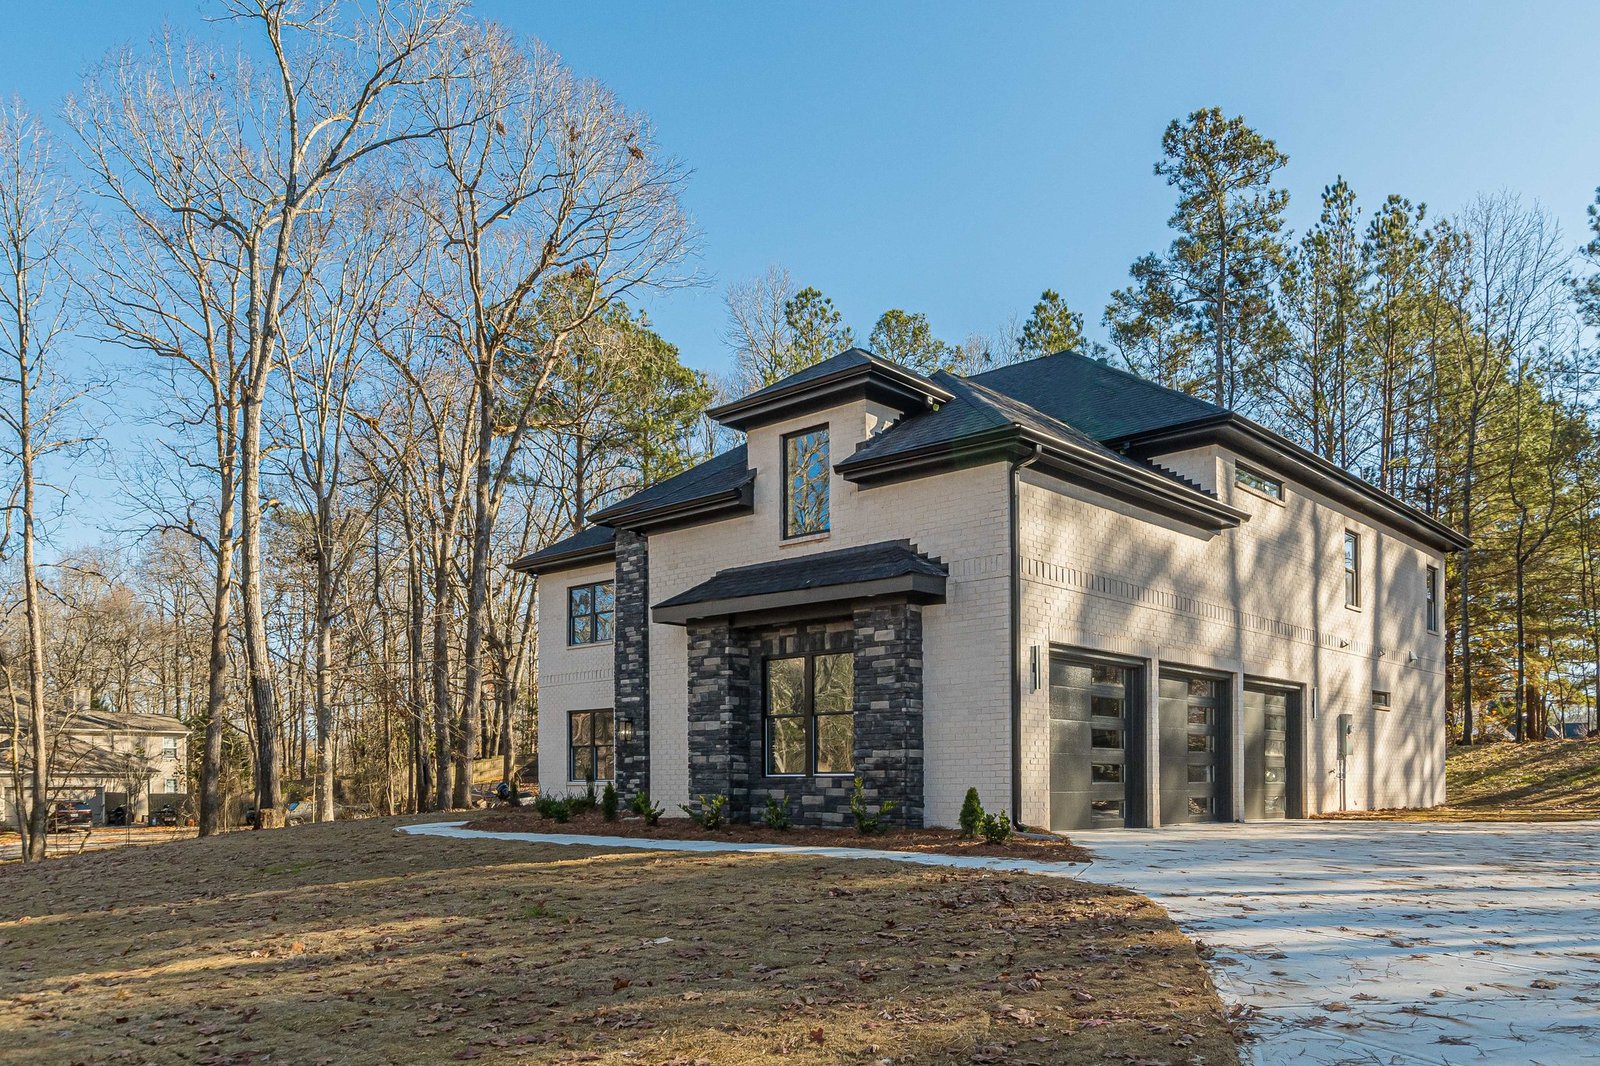
Lake View Project 4 Beds 3.5 Baths 3521 SqFt 3521 SqFt View Project EXPLORE MORE PROJECTS You Might Also Like...
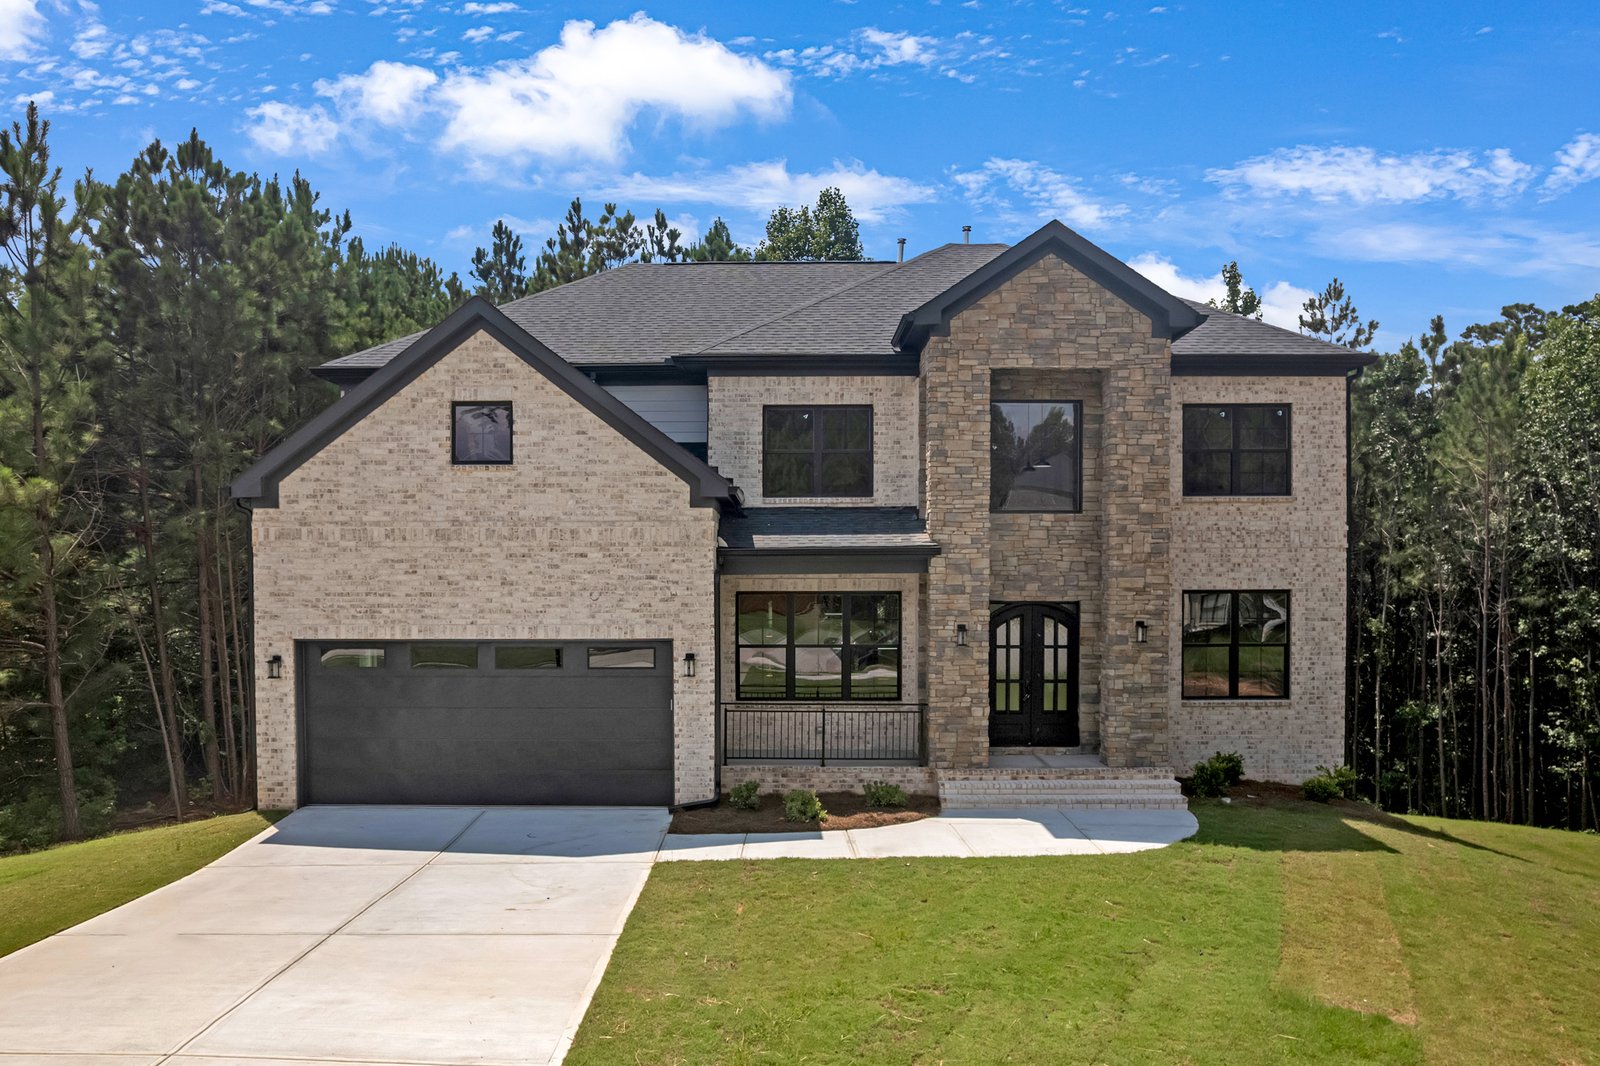
Gracie Plan 4 Beds 3.5 Baths 3521 SqFt 3521 SqFt View Project EXPLORE MORE PROJECTS You Might Also Like ….....
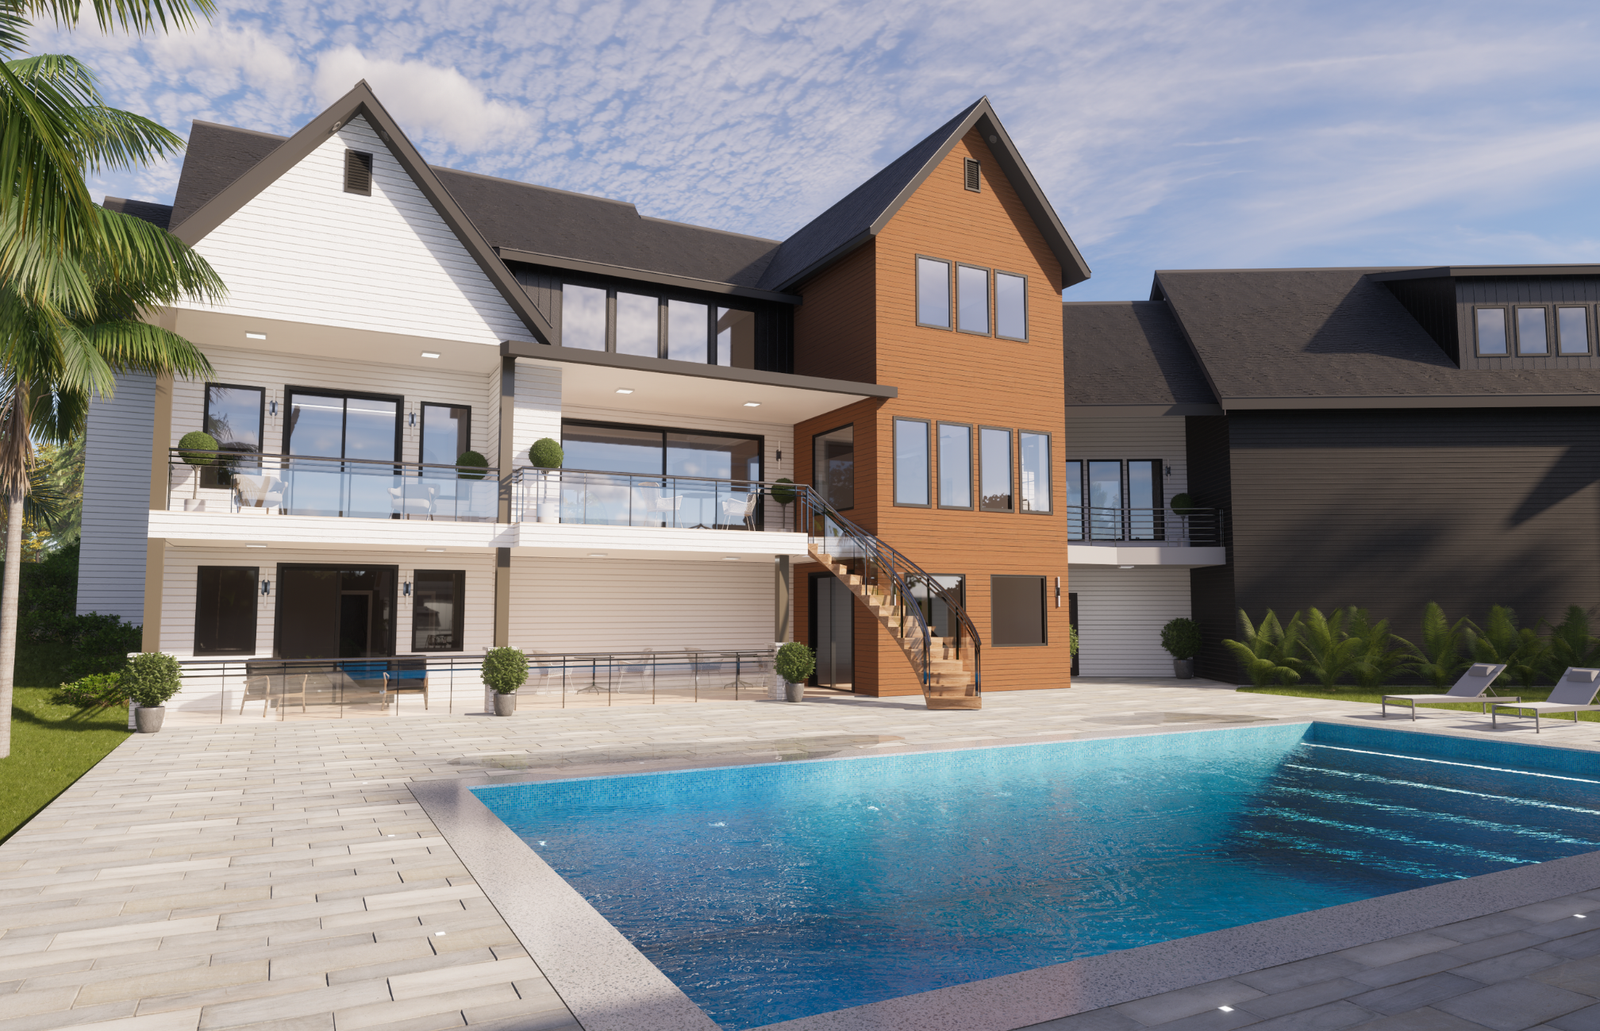
Milton GA Subdivision Project 4 Beds 3.5 Baths 3521 SqFt 3521 SqFt View Project EXPLORE MORE PROJECTS You Might Also...
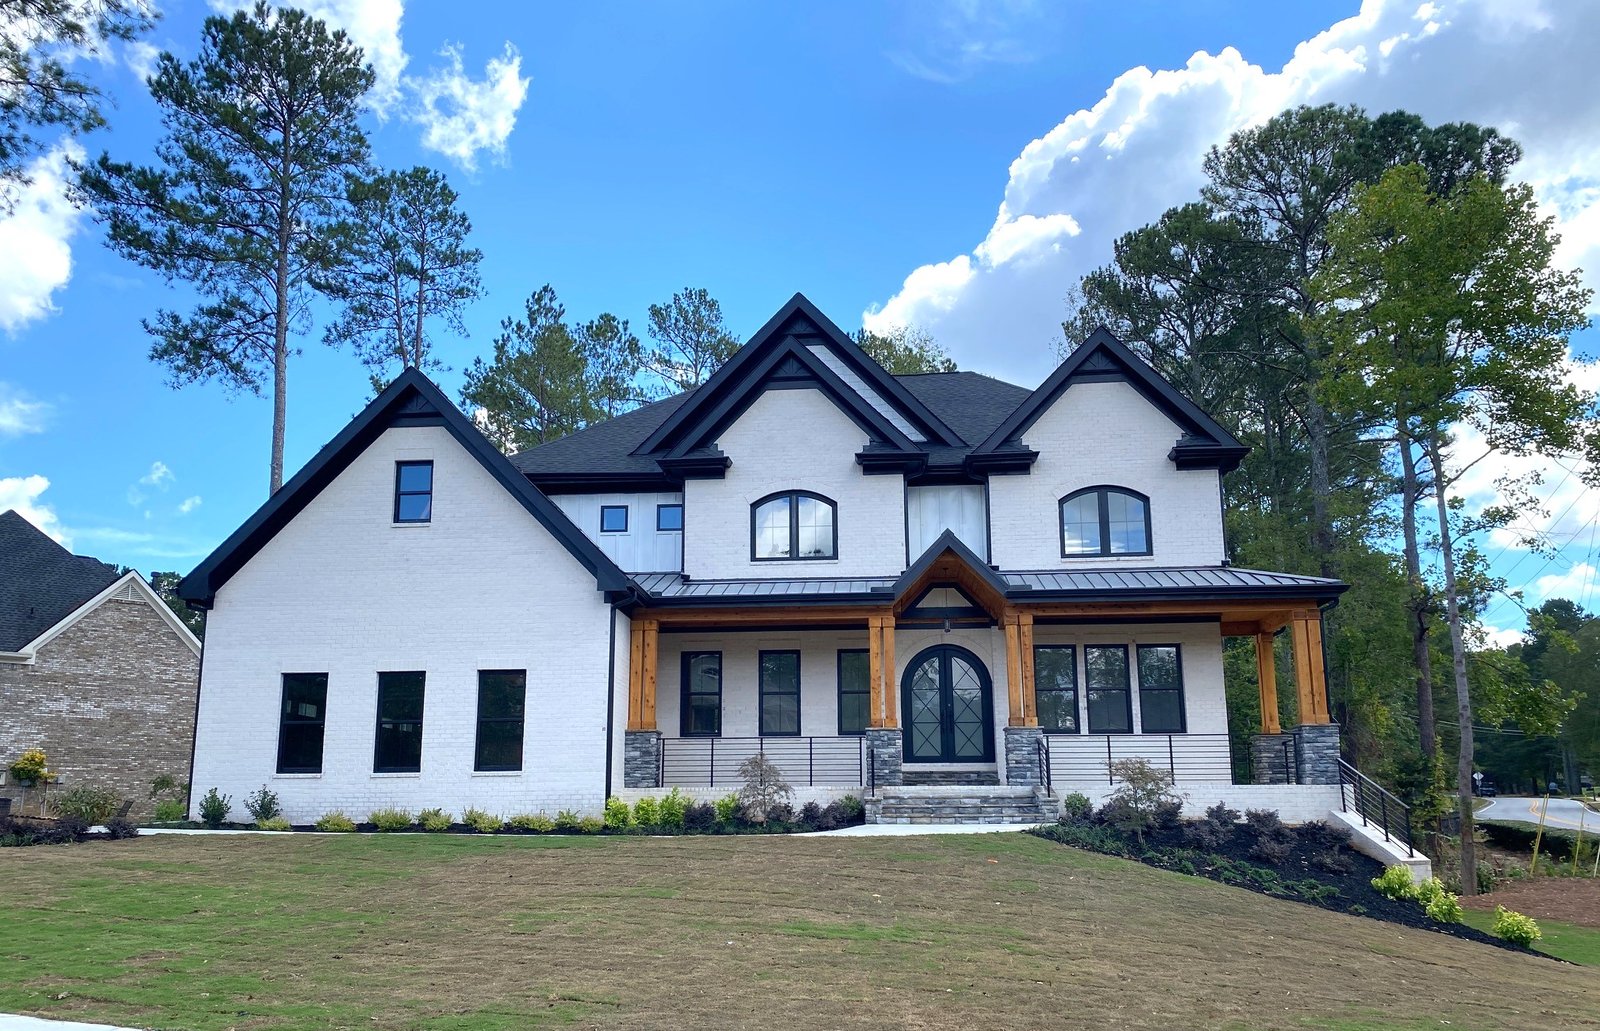

Acworth CA Berry Project 4 Beds 3.5 Baths 3521 SqFt 3521 SqFt View Project EXPLORE MORE PROJECTS You Might Also...
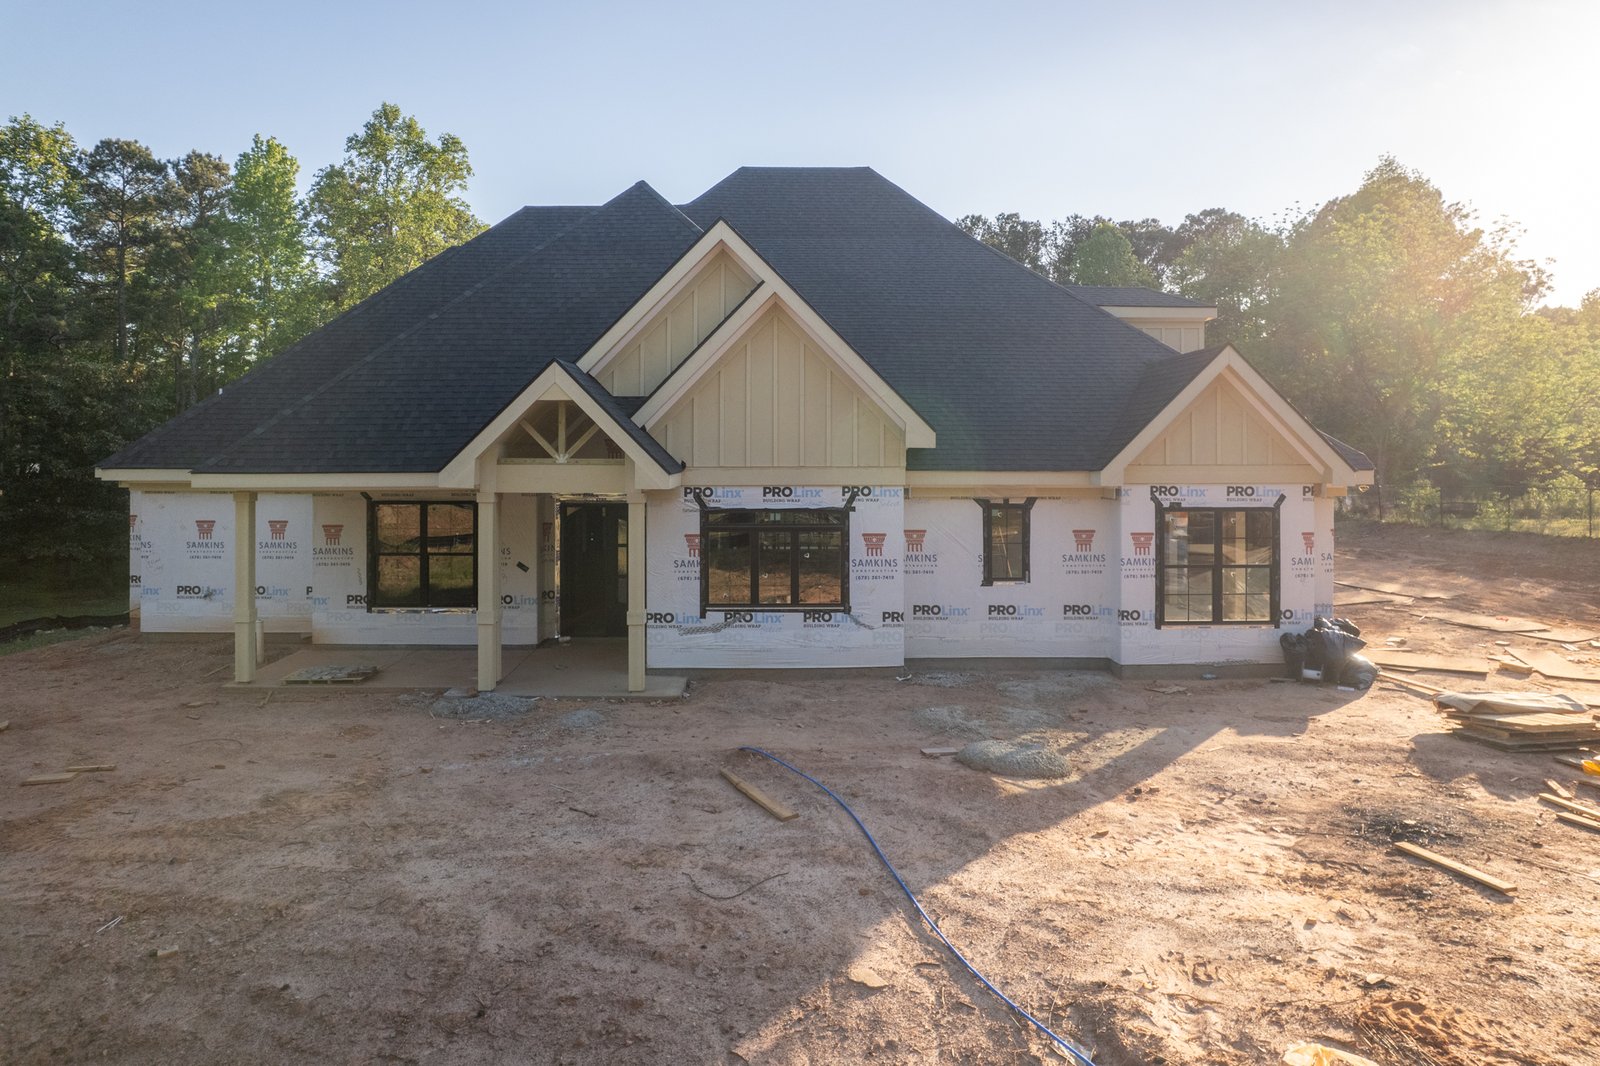
Clarkston Plan Project Progress Update 4 Beds 3.5 Baths 3500 SqFt View Project View the floor plan You Might Also...
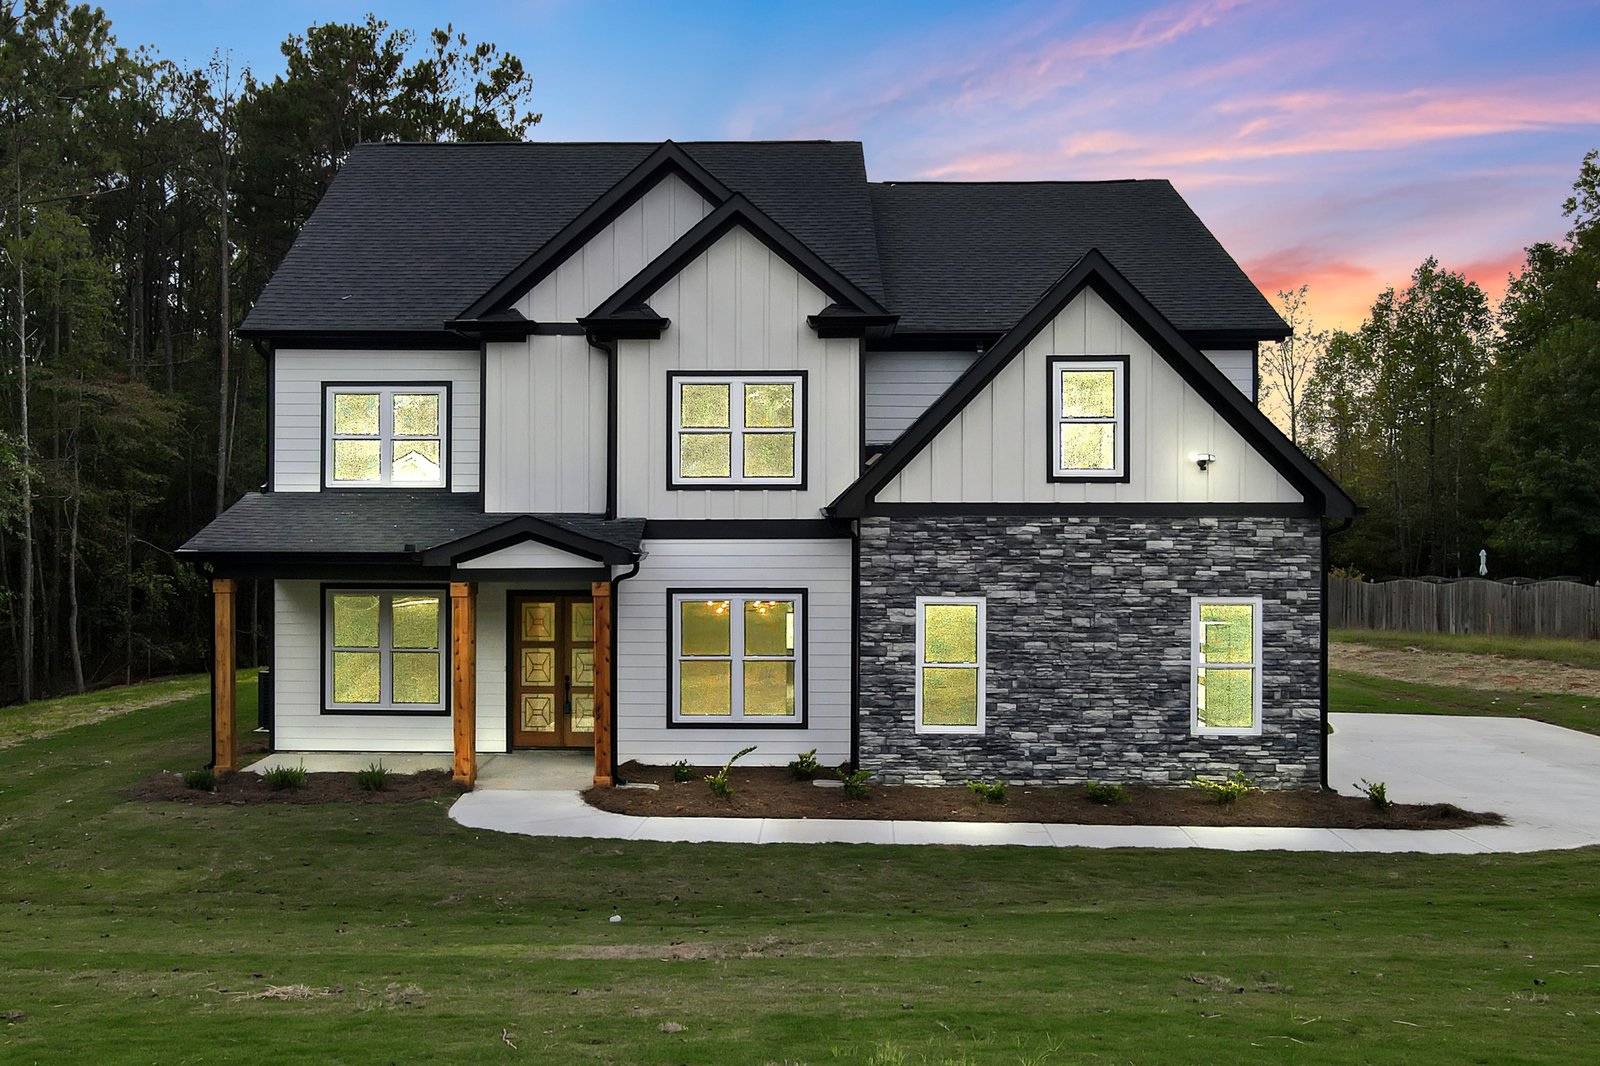
Panachora Project 4 Beds 3.5 Baths 3521 SqFt 3521 SqFt View Project EXPLORE MORE PROJECTS You Might Also Like ….....