
• Home
  • /
  • NOA Floor Plan Gallery

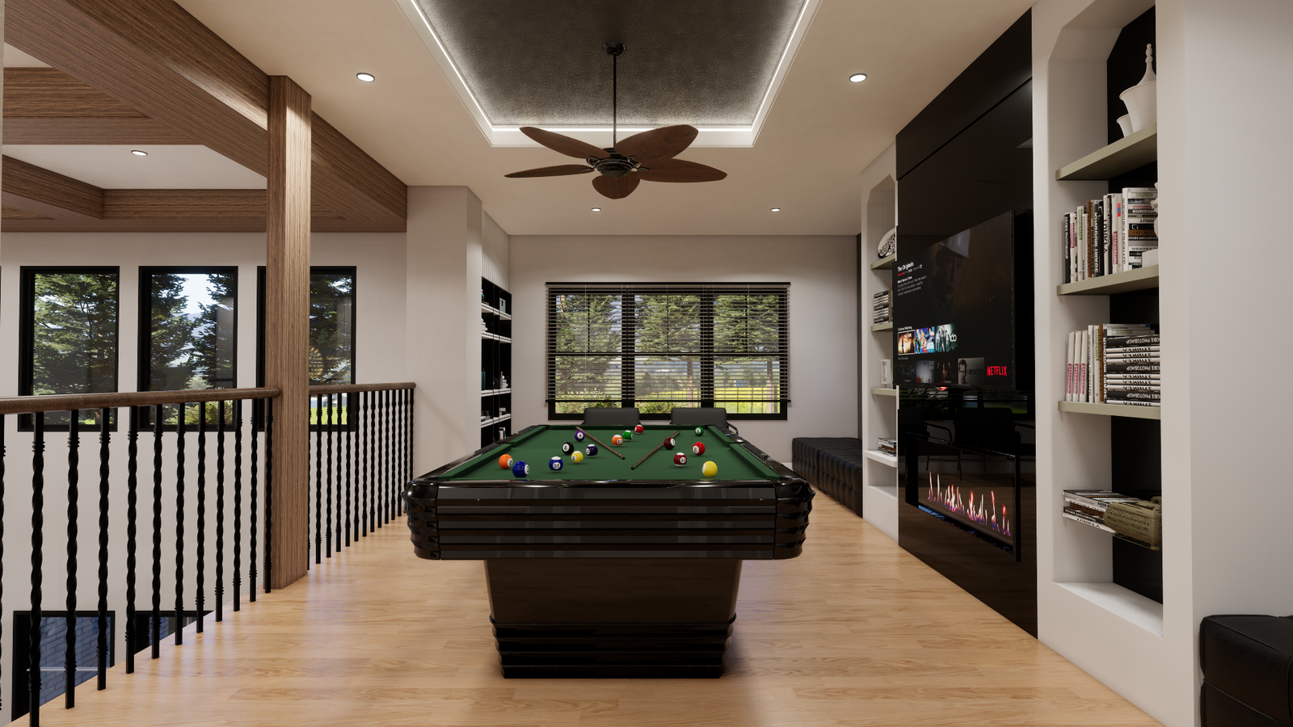
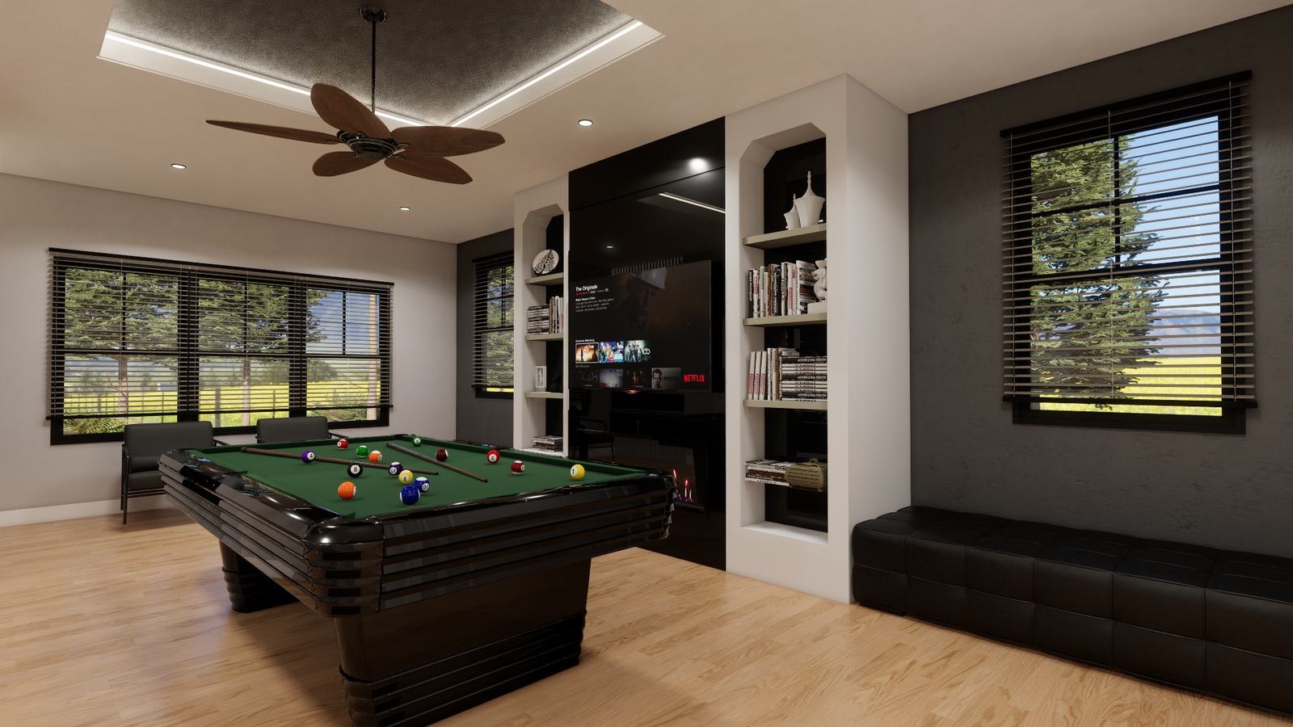
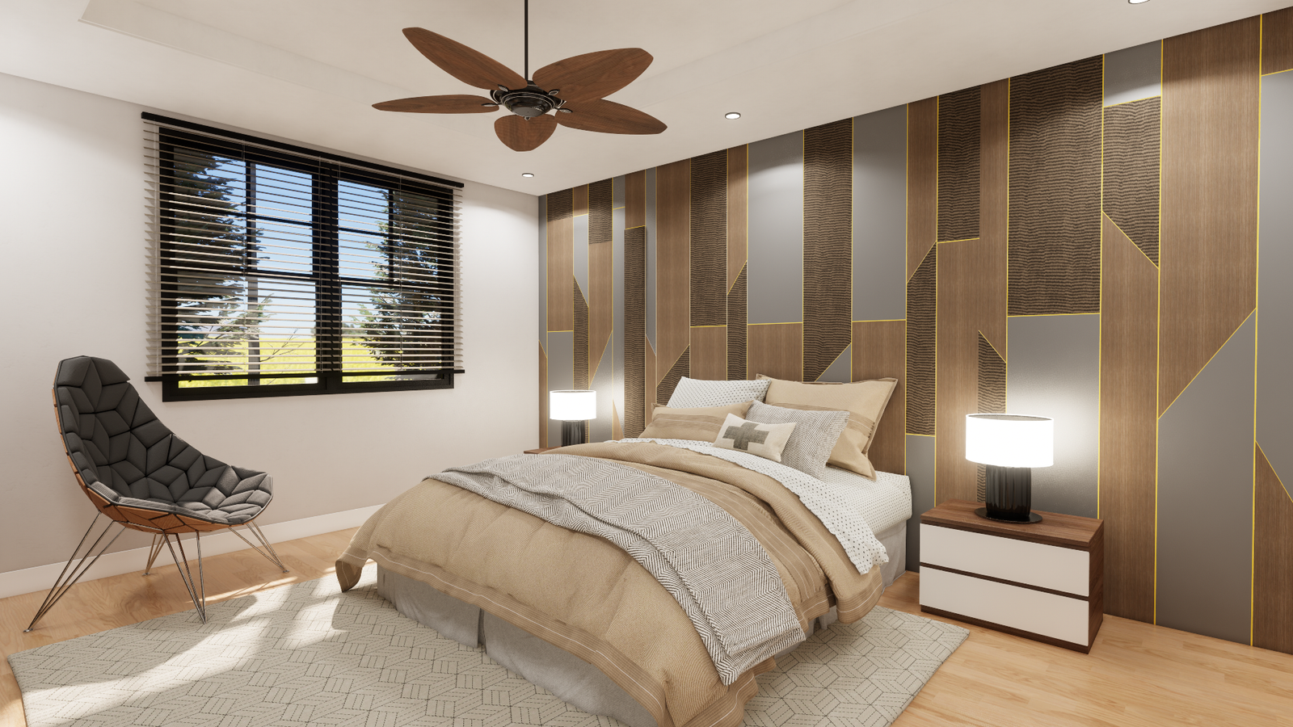
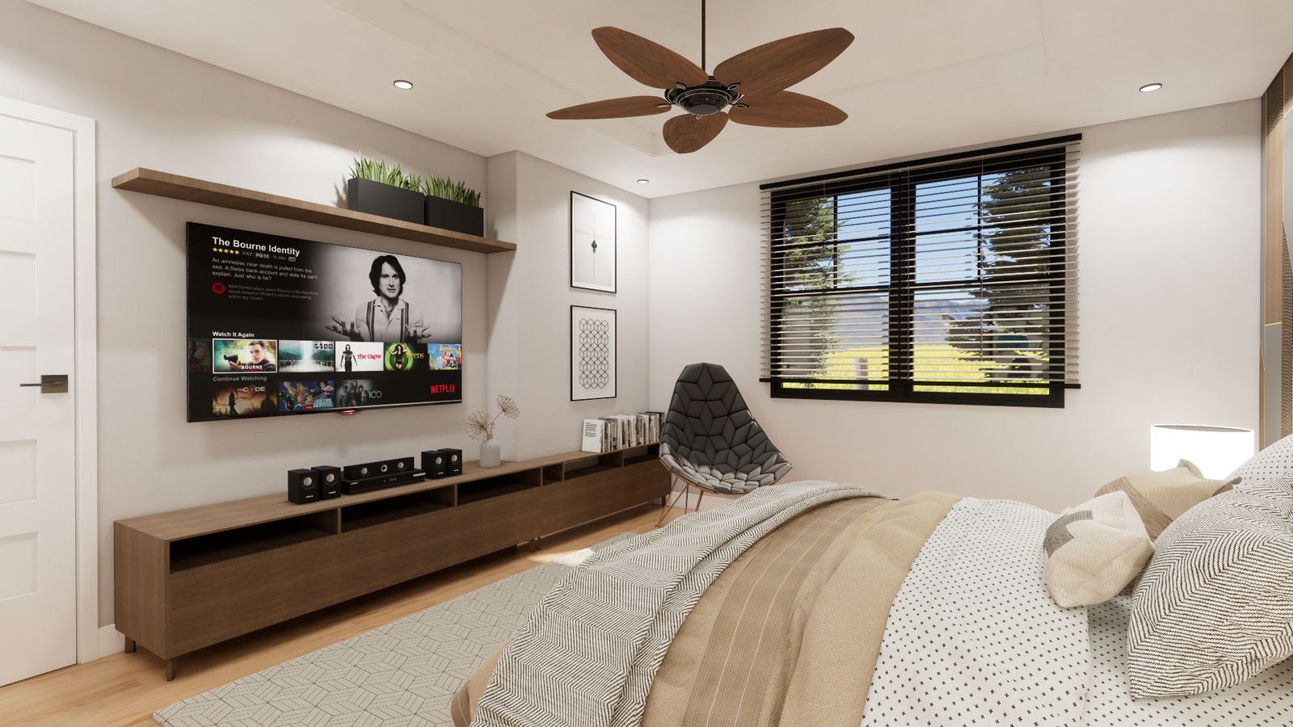
NOA Floor Plan Gallery

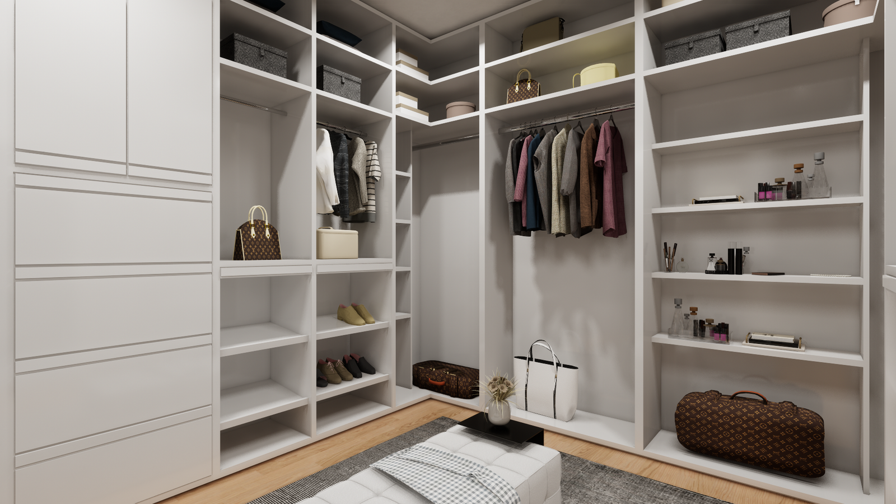
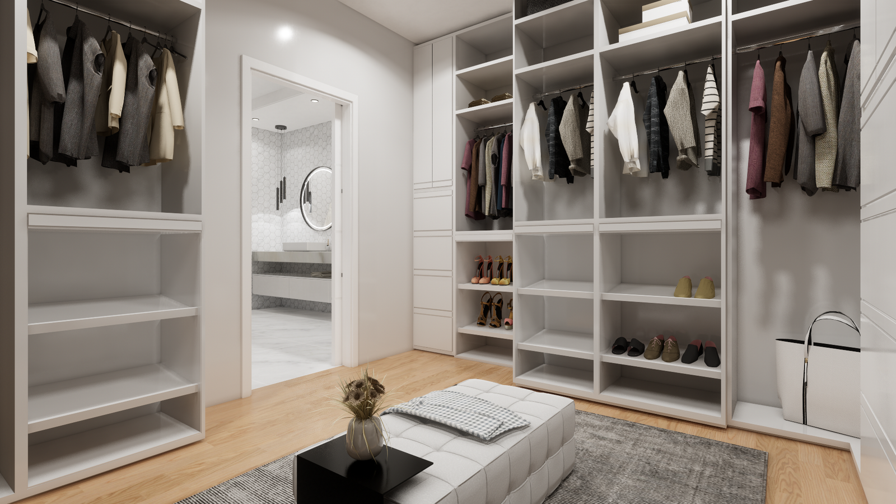
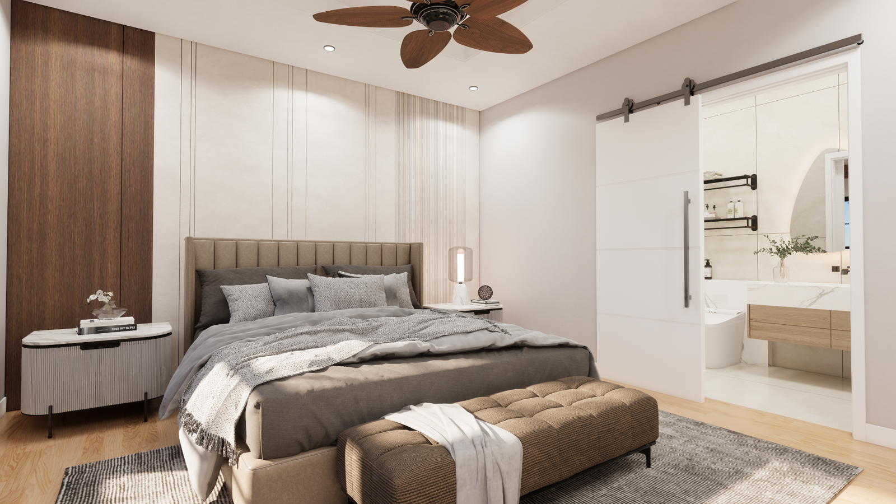
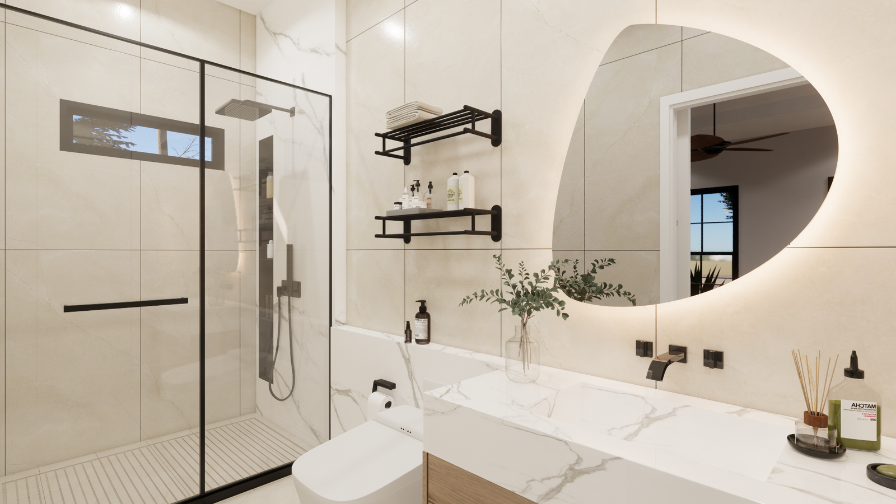
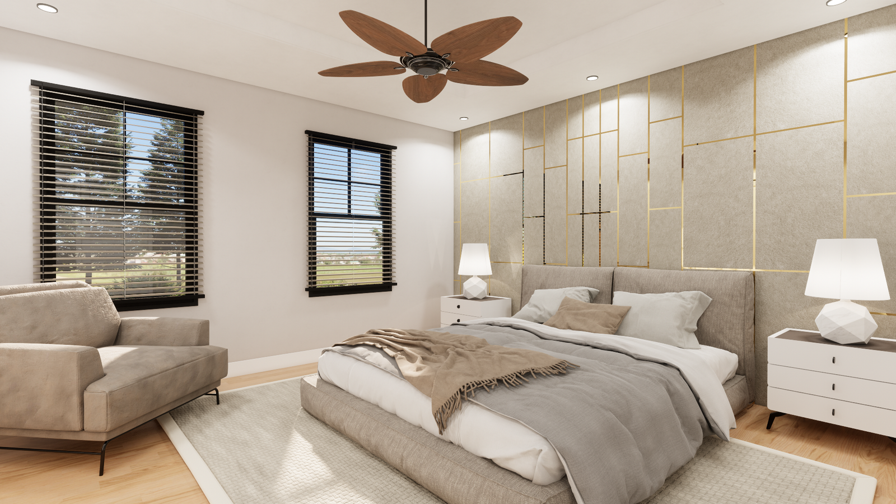
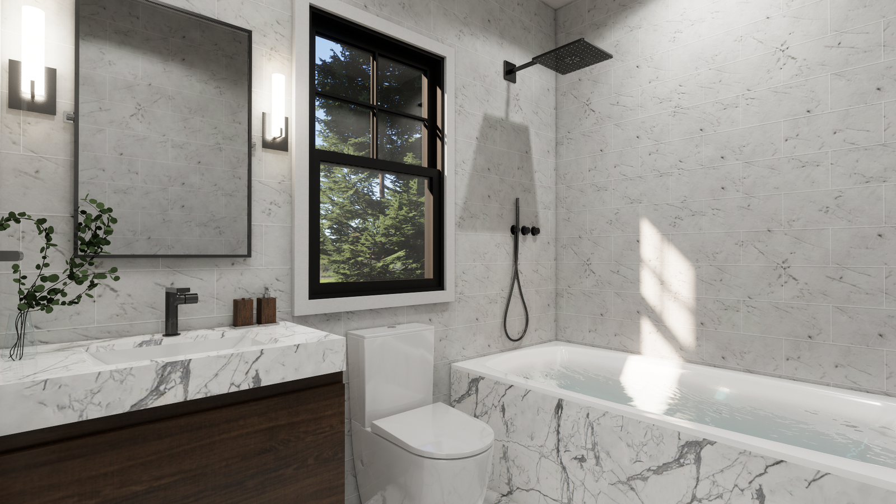
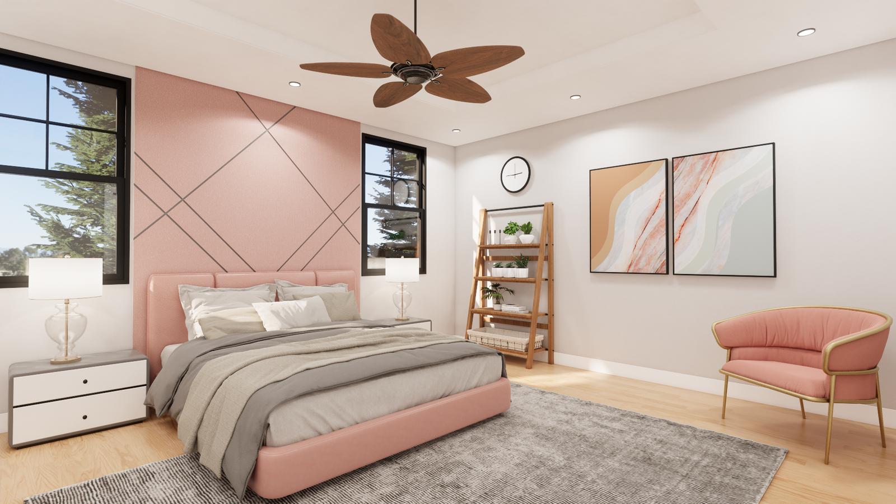
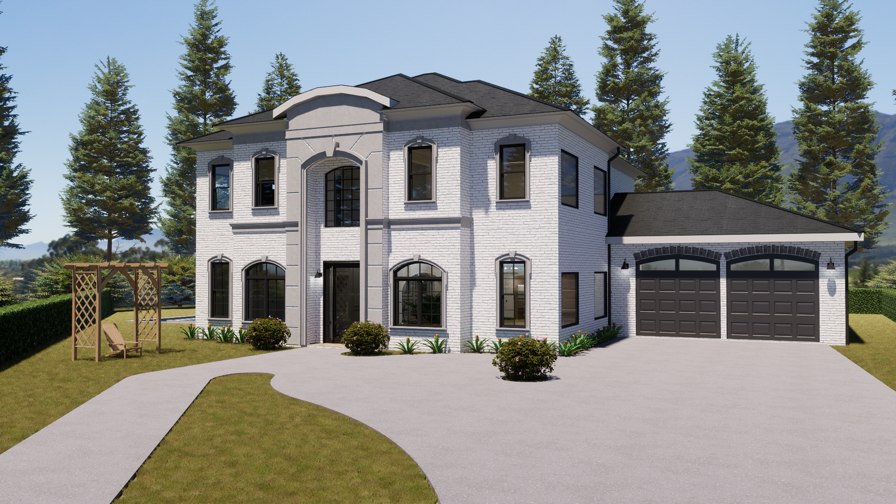
A modern, functional layout designed for comfortable living, featuring 4 bedrooms, 4 bathrooms, spacious living areas, and a well-planned kitchen.

NOA (13)
NOA (14)
NOA (15)
NOA (16)
NOA (17)
NOA (18)
NOA (19)
NOA (20)
NOA (21)
NOA (22)
NOA (23)
NOA (24)

You Might Also Like .....

Discover thoughtfully designed floor plans created to combine functionality, comfort, and modern living.
Explore these ranges of layouts and find the design that fits your vision.

  • All Posts
  • Project
SUENO SLAB PROJECT

March 1, 2026/

SUENO SLAB PROJECT 4 Beds 3.5 Baths 3521 SqFt 3521 SqFt View Project View The floor plan https://www.youtube.com/watch?v=bIuo3004Hgo You Might...

Matisse Plan Project

March 1, 2025/

Matisse Plan Project 4 Beds 3.5 Baths 3521 SqFt 3521 SqFt View Project EXPLORE MORE PROJECTS You Might Also Like...
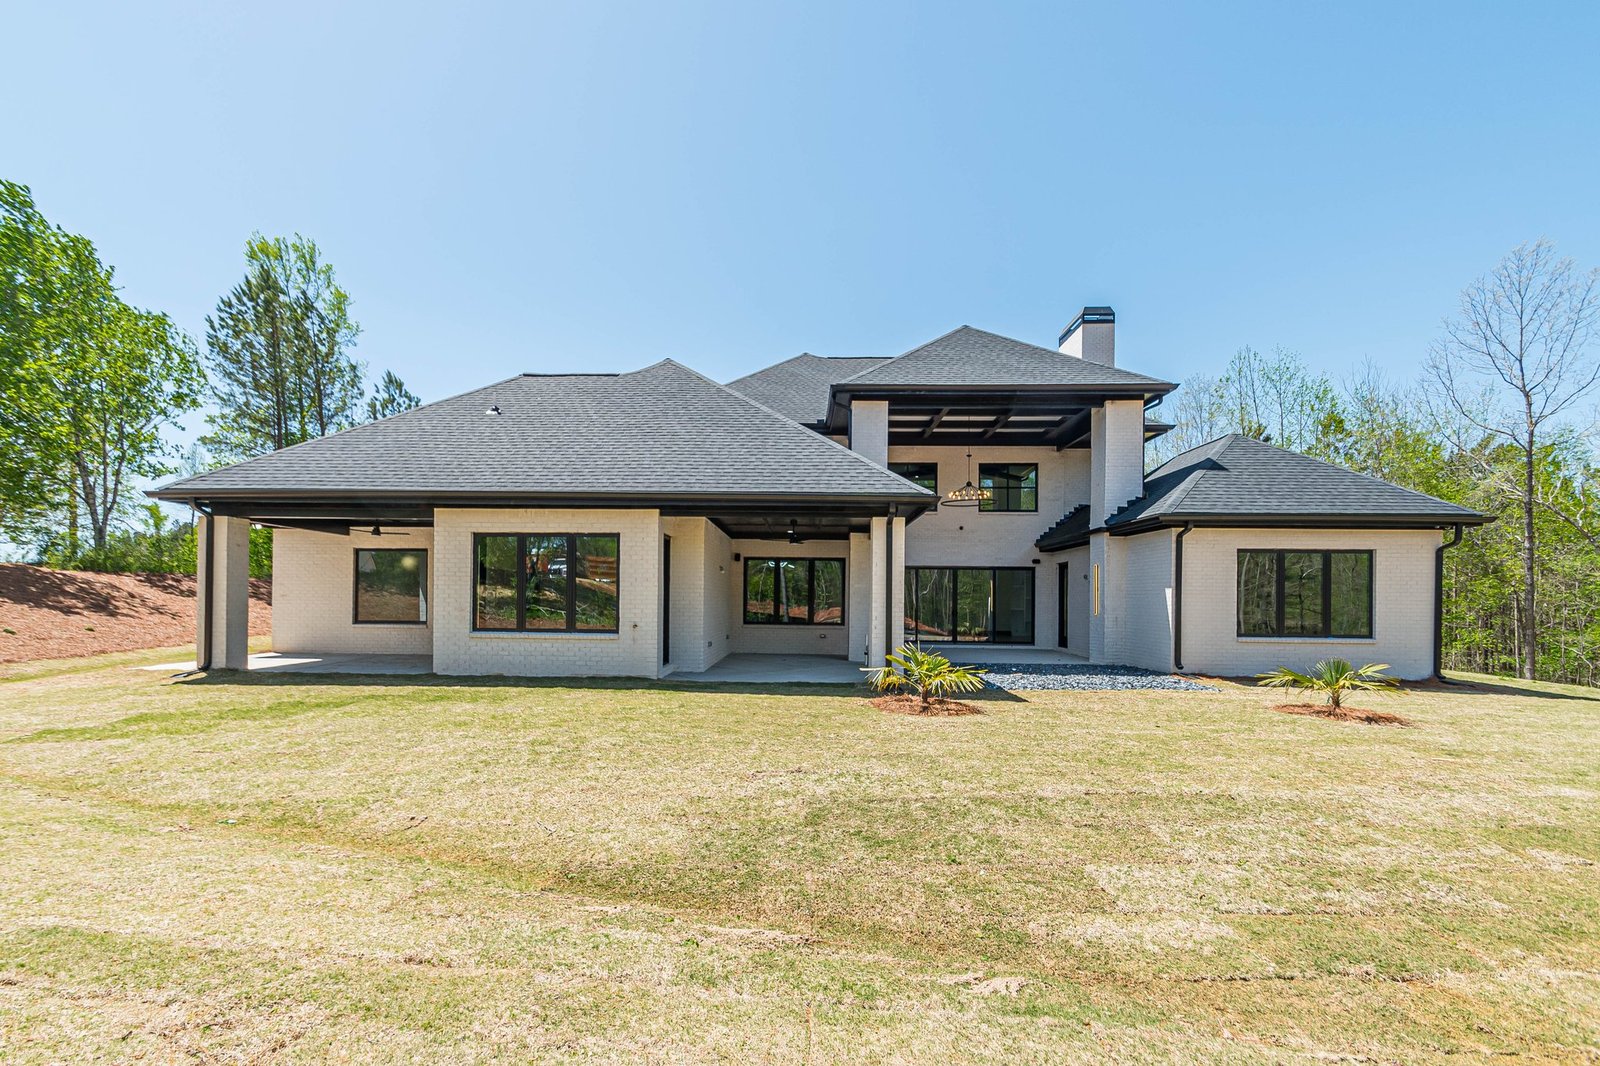
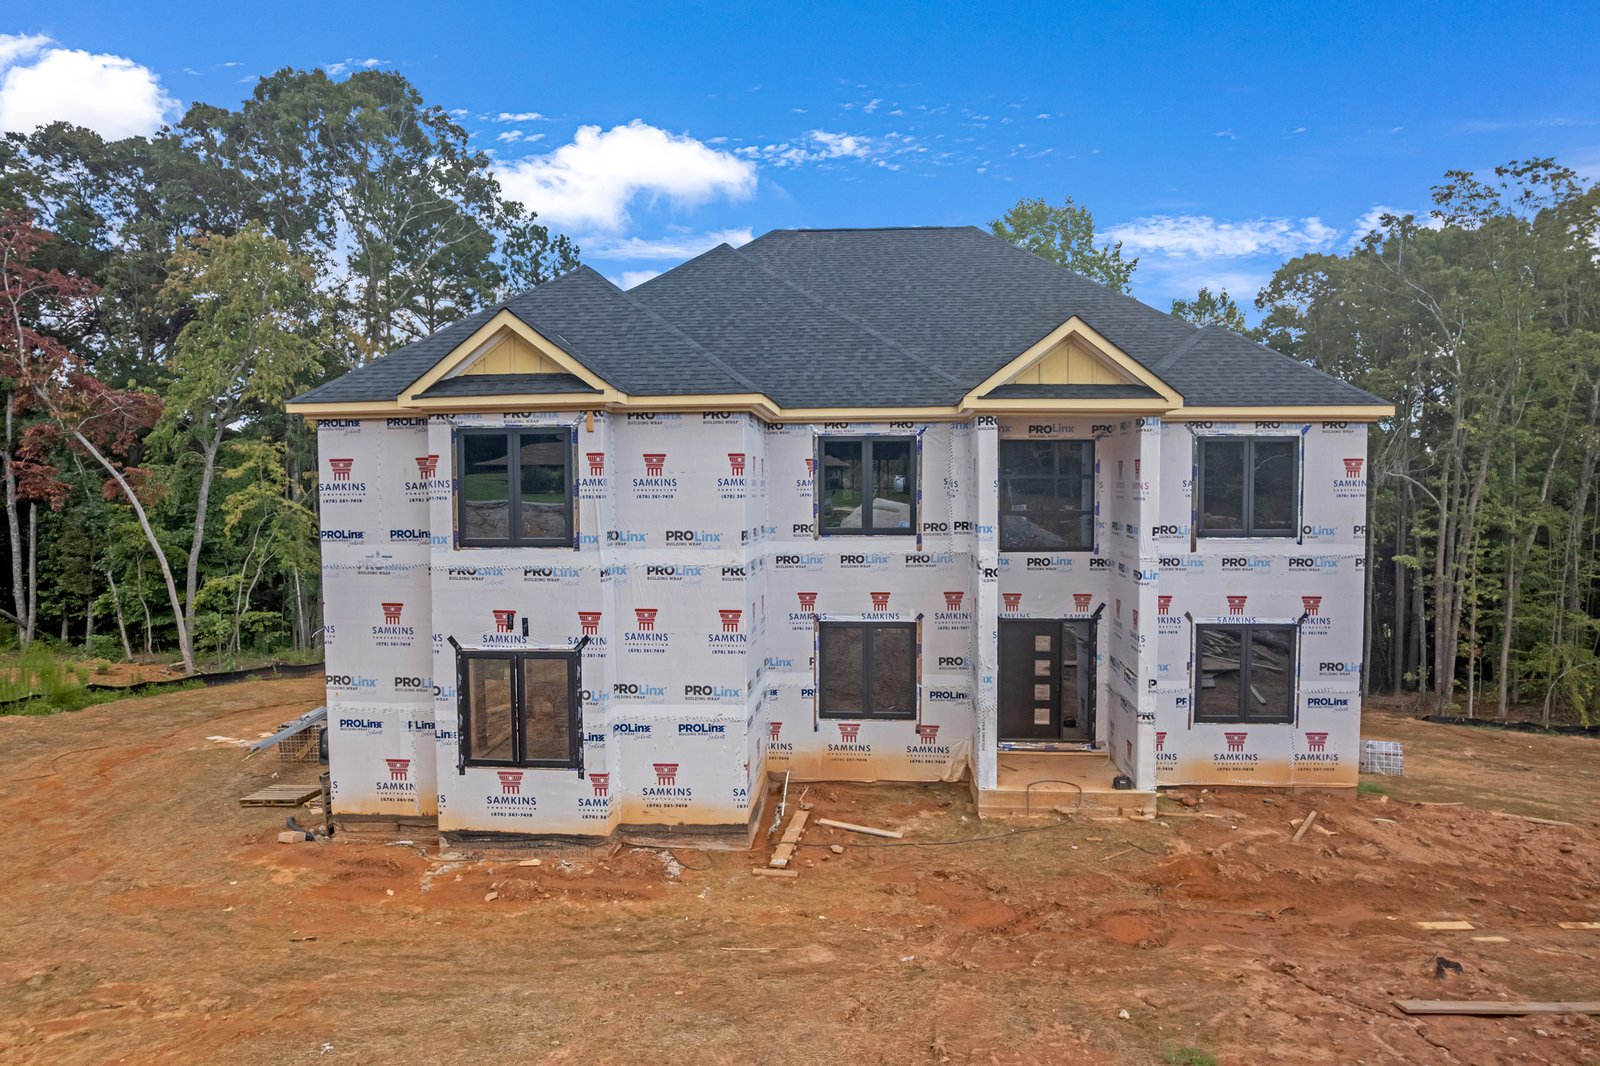
Tryphina Rough

March 1, 2025/

Tryphina Rough 4 Beds 3.5 Baths 3521 SqFt 3521 SqFt View Project EXPLORE MORE PROJECTS You Might Also Like ….....
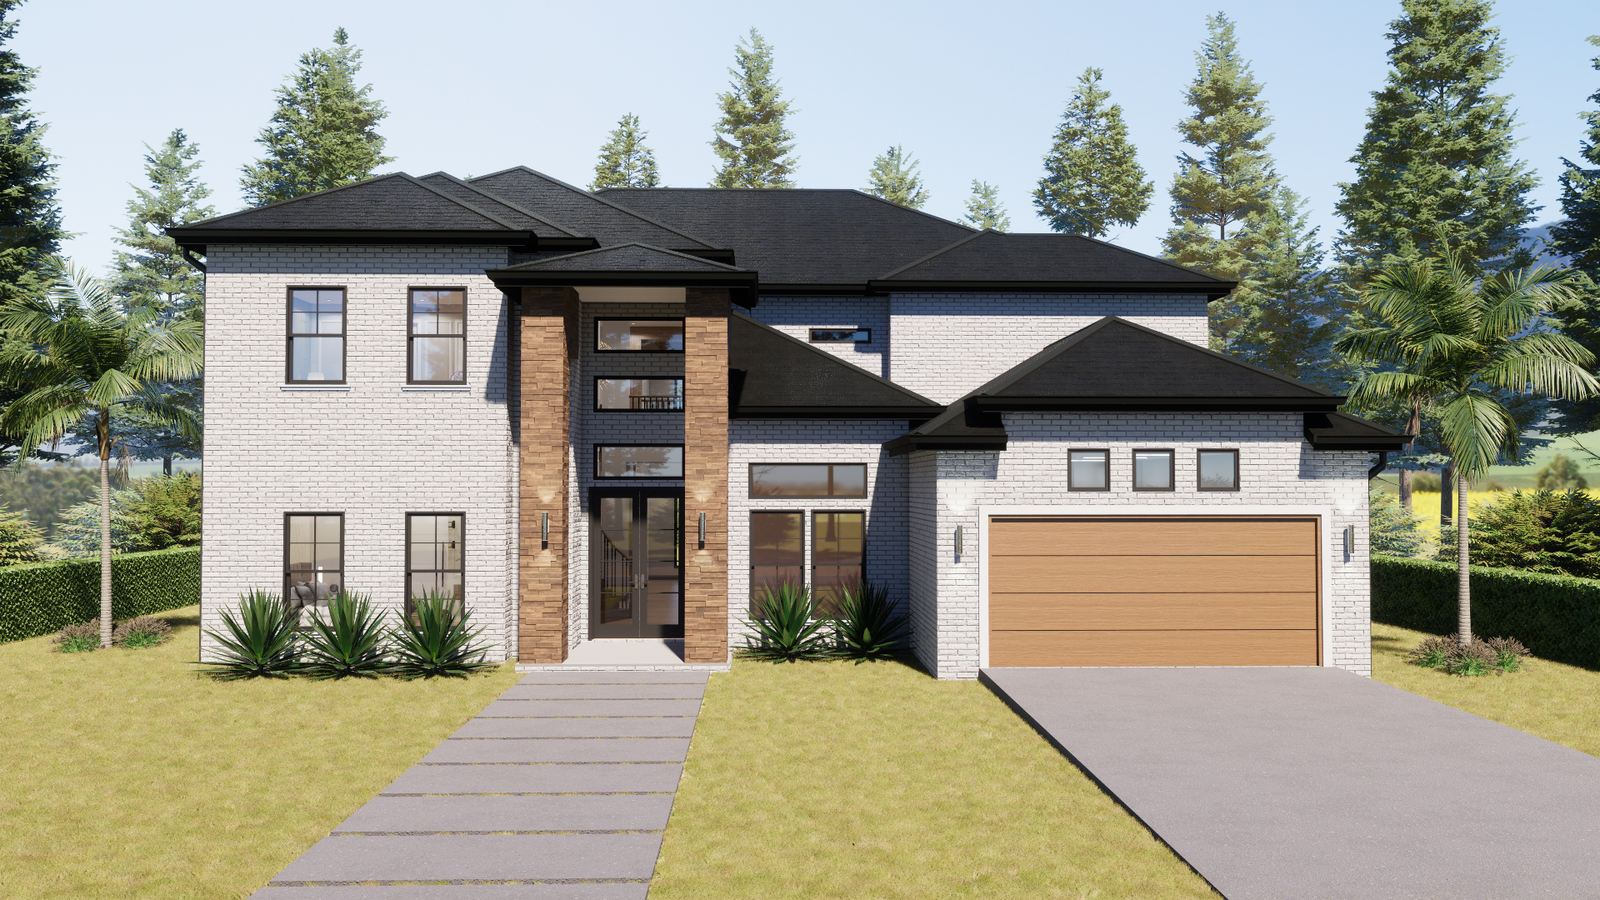
Tryphina Douglasville

March 1, 2025/

Tryphina Douglasville 4 Beds 3.5 Baths 3521 SqFt 3521 SqFt View Project EXPLORE MORE PROJECTS You Might Also Like ….....
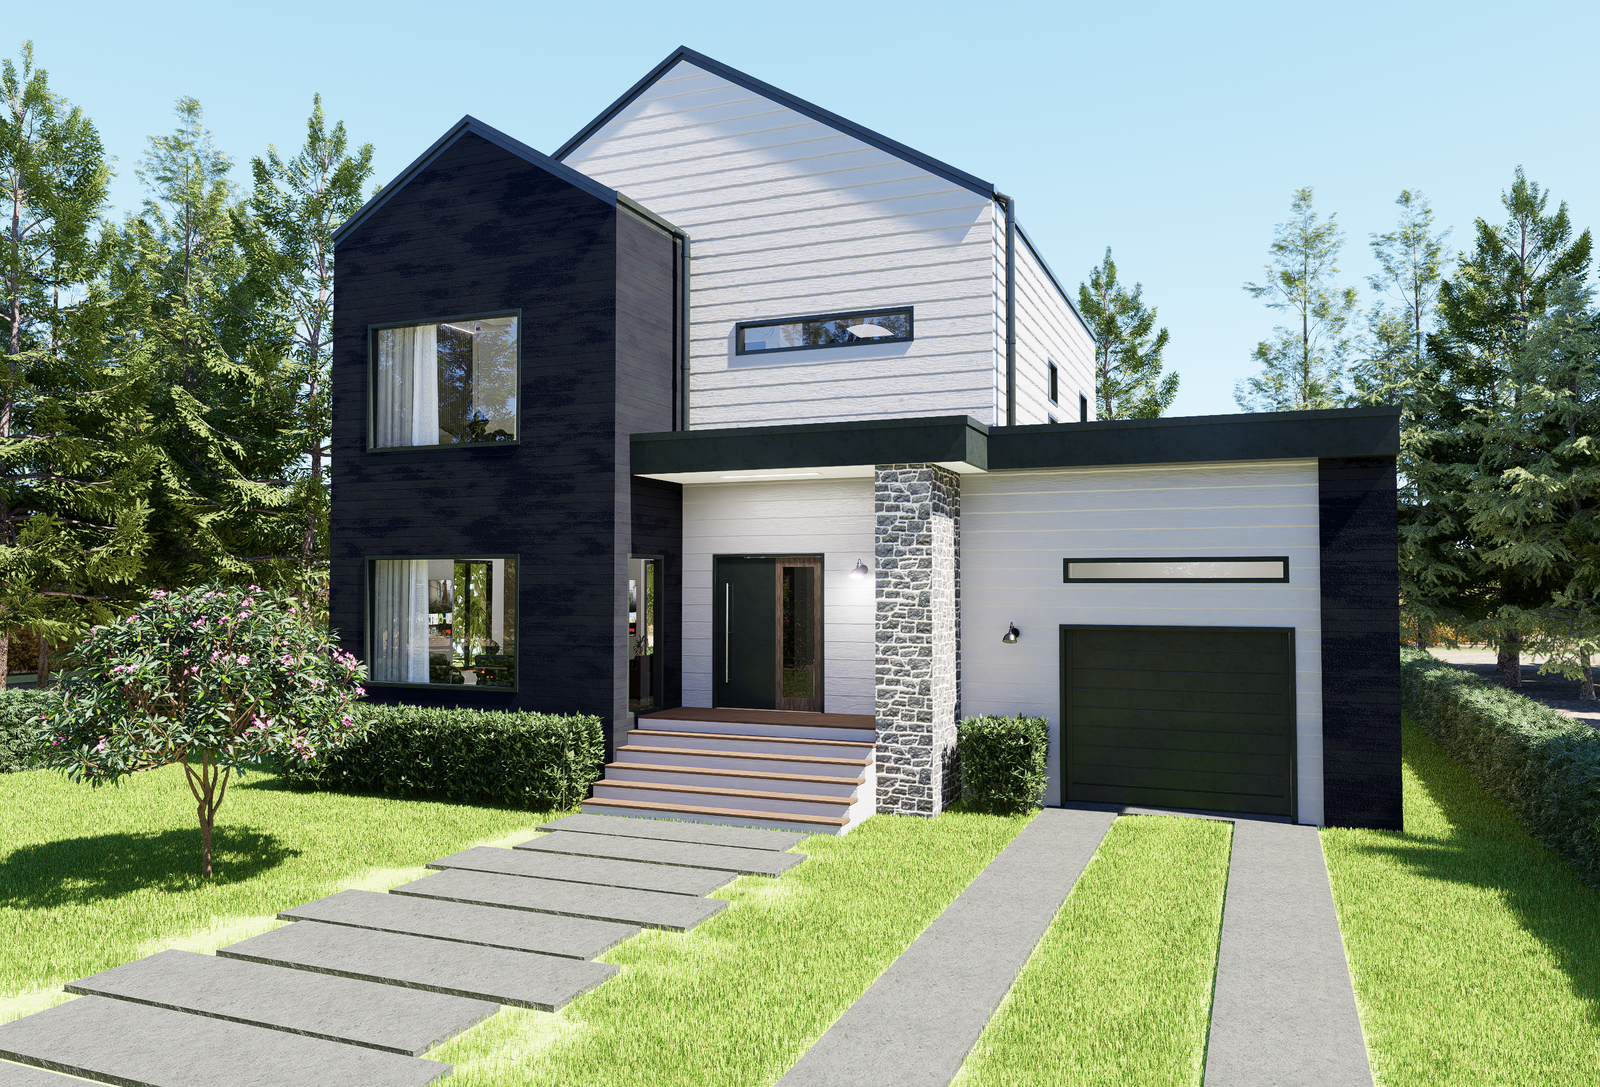
Artistry Plan Project

March 1, 2025/

Artistry Plan Project 4 Beds 3.5 Baths 3521 SqFt 3521 SqFt View Project EXPLORE MORE PROJECTS https://youtu.be/EQ9qyiSIXcU?si=qGmT32XfZZqw-FEG You Might Also...

default

February 28, 2025/

Oluwatosin Basement 4 Beds 3.5 Baths 3521 SqFt 3521 SqFt Show all photos Portfolio Donna Carter Custom Home Owner Sam...

Lake View Project

February 28, 2025/

Lake View Project 17-web-or-mls-Darwish Dr-17 20-web-or-mls-Darwish Dr-20 56-web-or-mls-Darwish Dr-56 74-web-or-mls-Darwish Dr-74 4 Beds 3.5 Baths 3521 SqFt 3521 SqFt View...

Gracie Plan

February 27, 2025/

Gracie Plan 4 Beds 3.5 Baths 3521 SqFt 3521 SqFt View Project EXPLORE MORE PROJECTS You Might Also Like ….....

Load More

End of Content.