
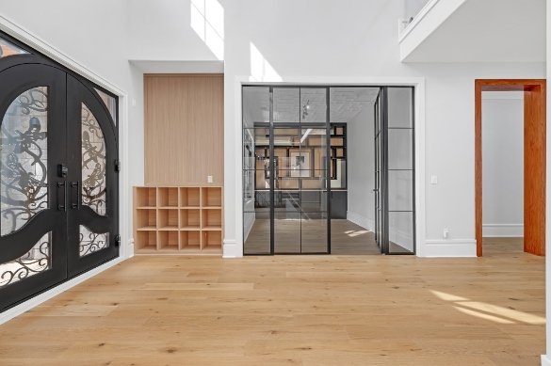
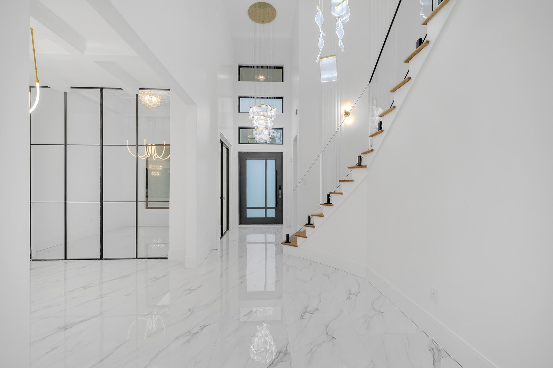
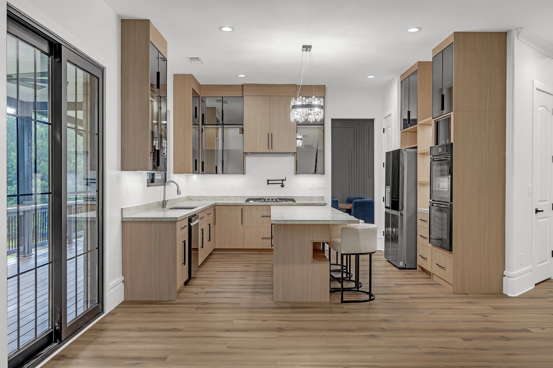
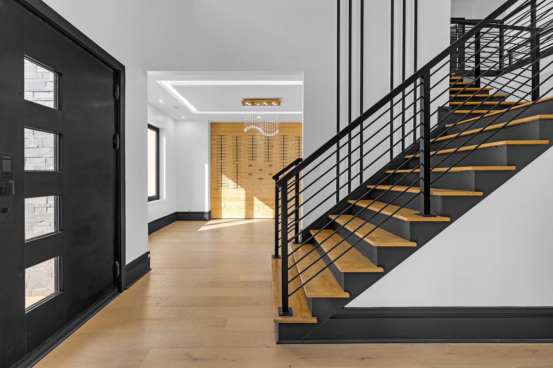
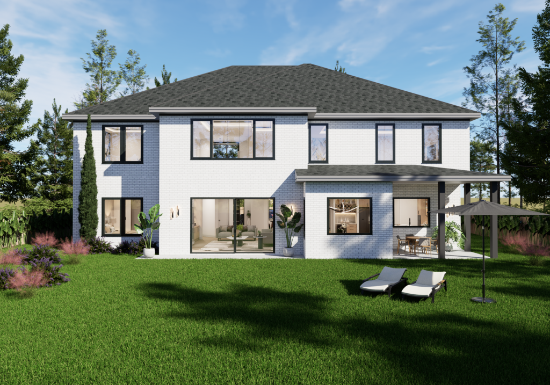
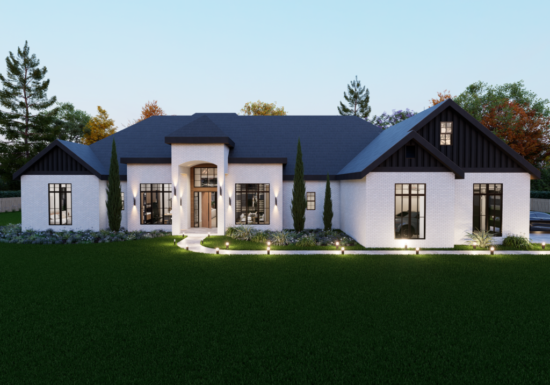
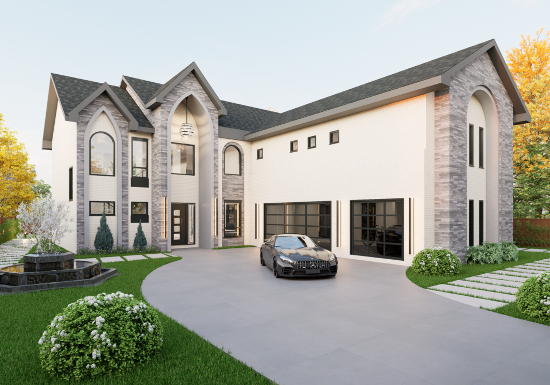
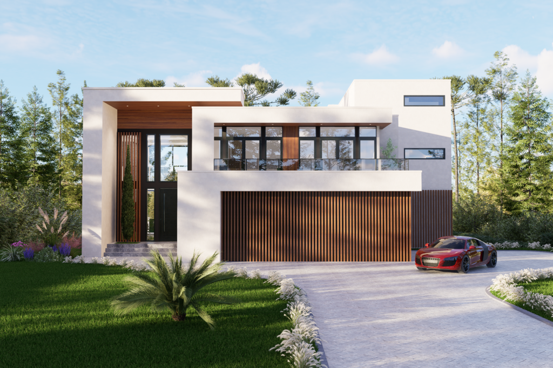
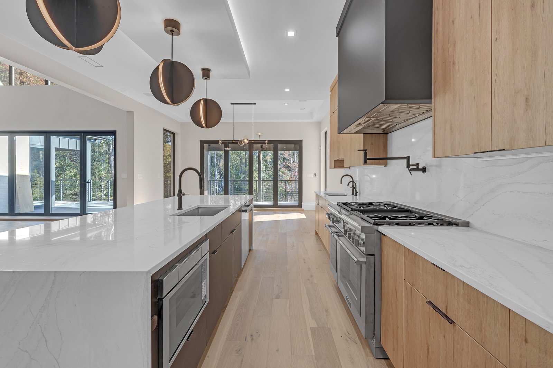
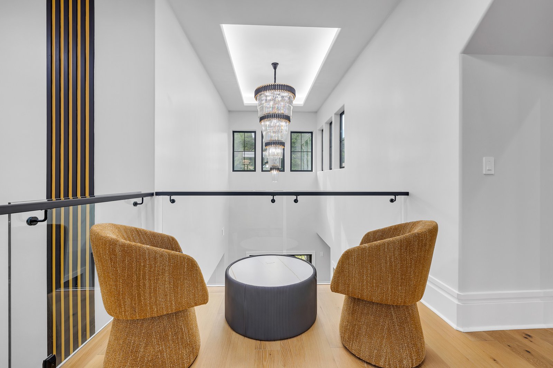
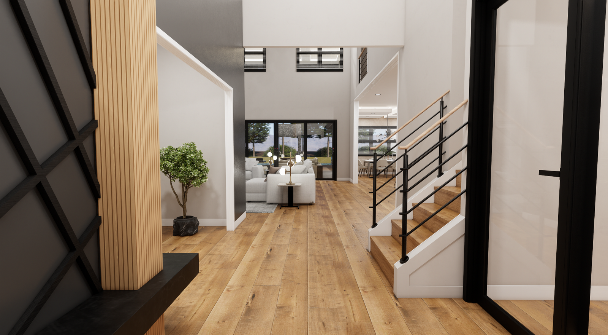
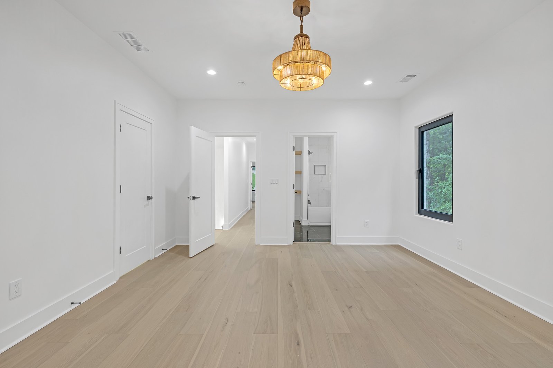
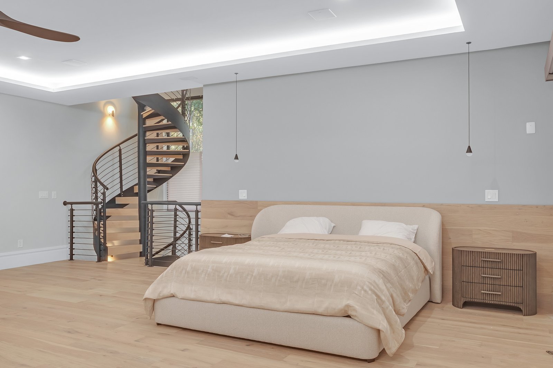
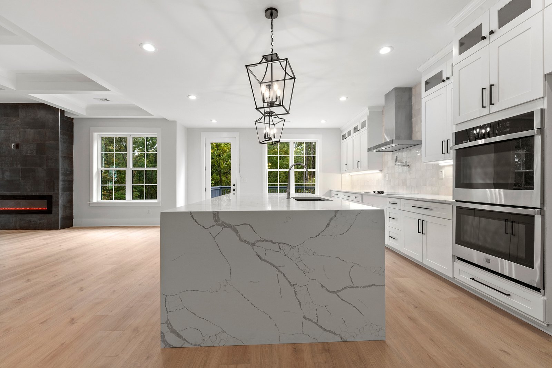
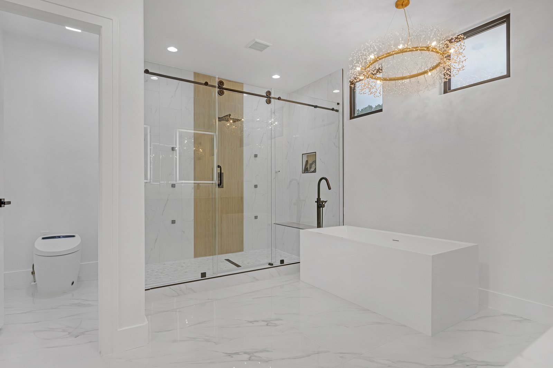
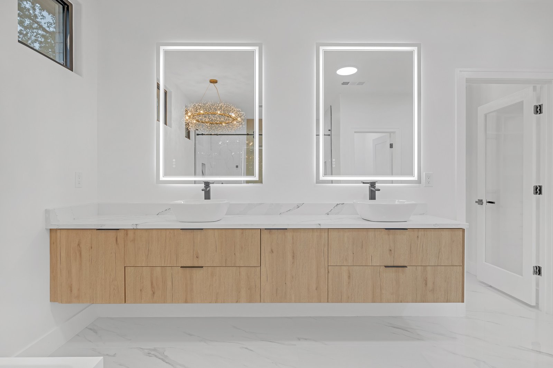
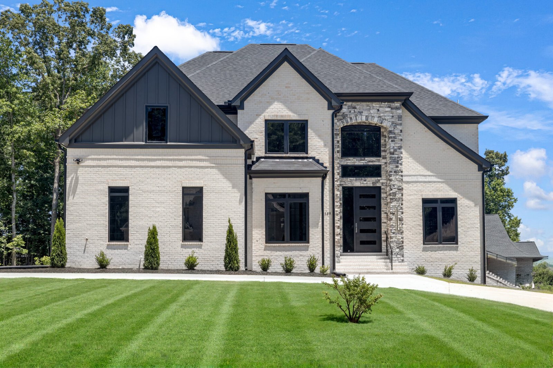
Egbe Plan Project 4 Beds 3.5 Baths 3521 SqFt 3521 SqFt View Project EXPLORE MORE PROJECTS You Might Also Like...
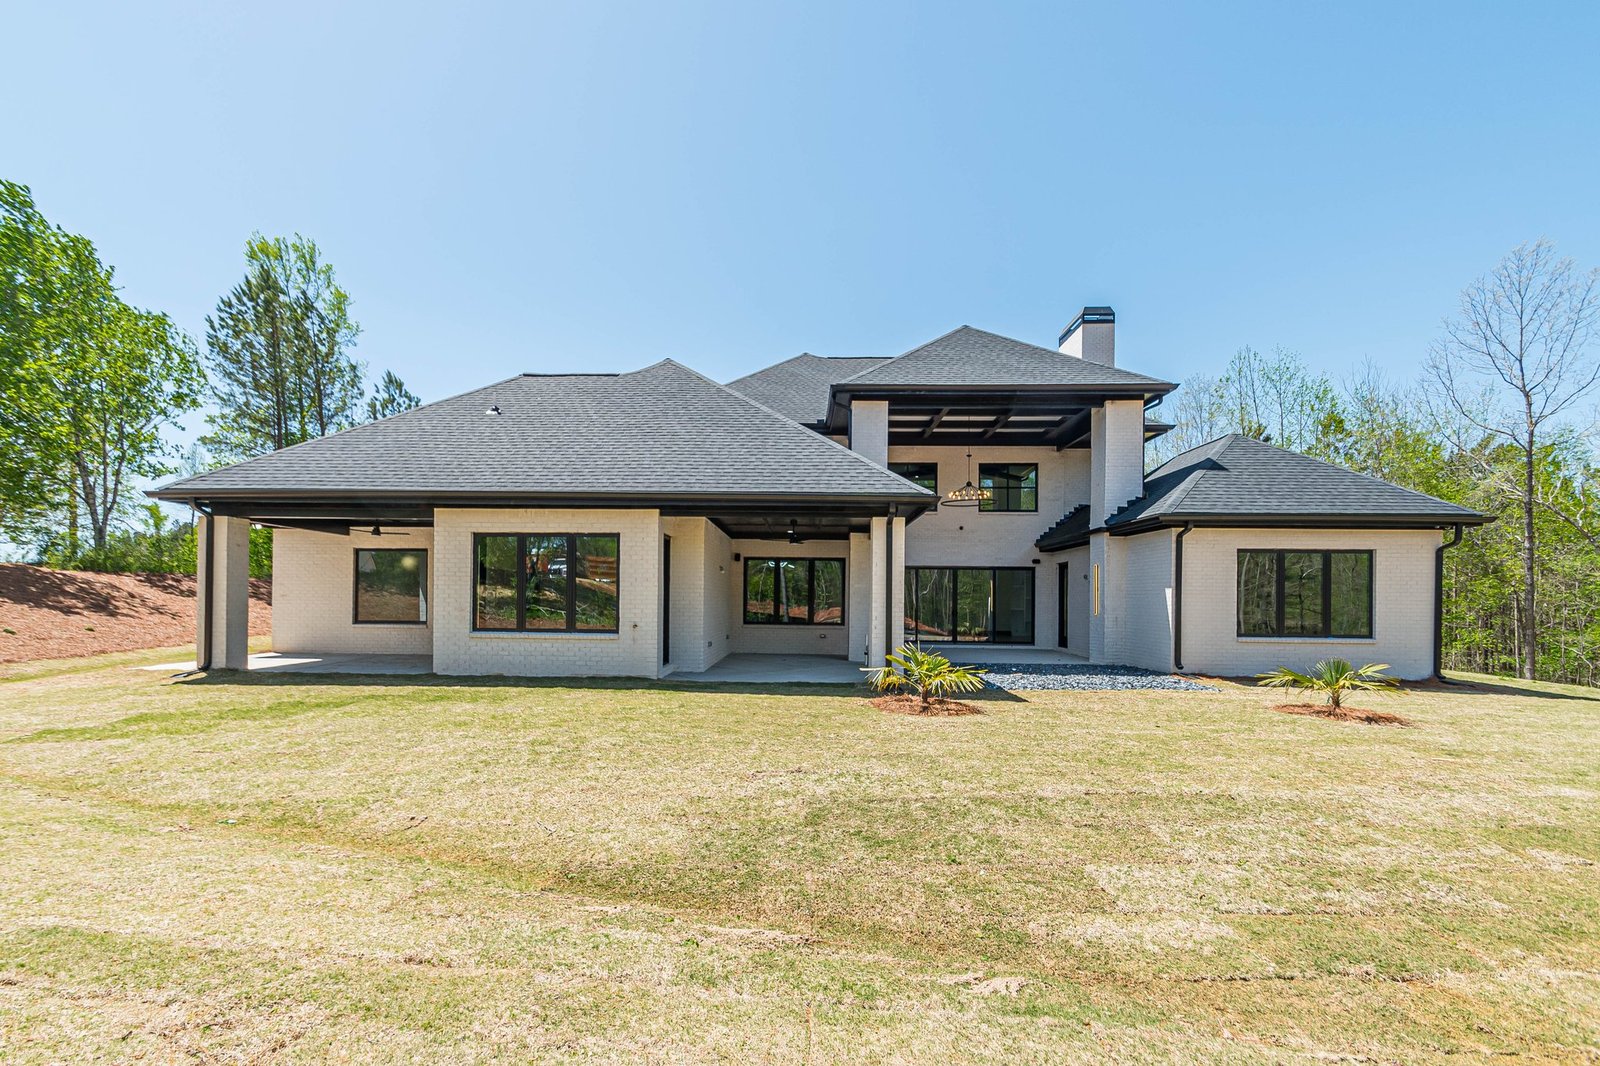
Samkins Construction is a custom home builder, general contracting, design-build, and construction management firm.
Our aim is to provide top-notch construction services without compromising affordability, quality, or sustainability.
At Samkins Construction, we build more than homes; we build lasting partnerships. Our design-build approach means one team guides your project from concept to completion, backed by clear communication and decades of combined expertise. Every project, from custom homes to commercial builds, gets the same standard of care and craftsmanship.
We develop, implement, and monitor in-house financial growth strategies to support development and financing, bringing the same discipline and care to our investments as we do to our builds.
We’re selective about where we invest, focusing on projects where we see real potential and a clear strategic advantage.
We aim to build lasting value for our investment partners through thoughtful planning and hands-on project management.
Samkins Construction takes customization and visualization to the next level with our interactive floor plan tool. With cutting-edge technology, prospective homeowners can explore various floor plan options and instantly see the results of their modifications. This interactive feature allows clients to make informed decisions about their dream home, all while staying within budget.
Where Vision Becomes Reality
Explore our collection of custom homes and thoughtfully designed
floor plans – built with excellence, crafted for life.

Egbe Plan Project 4 Beds 3.5 Baths 3521 SqFt 3521 SqFt View Project EXPLORE MORE PROJECTS You Might Also Like...

Cree Carson Chateau 4 Beds 3.5 Baths 3521 SqFt 3521 SqFt View Project see the floor plan You Might Also...
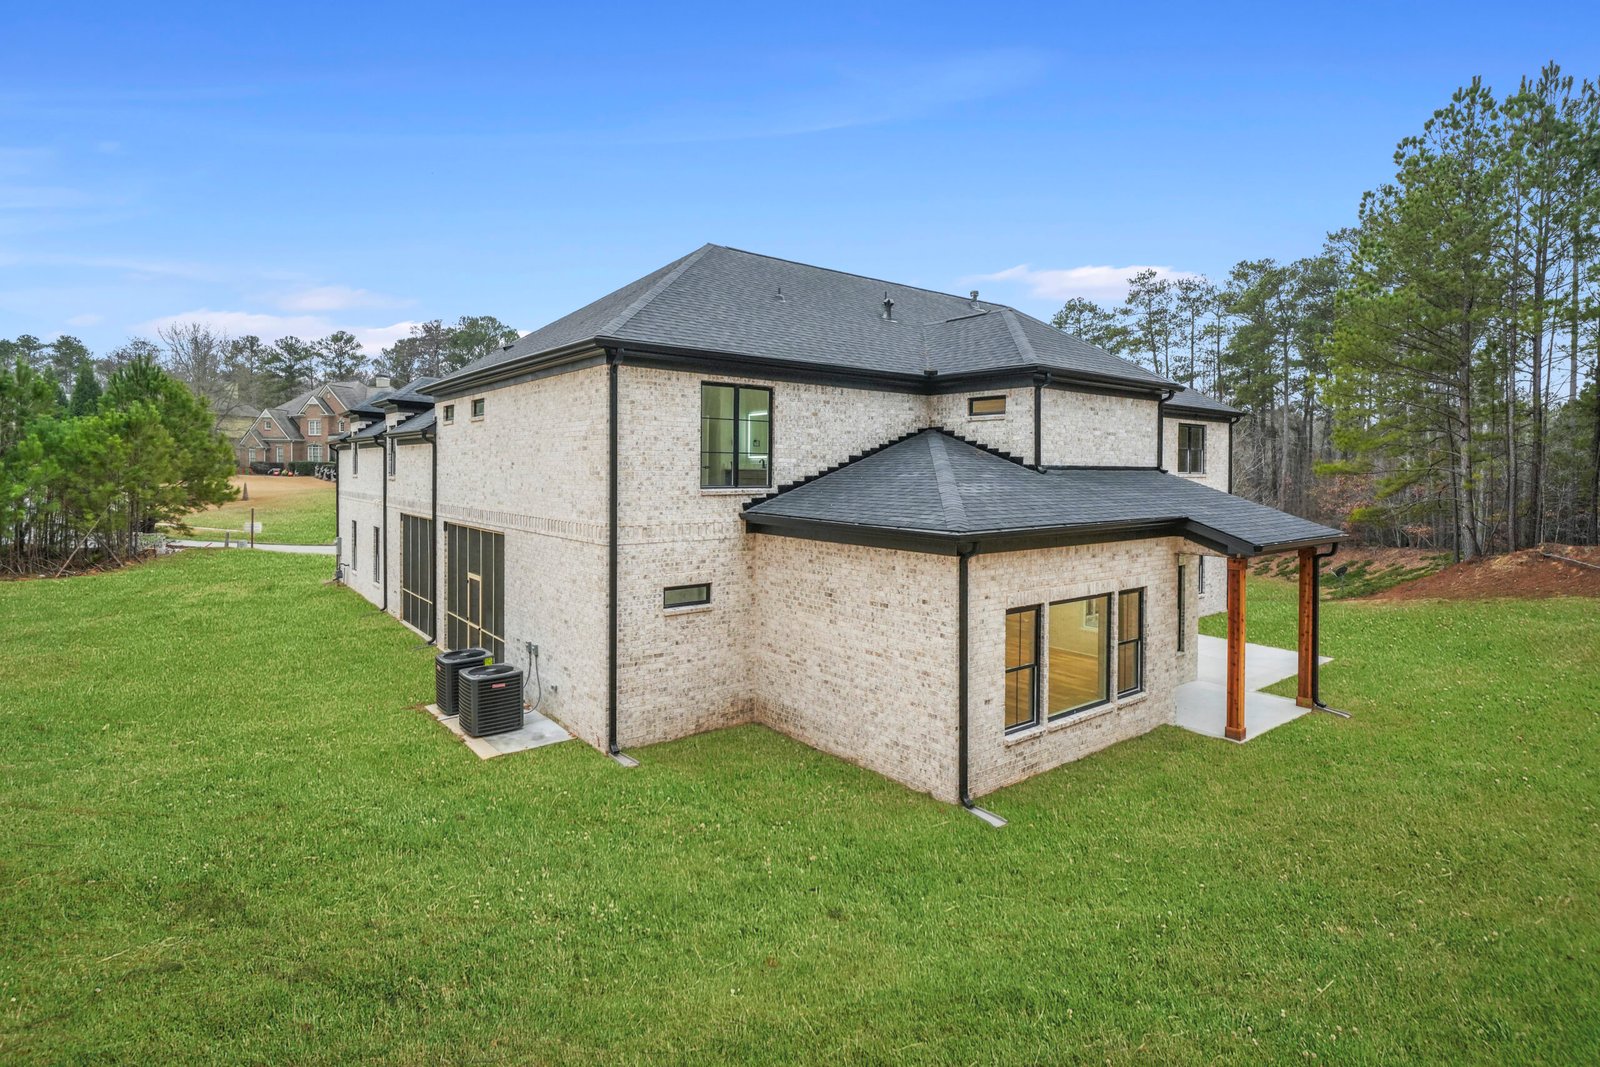
Botanica Phaedra Project 4 Beds 3.5 Baths 3521 SqFt 3521 SqFt View Project see the floor plan You Might Also...
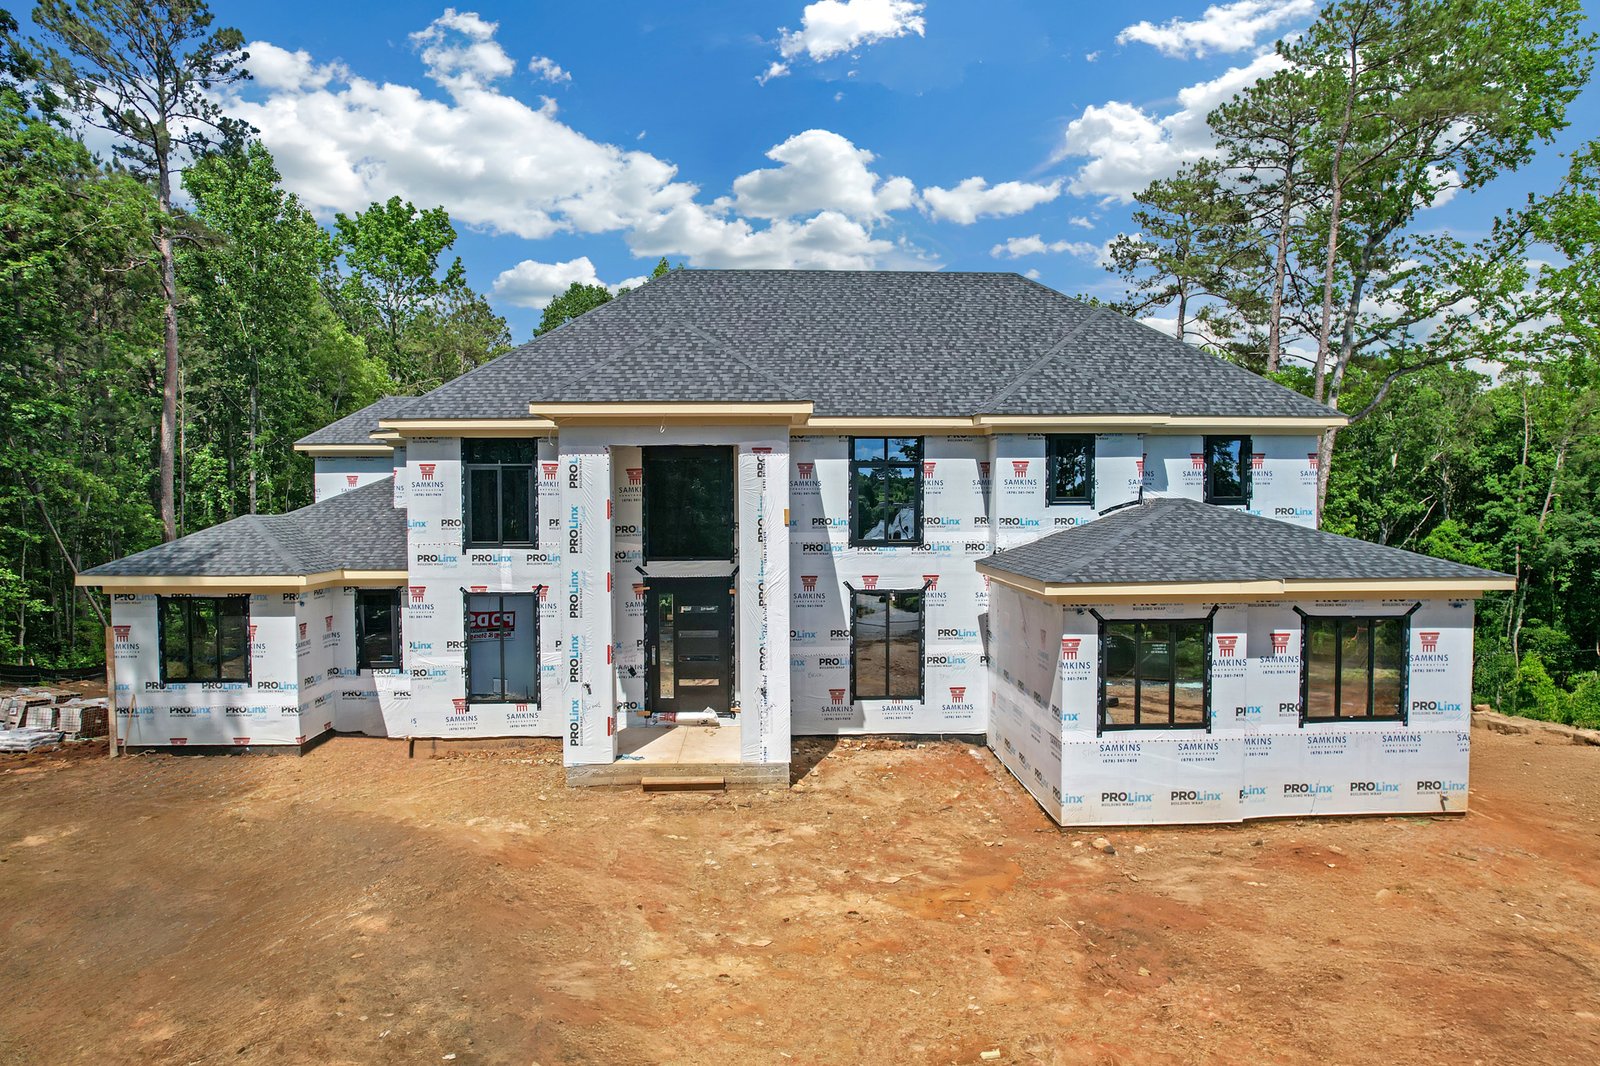
Tisa Project (ongoing project) 4 Beds 3.5 Baths 3521 SqFt 3521 SqFt View Project EXPLORE MORE PROJECTS You Might Also...

SUENO SLAB PROJECT 4 Beds 3.5 Baths 3521 SqFt 3521 SqFt View Project View The floor plan https://www.youtube.com/watch?v=bIuo3004Hgo You Might...
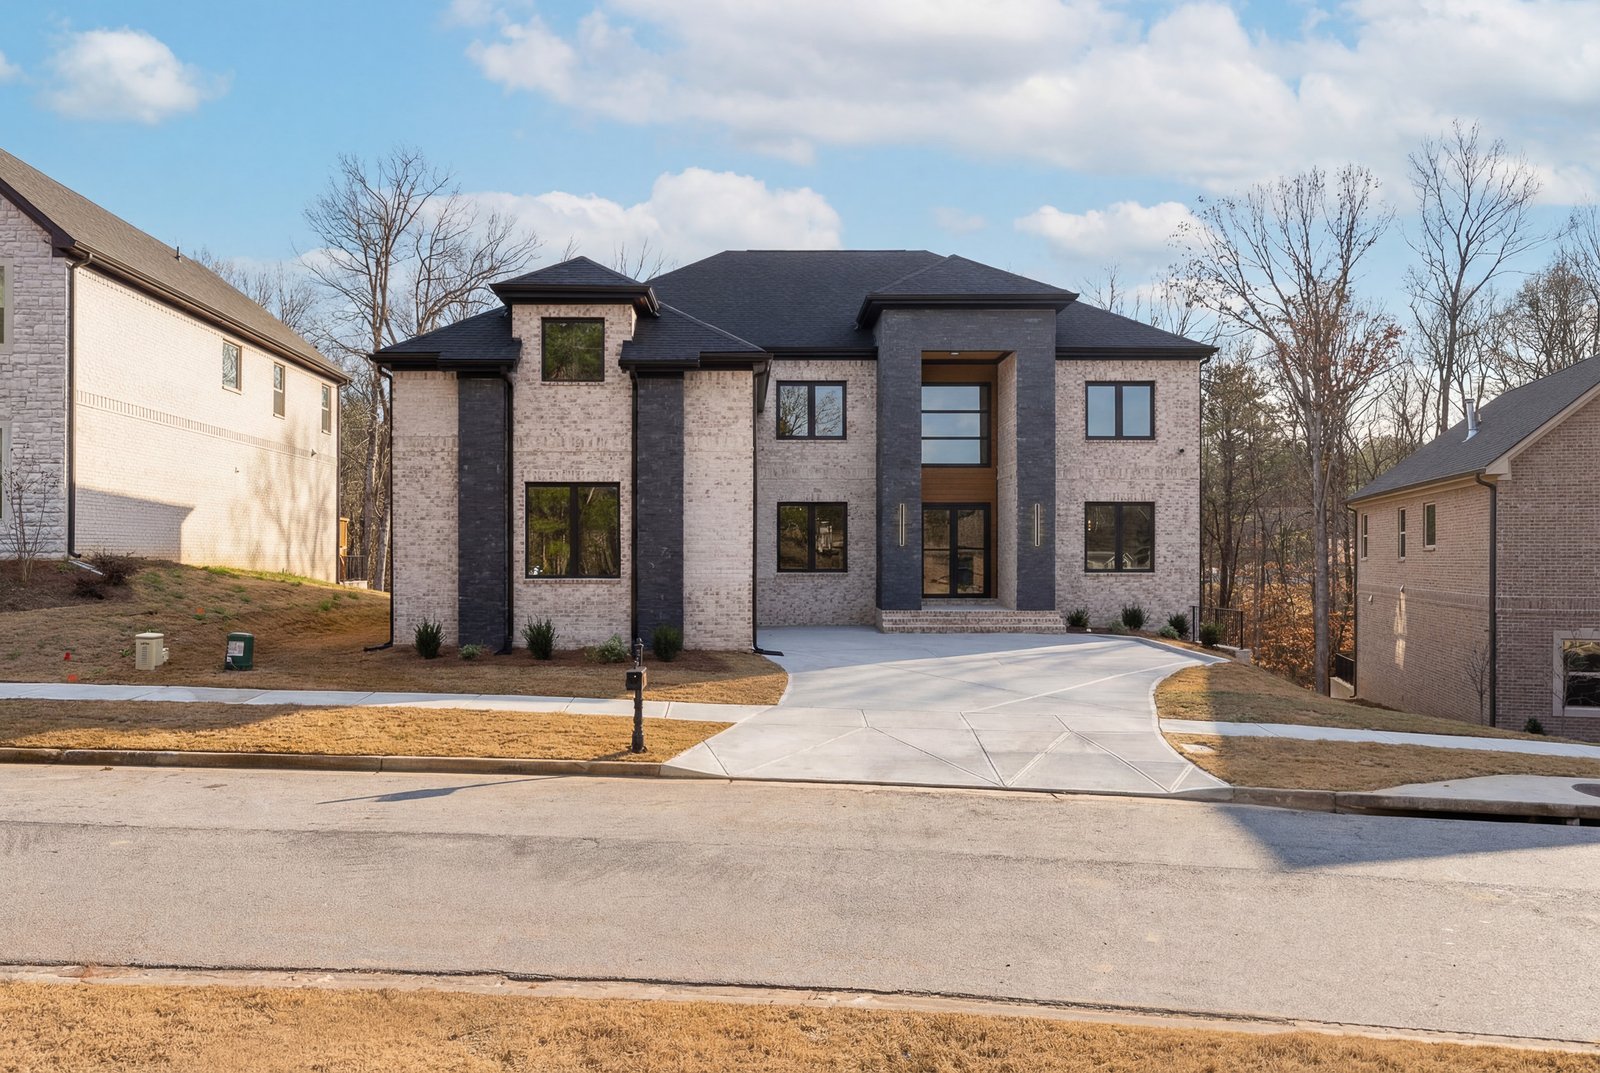
Matisse Plan Project 4 Beds 3.5 Baths 3521 SqFt 3521 SqFt View Project EXPLORE MORE PROJECTS You Might Also Like...
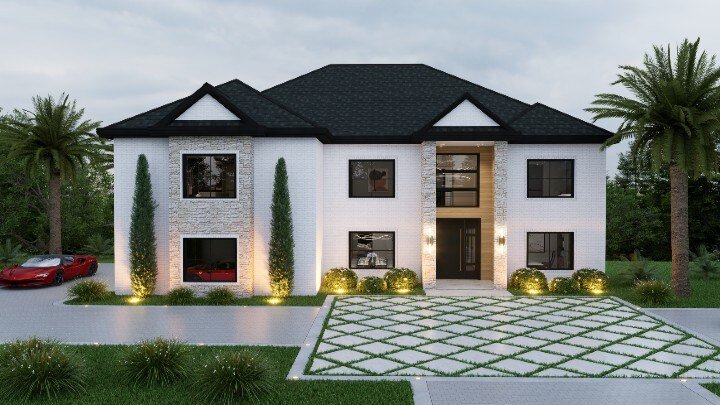
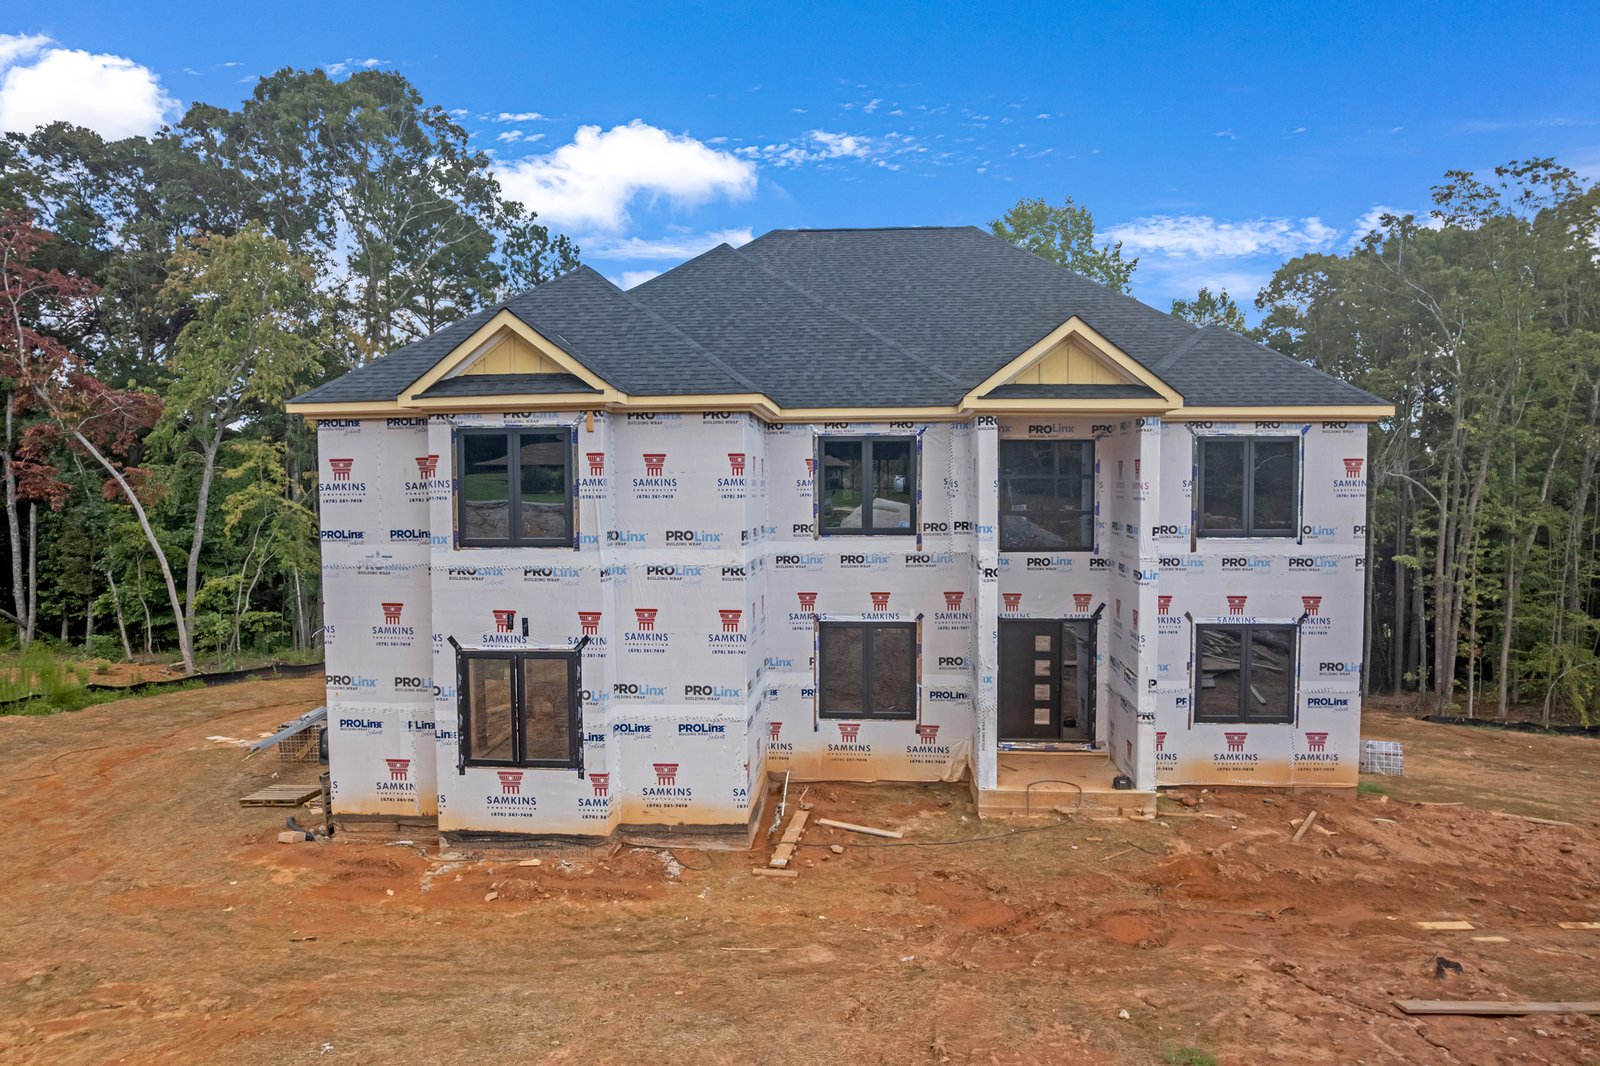
Tryphina Rough 4 Beds 3.5 Baths 3521 SqFt 3521 SqFt View Project EXPLORE MORE PROJECTS You Might Also Like ….....

Moire Plan Rough 4 Beds 3.5 Baths 3521 SqFt 3521 SqFt Show all photos Portfolio You Might Also Like ….....