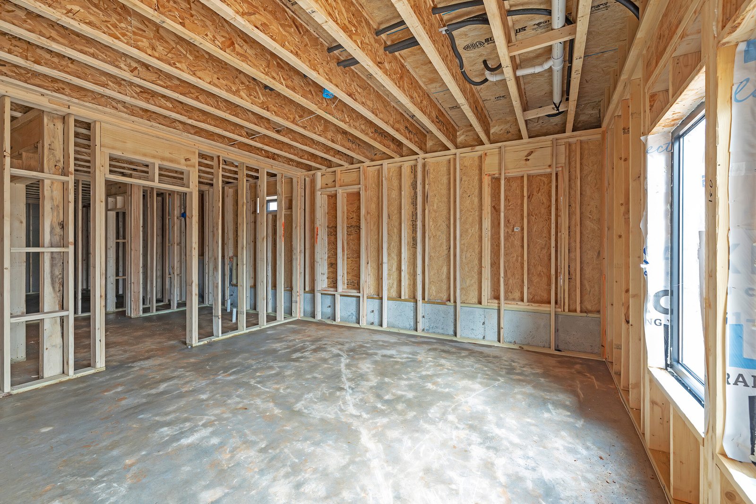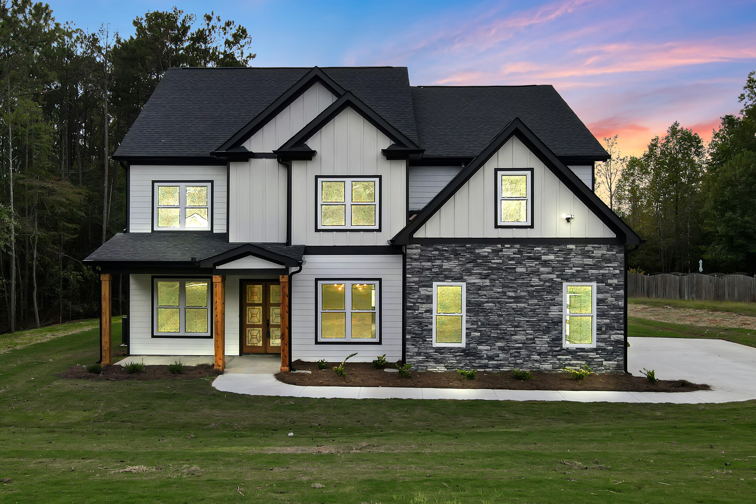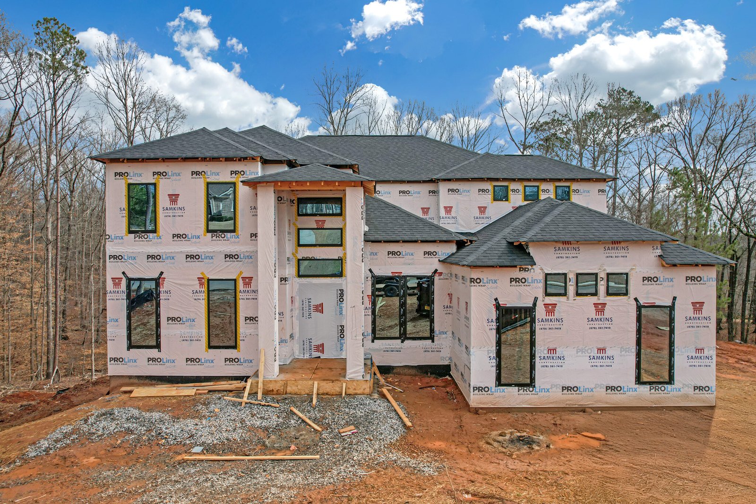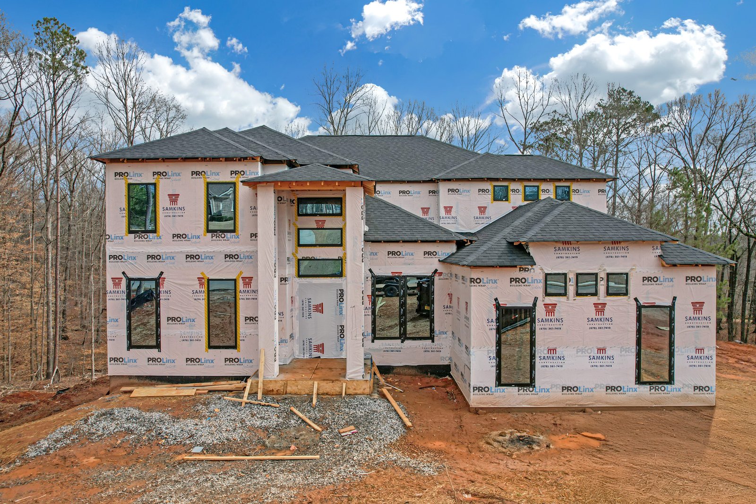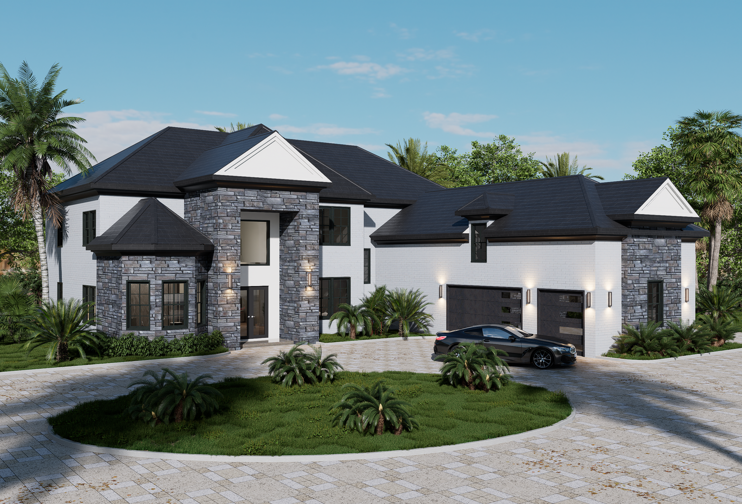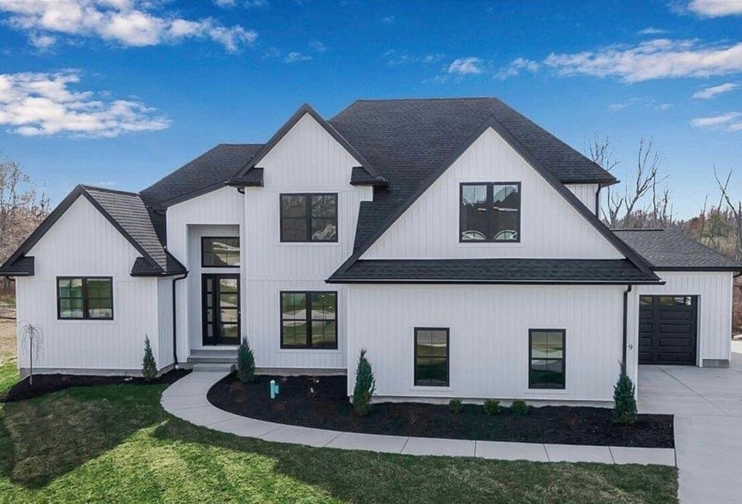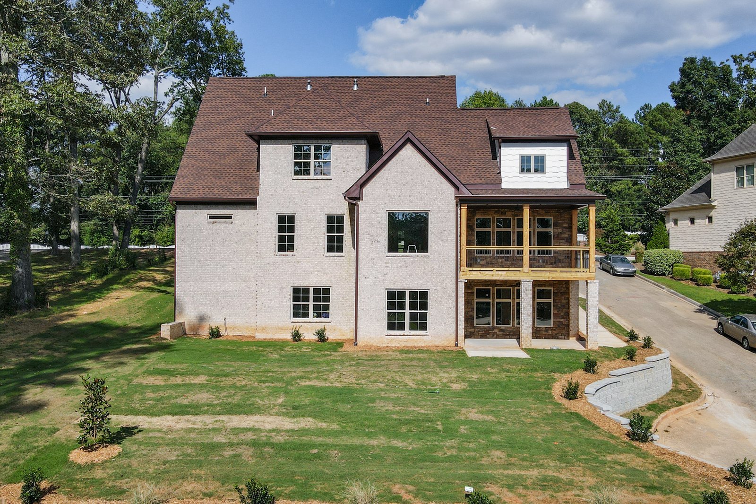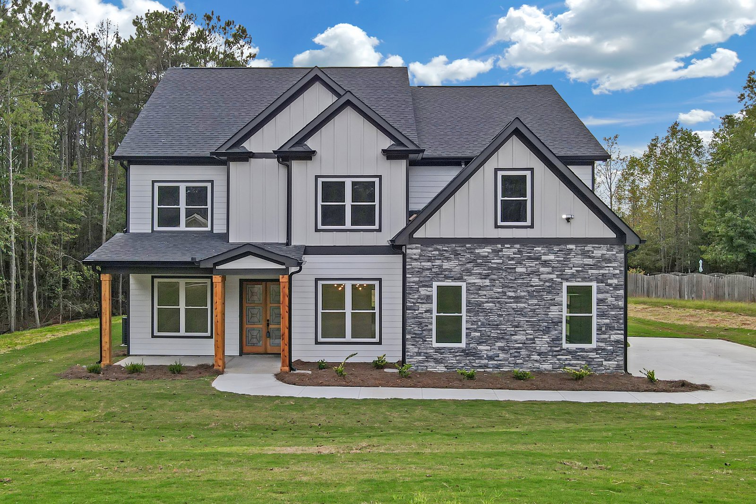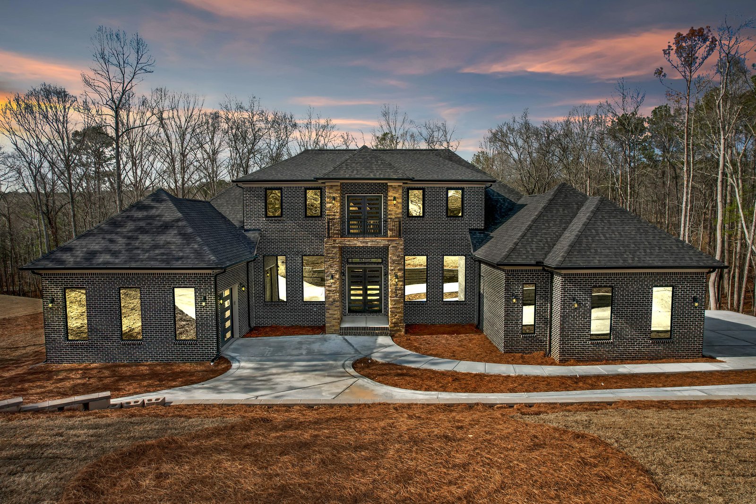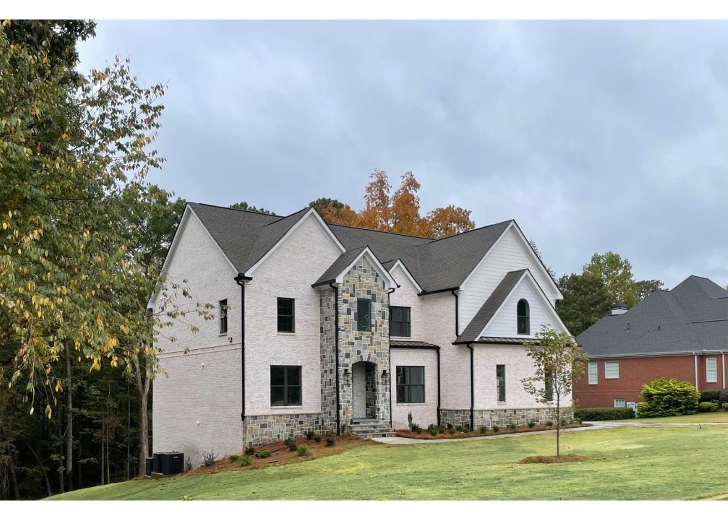
Wildeoak Subdivision Project 4 Beds 3.5 Baths 3521 SqFt 3521 SqFt View Project EXPLORE MORE PROJECTS You Might Also Like...

the Samkins experience
Luxury homes come with desired features that make your home one of a kind. At Samkins Construction, every home series we offer includes a range of features tailored to enhance your lifestyle. Each series has distinct features thoughtfully designed to elevate your home’s comfort, style, and functionality. From elegant interior finishes to carefully selected exterior details, we prioritize quality and innovation.
| Features | Classic Series | Signature Series | Executive Series | Luxury Series |
|---|---|---|---|---|
| Base Plan Sq Ft Range | 2,285-2,504 Sq Ft | 2,600-3,516 Sq Ft | 3,600-4,200 Sq Ft | 4,200-4,800 Sq Ft |
| Permitting Allowance | Up to $8,600 | Up to $9,200 | Up to $9,200 | Up to $9,900 |
| Engineering | Foundation & Structure Included | Foundation & Structure Included | Foundation & Structure Included | Foundation & Structure Included |
| Dirtwork Allowance $ (Including Culvert & Haul Off) | $5,000 | $6,500 | $8,000 | $9,500 |
| Final Grade Allowance $ | $3,000 | $3,500 | $4,000 | $4,500 |
| Driveway Allowance Sq Ft | 2,000 Sq Ft | 2,250 Sq Ft | 2,500 Sq Ft | 2,750 Sq Ft |
| Exterior Veneers | L1 Brick L1 Stone | L2 Brick L2 Stone | L2 Brick L2 Stone | L3 Brick L3 Stone 3 Coat Stucco (Per Plan) |
| Front Porch Concrete Finish | Broom Finish | Broom Finish | Broom or Rock Salt Finish | Broom or Rock Salt Finish |
| Back Porch Concrete Finish | Broom Finish | Broom Finish | Broom Finish | Broom or Rock Salt Finish |
| Front Porch Ceiling Finish | Stained Beadboard | Stained Beadboard | Stained Beadboard | Stained Beadboard |
| Back Porch Ceiling Finish | Masonite | Masonite | Stained Beadboard | Stained Beadboard |
| Front Door | 3' x 8' Iron Door - From Options | 3' x 8' Iron Door - Customizable | 3'6" x 8' Iron Door - Customizable | 6' x 8' Iron Double Door - Customizable |
| Exterior Doors | Steel - Full Light | Steel - Full Light | Steel - Full Light | Steel- Full Light |
| Windows | Vinyl - White or Almond | Vinyl - White or Almond | Vinyl - White or Almond | Vinyl - White or Almond or Black (Exterior) |
| Roofing | L1 Shingle | L2 Shingle | L2 Shingle | L3 Shingle |
| Exterior Fireplace | - | - | - | 1 |
| Mailbox | Brick | Brick or Stone | Brick & Stone | Brick & Stone |
| Landscape Package Sq Ft of Bermuda Sod & Sprinkler | 7,500 Sq Ft | 10,000 Sq Ft | 12,500 Sq Ft | 15,000 Sq Ft |
| Flowerbed Allowance | Included | Included | Included | Included |
| Gutters & Down Spouts | Entire Home | Entire Home | Entire Home | Entire Home |
| Garage Bays | 2 | 3 | 3 | 4 |
| Garage Doors | Non-Insulated Steel Doors | Non-Insulated Steel Doors | Insulated Steel Doors | Insulated Steel Doors |
| Garage Door Openers | 1 - 1/2 HP - Chain Drive | 2 - 1/2 HP - Chain Drive | 2 - 1/2 HP - Belt Drive | 2 - 1/2 HP - Belt Drive |
| Garage Floor Finish | Standard Couto Epoxy, with Flakes | Standard Couto Epoxy, with Flakes | Standard Couto Epoxy, with Flakes | Standard Couto Epoxy, with Flakes |
| Decorative Ceiling Options | Foyer, Living, Primary Bedroom (3) | Foyer, Living, Primary Bedroom, Kitchen (4) | Foyer, Living, Primary Bedroom, Kitchen, Study (5) | Foyer, Living, Primary Bedroom, Kitchen, Study, Primary Bathroom (6) |
| Flooring - Living Area | L2 Tile | Engineered Wood (L1) | Nail Down Wood (L1) | Nail Down Wood (L1) |
| Flooring - Bedrooms | L1 Carpet | L1 Carpet | L2 Carpet | L2 Carpet |
| Flooring - Primary Bathroom | L2 Tile | L3 Tile | L4 Tile | L4 Tile |
| Flooring - Secondary Bathroom | L1 Tile | L2 Tile | L3 Tile | L3 Tile |
| Kitchen Backsplash | L1 Tile | L2 Tile | L2 Tile | L3 Tile |

Wildeoak Subdivision Project 4 Beds 3.5 Baths 3521 SqFt 3521 SqFt View Project EXPLORE MORE PROJECTS You Might Also Like...

Sueno Project (ongoing project) 5 Beds 4.5 Baths 4500 SqFt View Project EXPLORE MORE PROJECTS You Might Also Like ….....

Serenity Project 4 Beds 3.5 Baths 3521 SqFt 3521 SqFt View Project EXPLORE MORE PROJECTS You Might Also Like ….....

Home / Phaedra Project Phaedra Project 4 Beds 3.5 Baths 3521 SqFt 3521 SqFt View Project View the floor plan...

Roswell Project 4 Beds 3.5 Baths 3521 SqFt 3521 SqFt View Project EXPLORE MORE PROJECTS You Might Also Like ….....

Jualisa Project 4 Beds 3.5 Baths 3521 SqFt 3521 SqFt View Project View the floor plan You Might Also Like...

New Hope Project 4 Beds 3.5 Baths 3521 SqFt 3521 SqFt View Project EXPLORE MORE PROJECTS You Might Also Like...
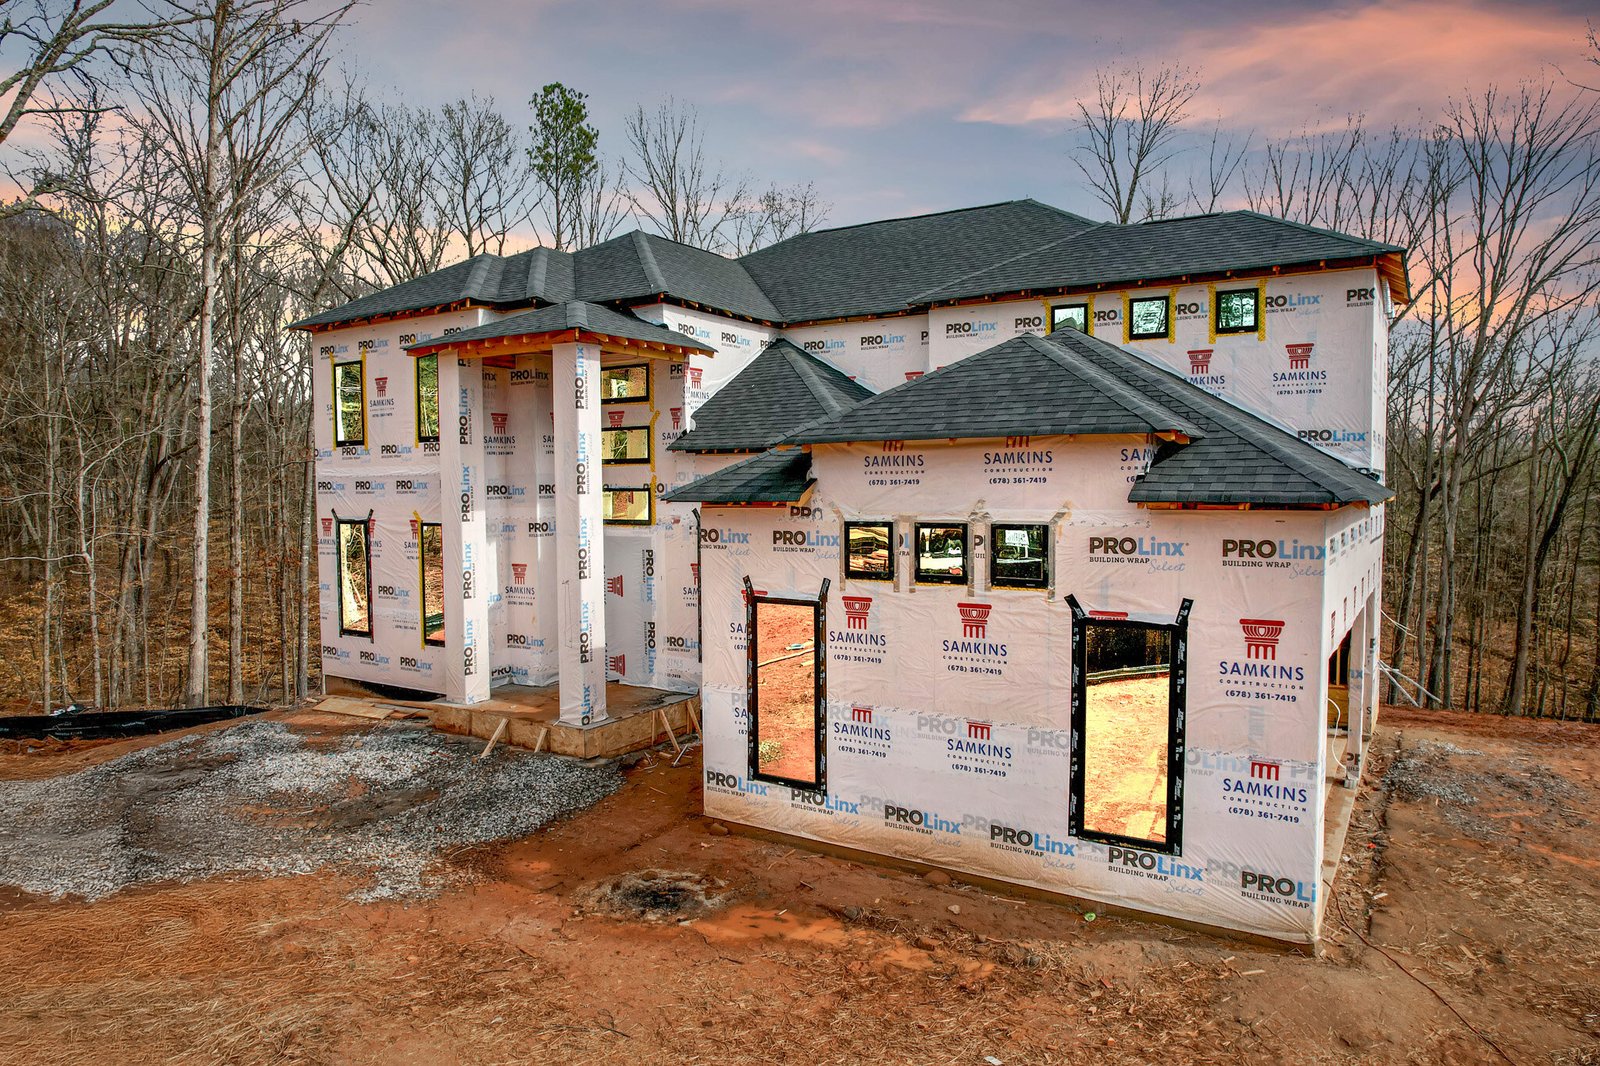
Mandevilla Project 4 Beds 3.5 Baths 3521 SqFt 3521 SqFt View Project EXPLORE MORE PROJECTS You Might Also Like ….....
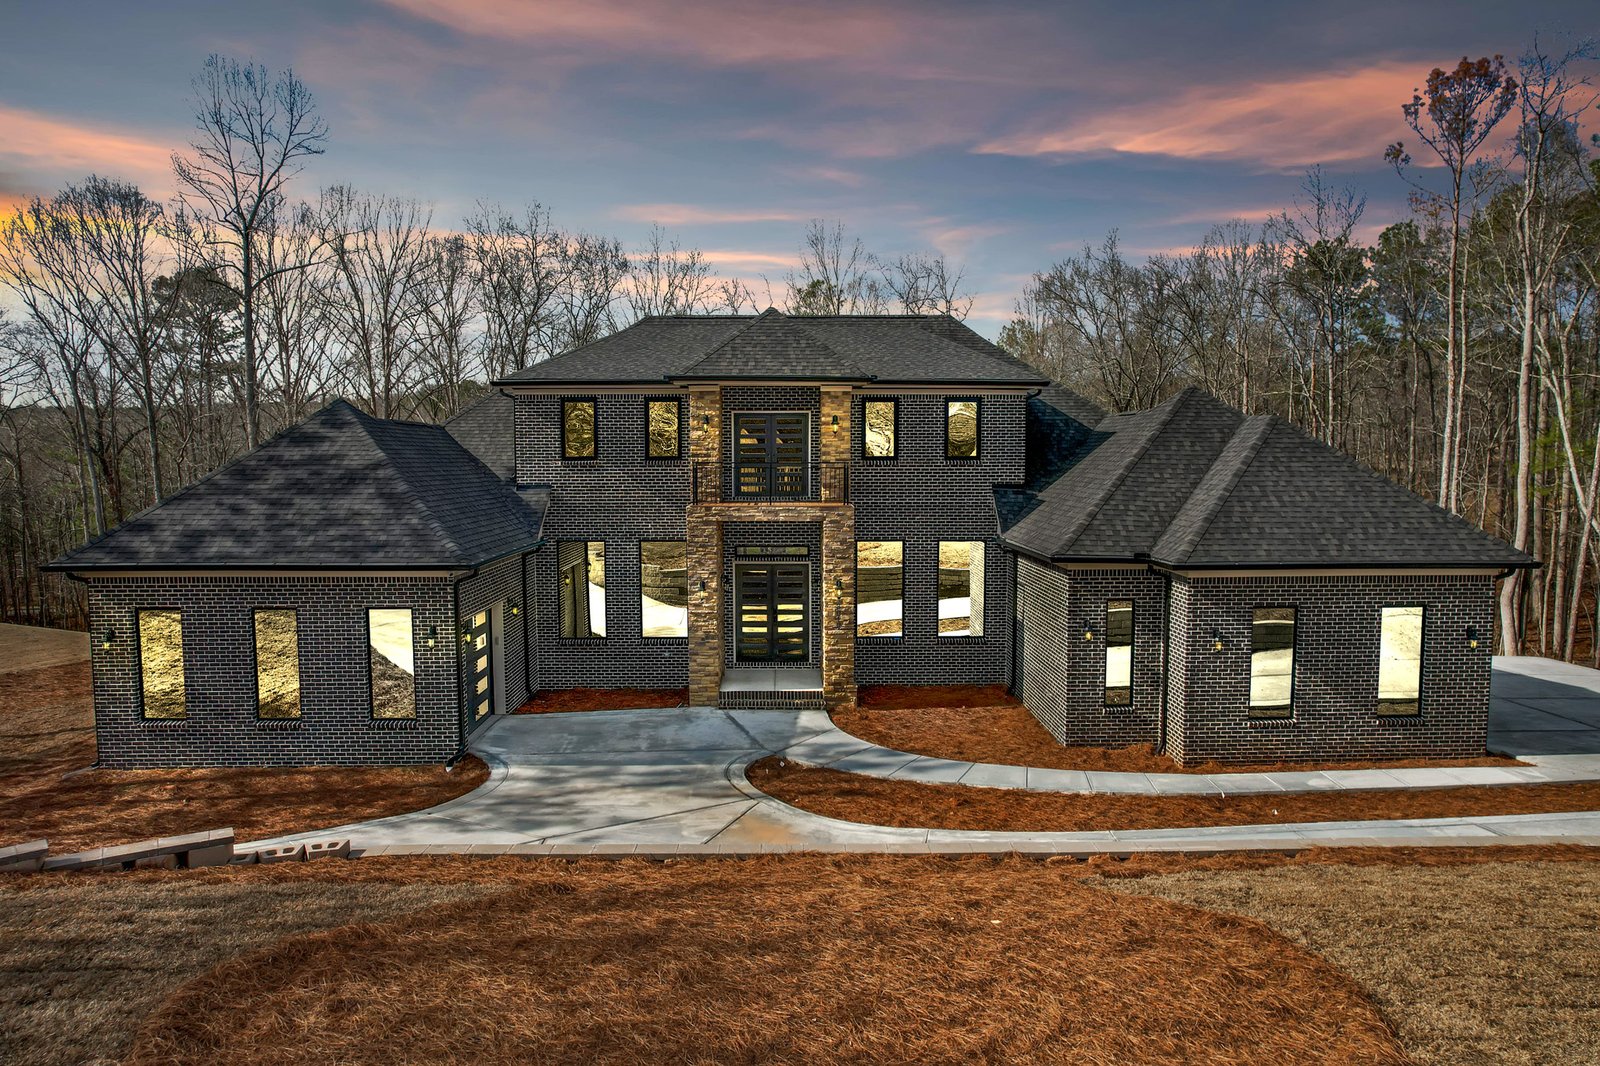
Longview Landing Subdivision Project 4 Beds 3.5 Baths 3521 SqFt 3521 SqFt Show all photos Portfolio You Might Also Like...