
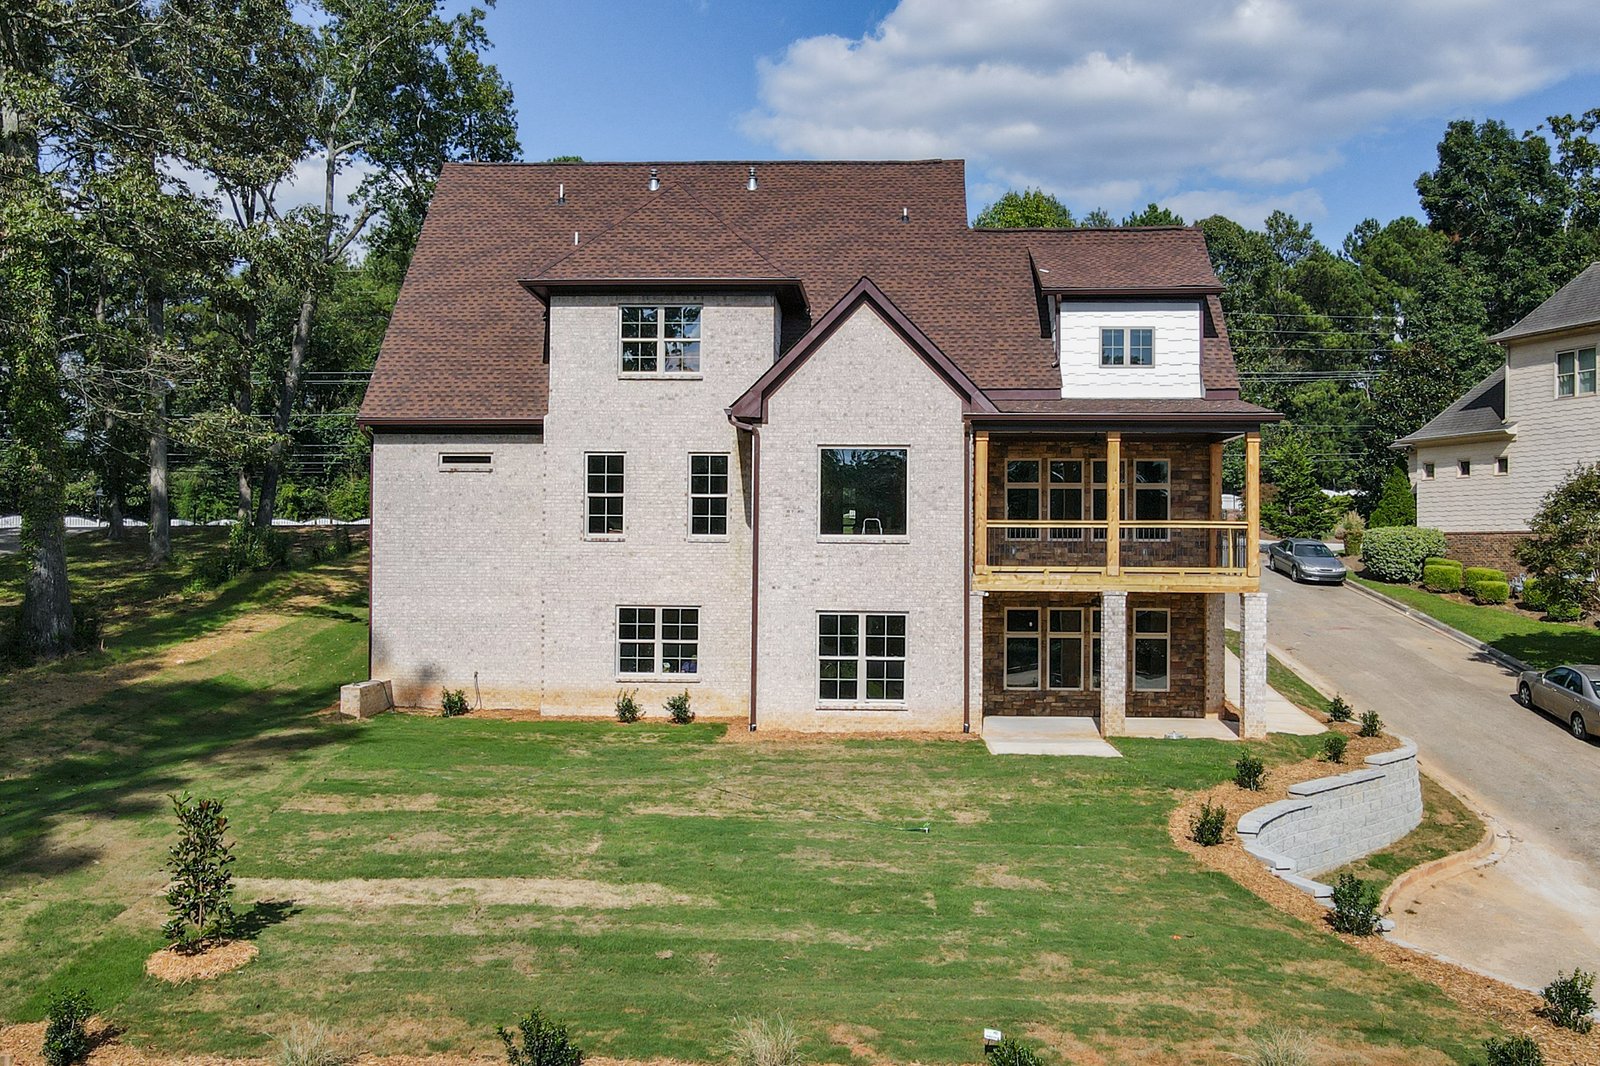
ISAAK PLAN 4 Beds 3.5 Baths 3521 SqFt 3521 SqFt Show all photos Portfolio You Might Also Like ….. Discover...
Welcome to the Samkins Construction Video Gallery – When building a home, you know you’re getting a house, but are you getting anything else? With Samkins Construction, you can rest assured that you are indeed! We will walk you through exactly what comes with your home. Features include custom cabinetry, quartz or granite countertops, stainless steel appliances, decorative ceilings and generous lighting packages. Our homes are designed with open floor plans, high ceilings, and luxurious master suites
MEP (Mechanical, Electrical, and Plumbing) rough inspection involves checking the initial installation of these systems before walls and ceilings are closed up……. more
Kenfel Plan is a Rare Gem!!!! An Open Concept Plan. Filled with natural light, this Transitional house design offers 4 bedrooms, 4.5 baths, a gym, a 3-car garage, a 12-foot ceiling, a dining area, and a bonus cinema room. …….. more
Berry Plan 2 project in Acworth is complete and sold. Goodbye Estates Subdivision. Congratulations to our amazing homeowners. At Samkins Construction, we are dedicated to creating exceptional quality homes that stand out and offer enjoyment for their residents. …….. more

ISAAK PLAN 4 Beds 3.5 Baths 3521 SqFt 3521 SqFt Show all photos Portfolio You Might Also Like ….. Discover...

Lavard Project 4 Beds 3.5 Baths 3521 SqFt 3521 SqFt View Project See the floor plan You Might Also Like...
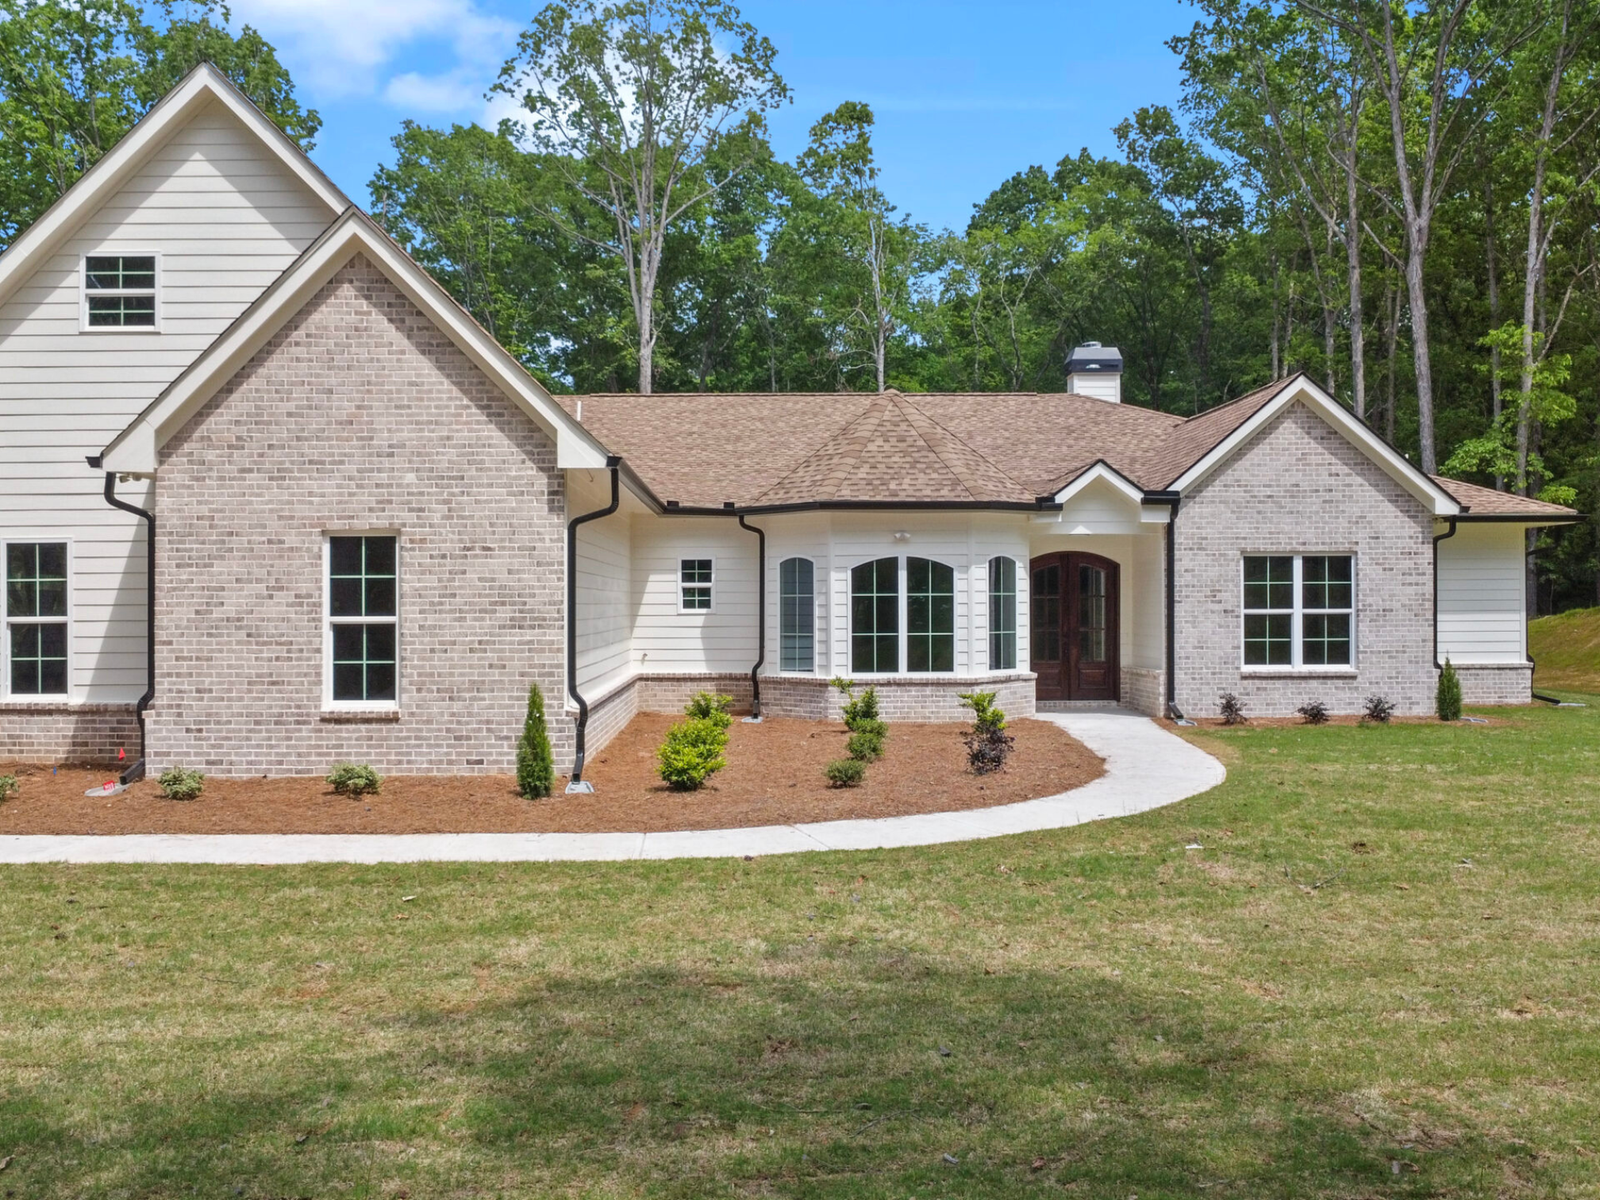
Fran Chateaux Project 4 Beds 3.5 Baths 3521 SqFt 3521 SqFt View Project EXPLORE MORE PROJECTS You Might Also Like...
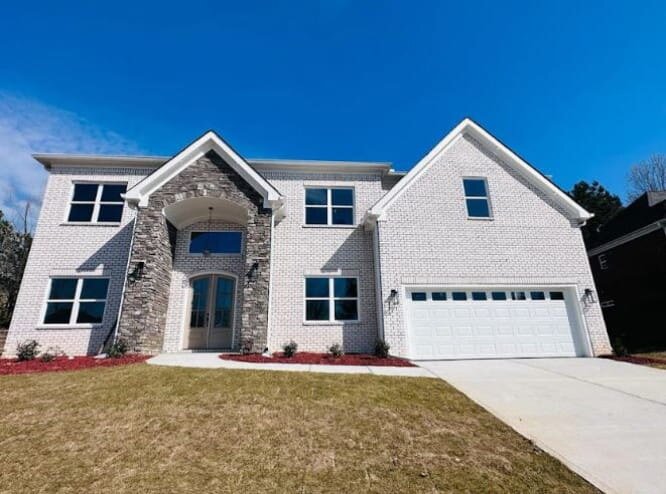
Yaks Chateau 4 Beds 3.5 Baths 3521 SqFt 3521 SqFt Show all photos Portfolio You Might Also Like ….. Discover...
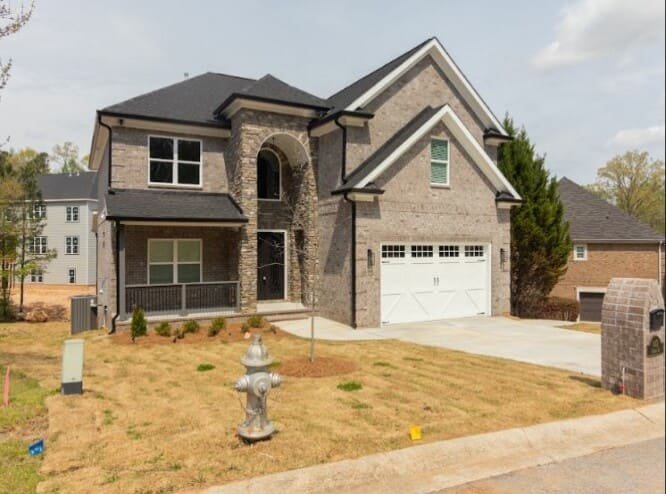
Spelman Subdivision Project 4 Beds 3.5 Baths 3521 SqFt 3521 SqFt View Project EXPLORE MORE PROJECTS You Might Also Like...
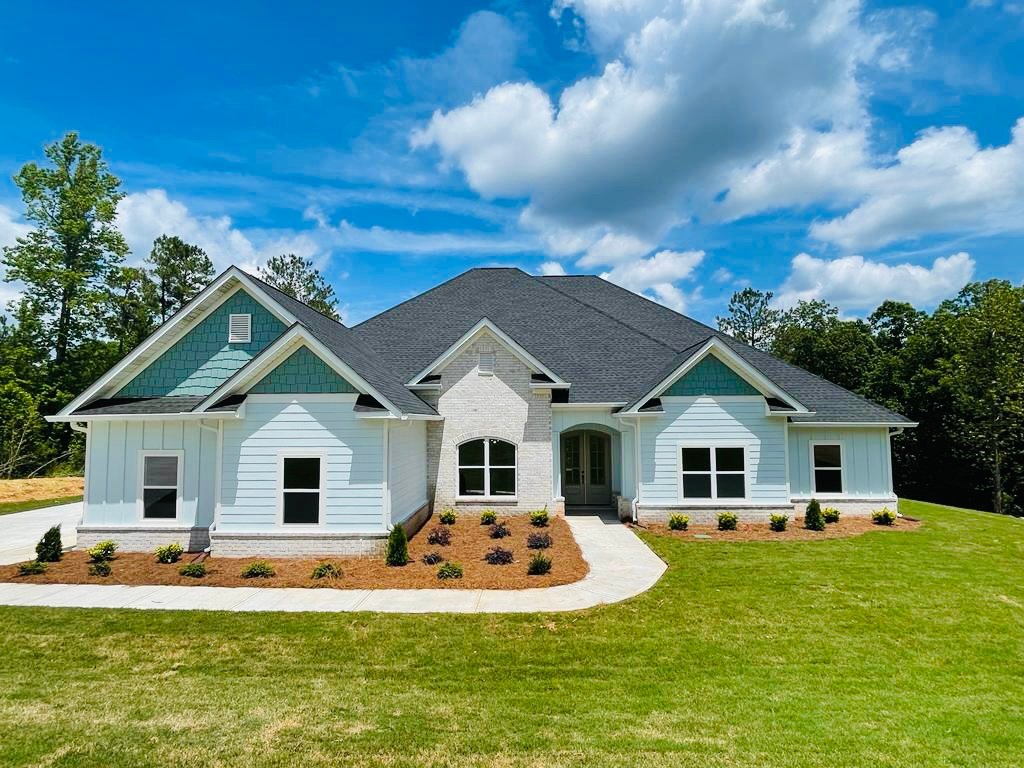
Creekside Subdivision Project 4 Beds 3.5 Baths 3521 SqFt 3521 SqFt View Project EXPLORE MORE PROJECTS You Might Also Like...
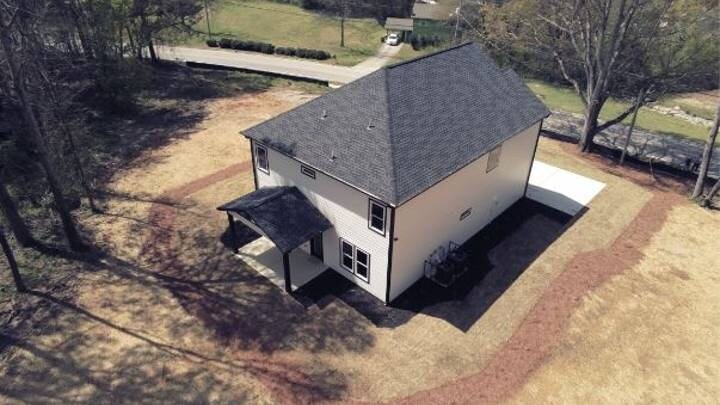
Joshrem Project 4 Beds 3.5 Baths 3521 SqFt 3521 SqFt Show all photos Portfolio You Might Also Like ….. Discover...
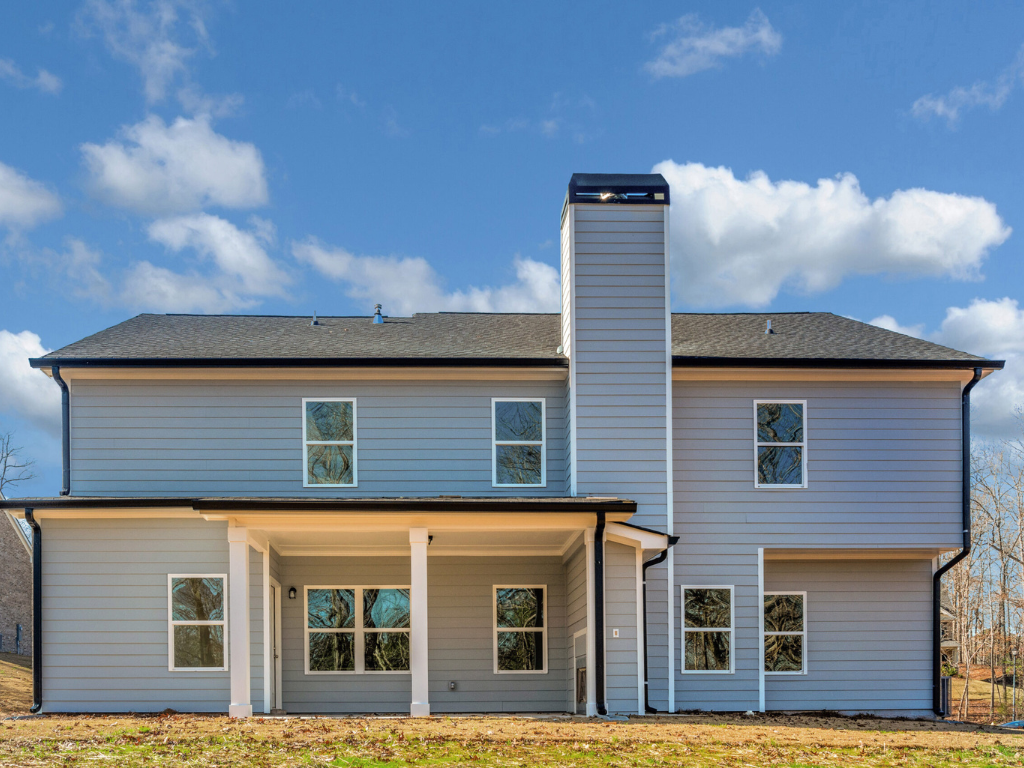
Mission Pointe Subdivision Project 4 Beds 3.5 Baths 3521 SqFt 3521 SqFt View Project EXPLORE MORE PROJECTS You Might Also...