
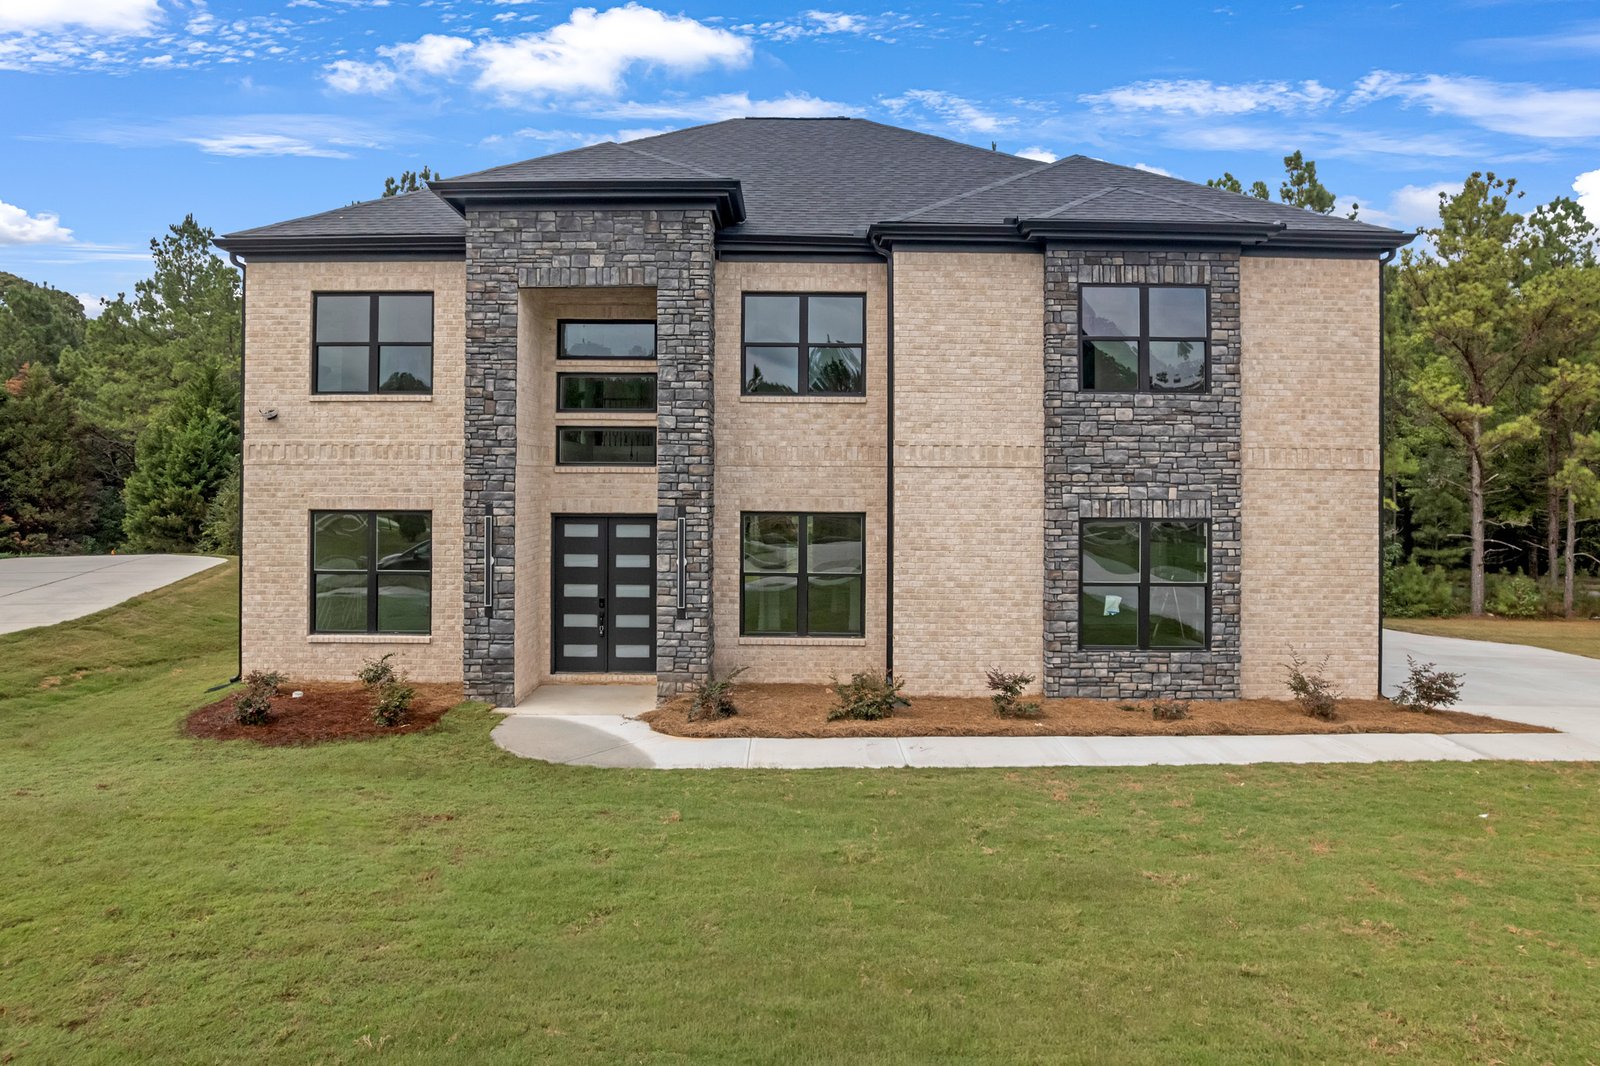
March 1, 2025/
Artistry Plan Project 4 Beds 3.5 Baths 3521 SqFt 3521 SqFt View Project EXPLORE MORE PROJECTS https://youtu.be/EQ9qyiSIXcU?si=qGmT32XfZZqw-FEG You Might Also...
Artistry Plan Project 4 Beds 3.5 Baths 3521 SqFt 3521 SqFt View Project EXPLORE MORE PROJECTS https://youtu.be/EQ9qyiSIXcU?si=qGmT32XfZZqw-FEG You Might Also...
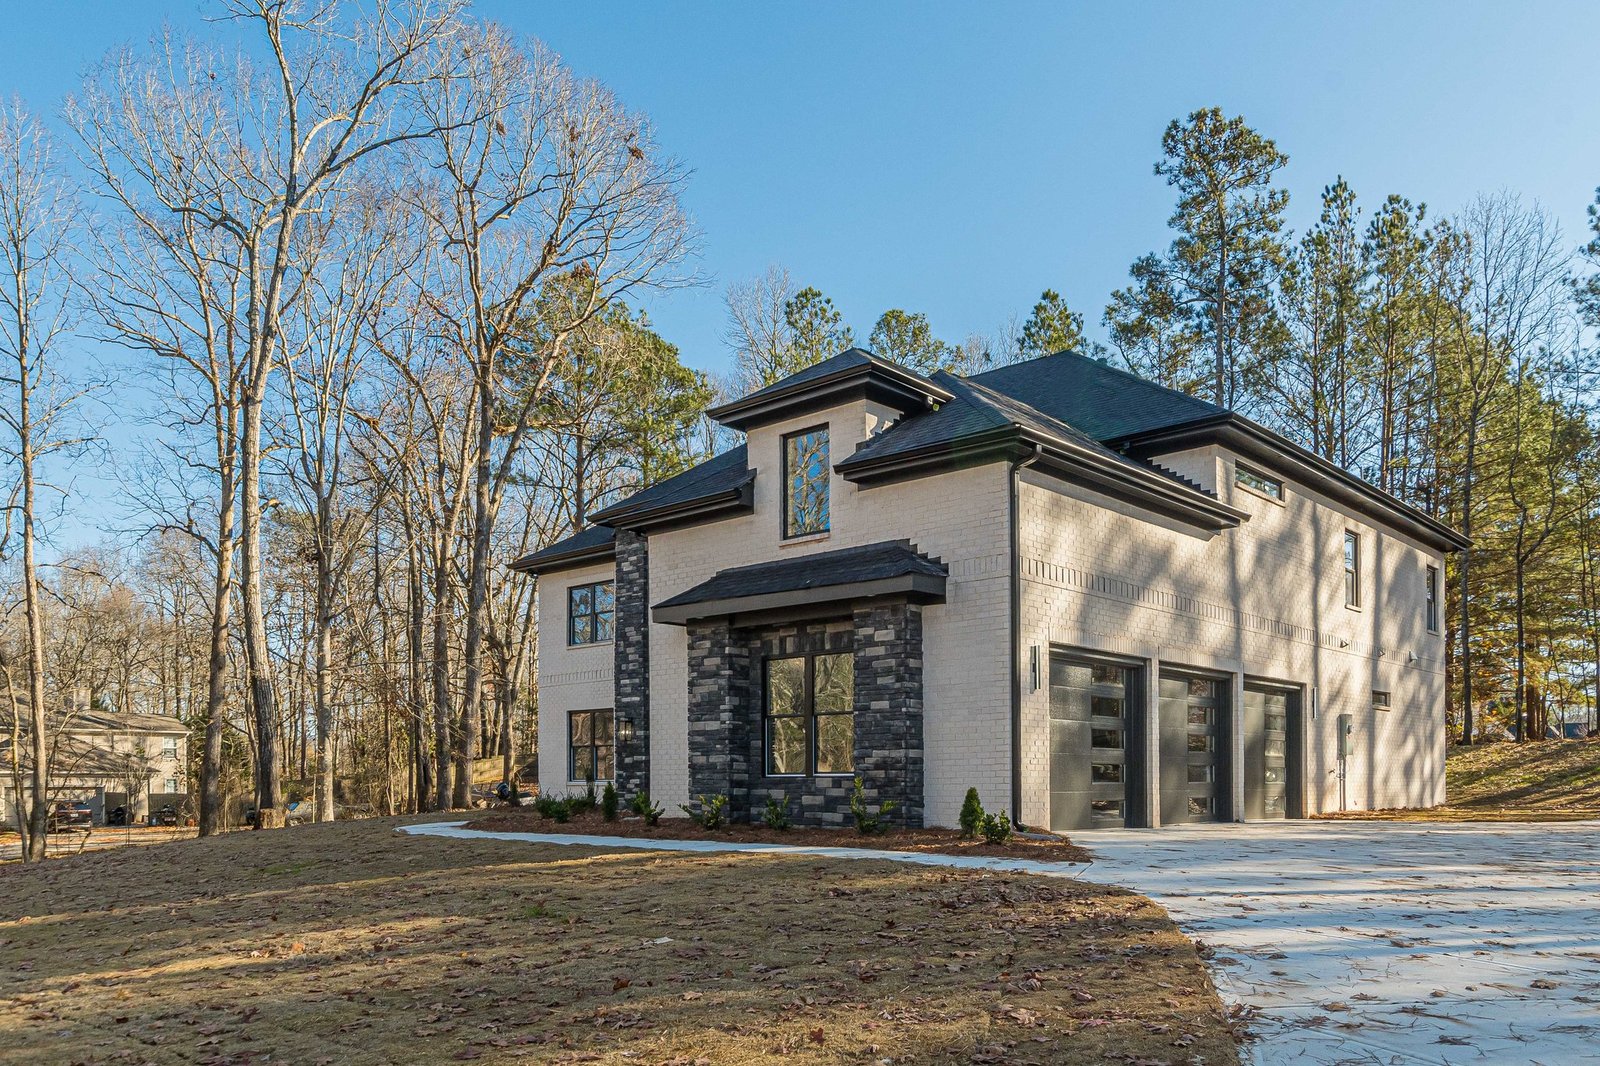
Lake View Project 4 Beds 3.5 Baths 3521 SqFt 3521 SqFt View Project EXPLORE MORE PROJECTS You Might Also Like...
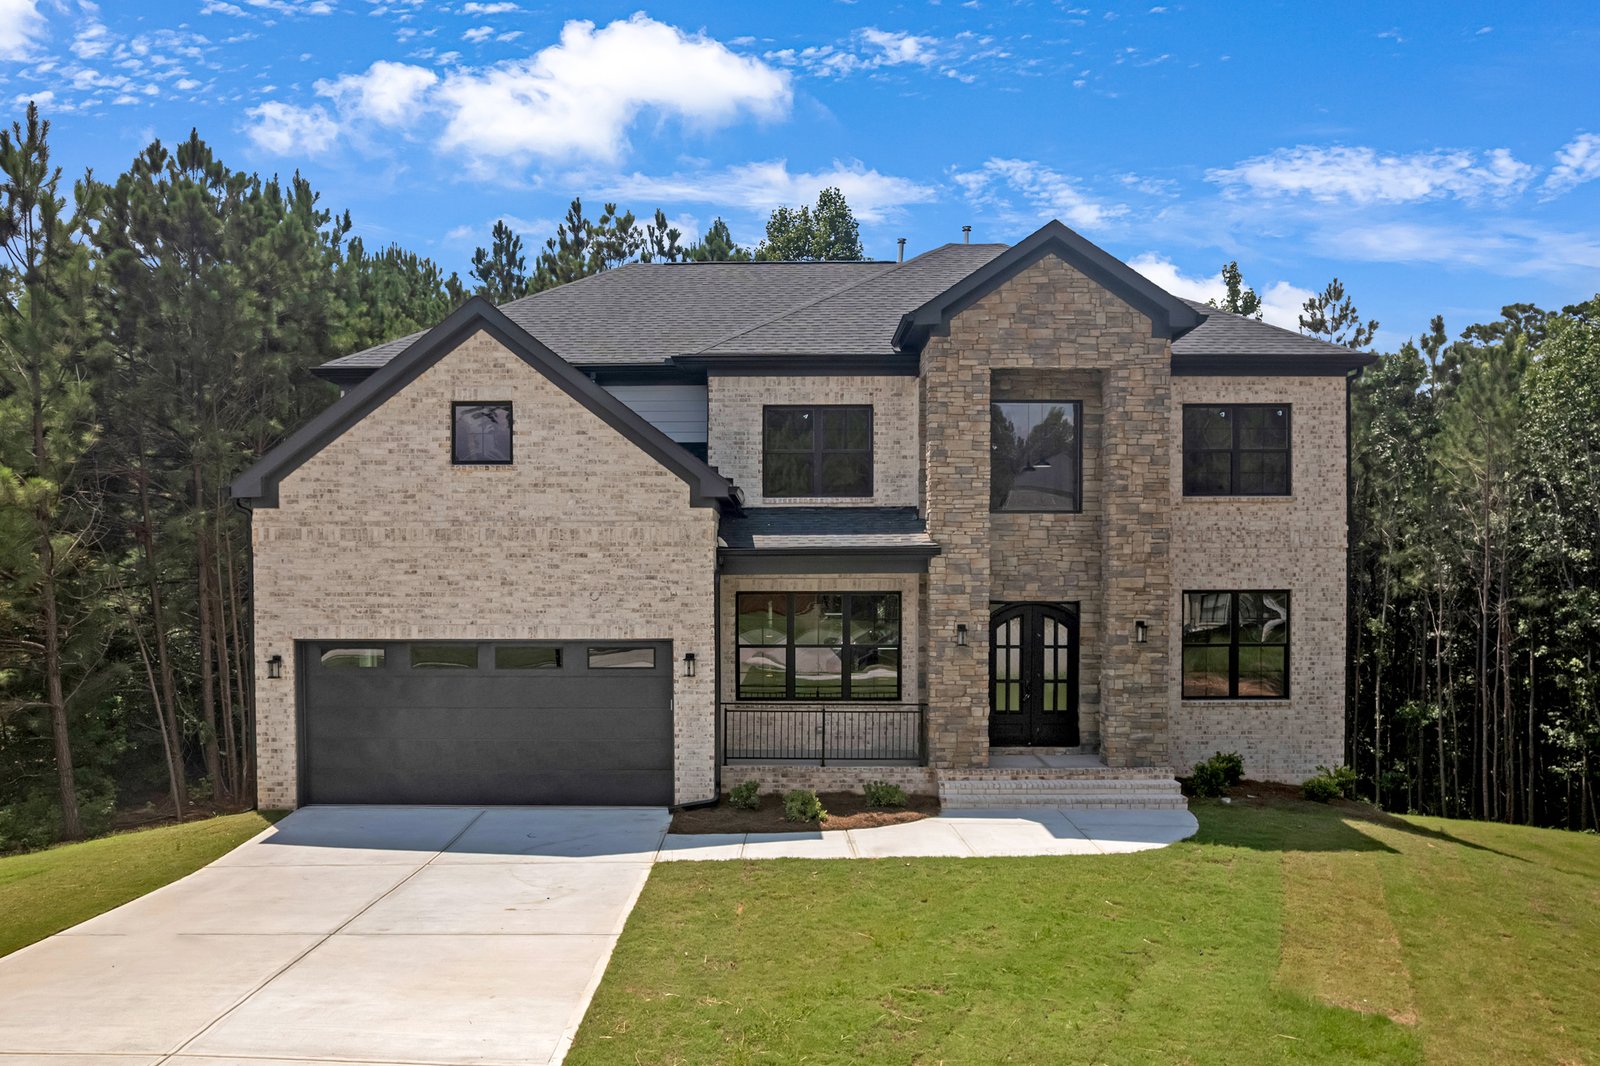
Gracie Plan 4 Beds 3.5 Baths 3521 SqFt 3521 SqFt View Project EXPLORE MORE PROJECTS You Might Also Like ….....
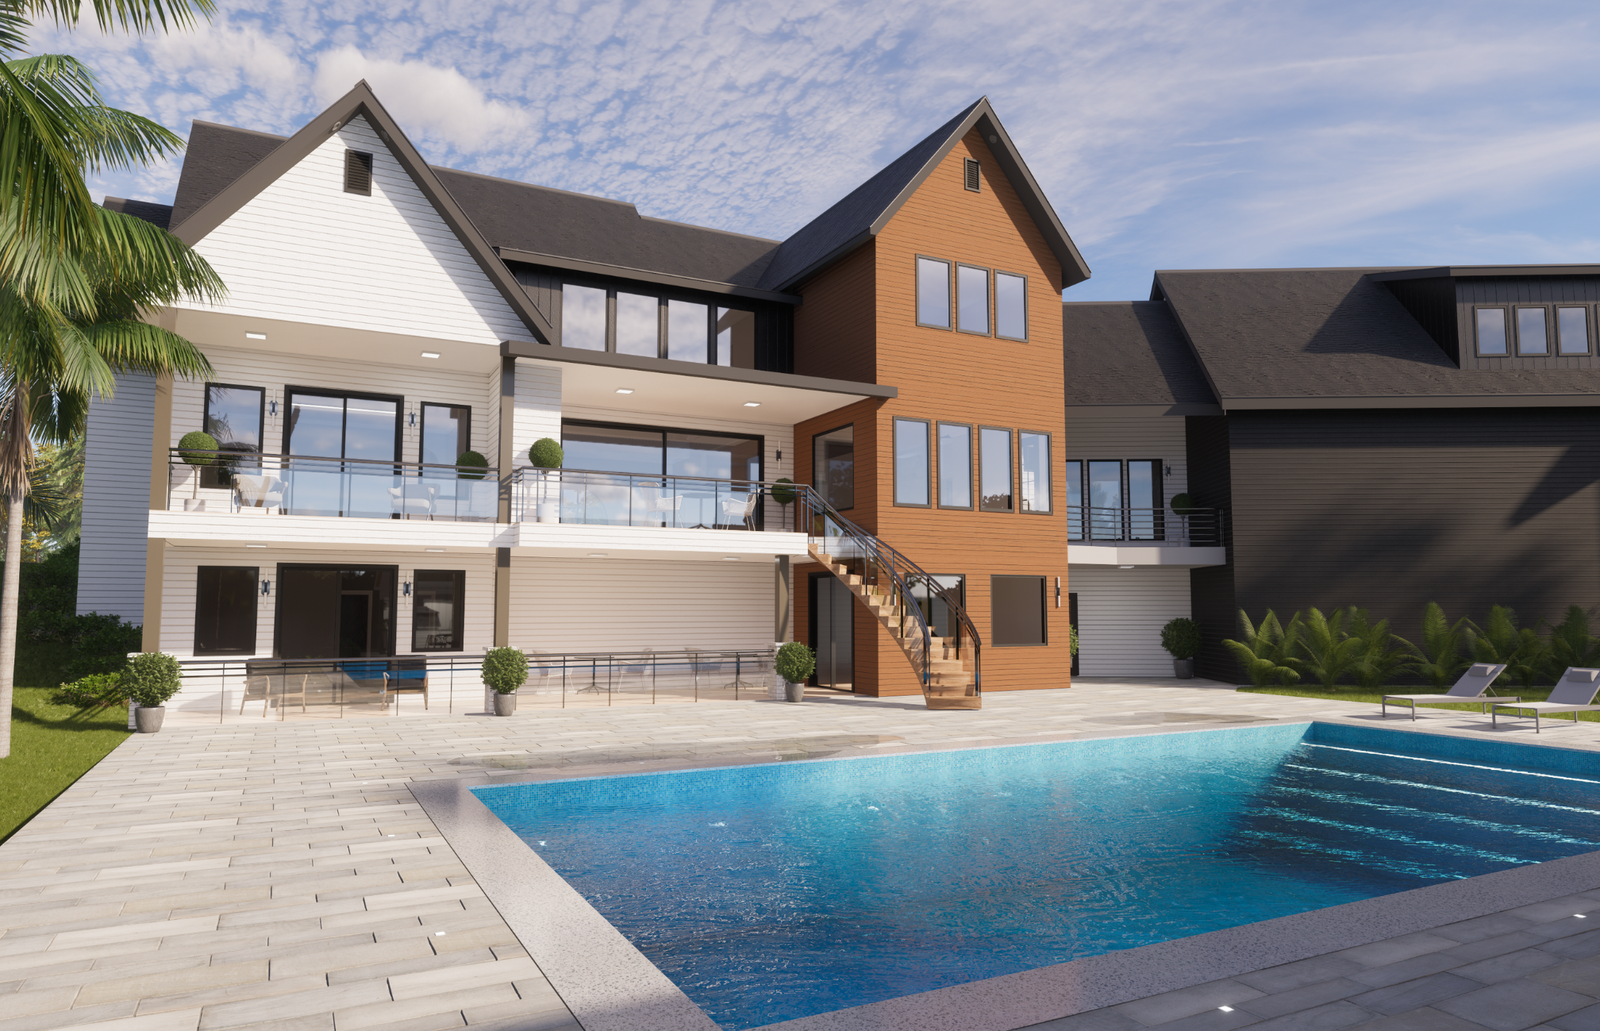
Milton GA Subdivision Project 4 Beds 3.5 Baths 3521 SqFt 3521 SqFt View Project EXPLORE MORE PROJECTS You Might Also...
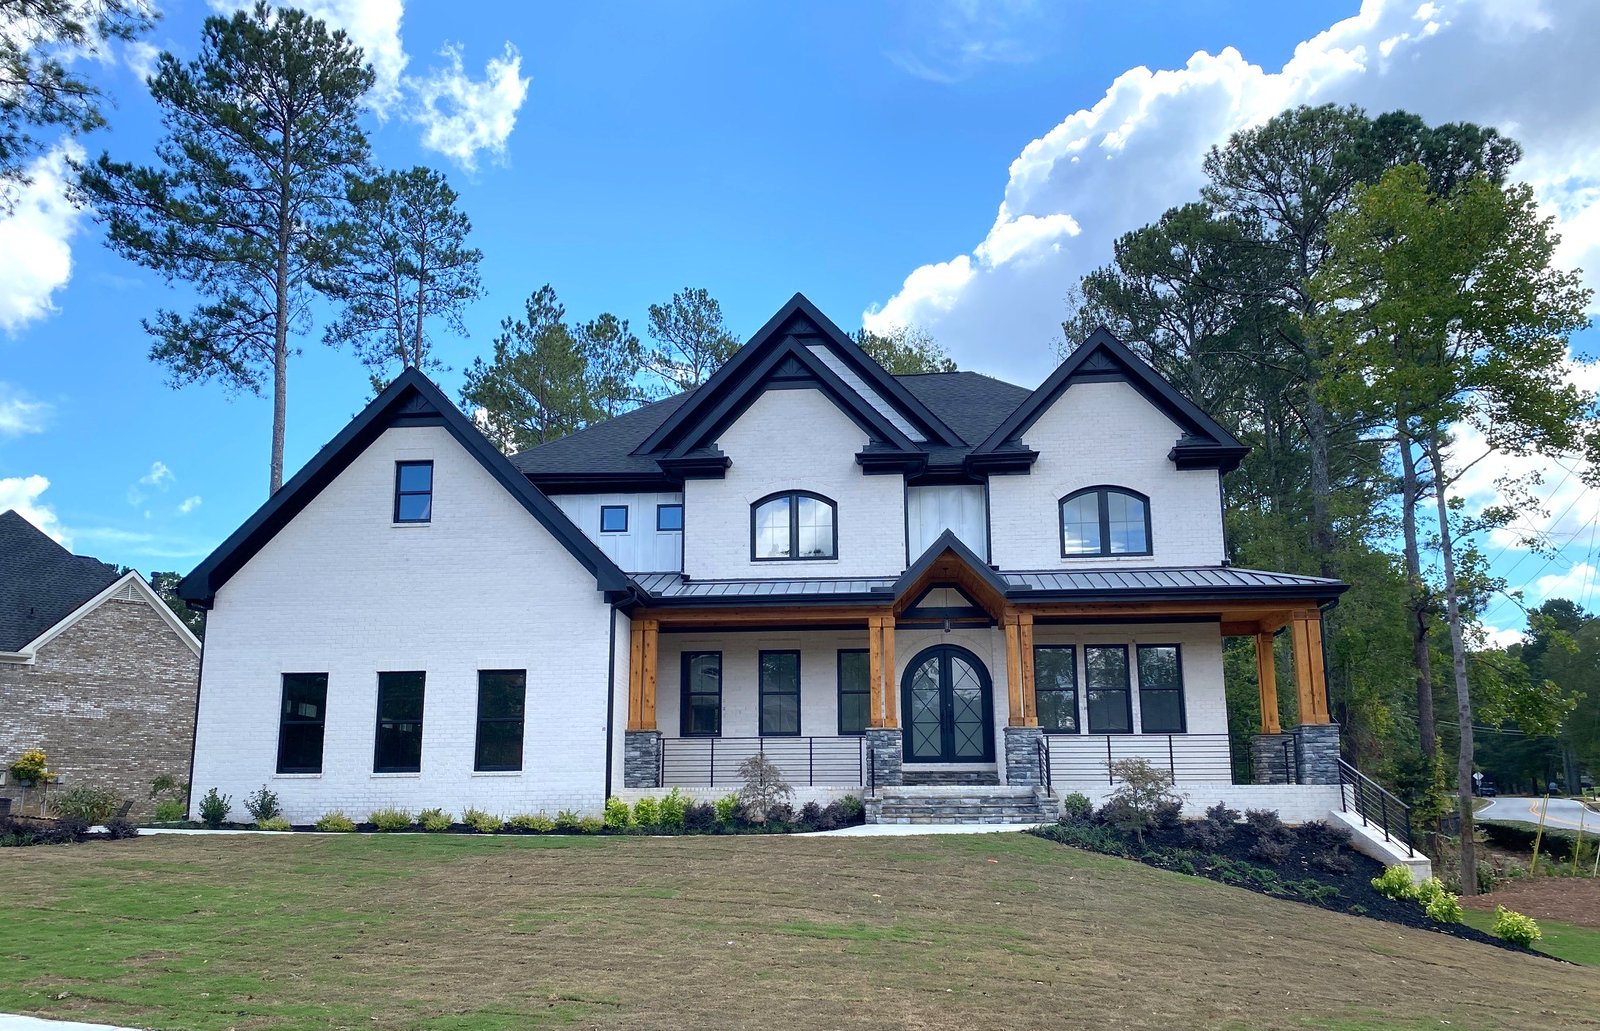
Acworth CA Berry Project 4 Beds 3.5 Baths 3521 SqFt 3521 SqFt View Project EXPLORE MORE PROJECTS You Might Also...
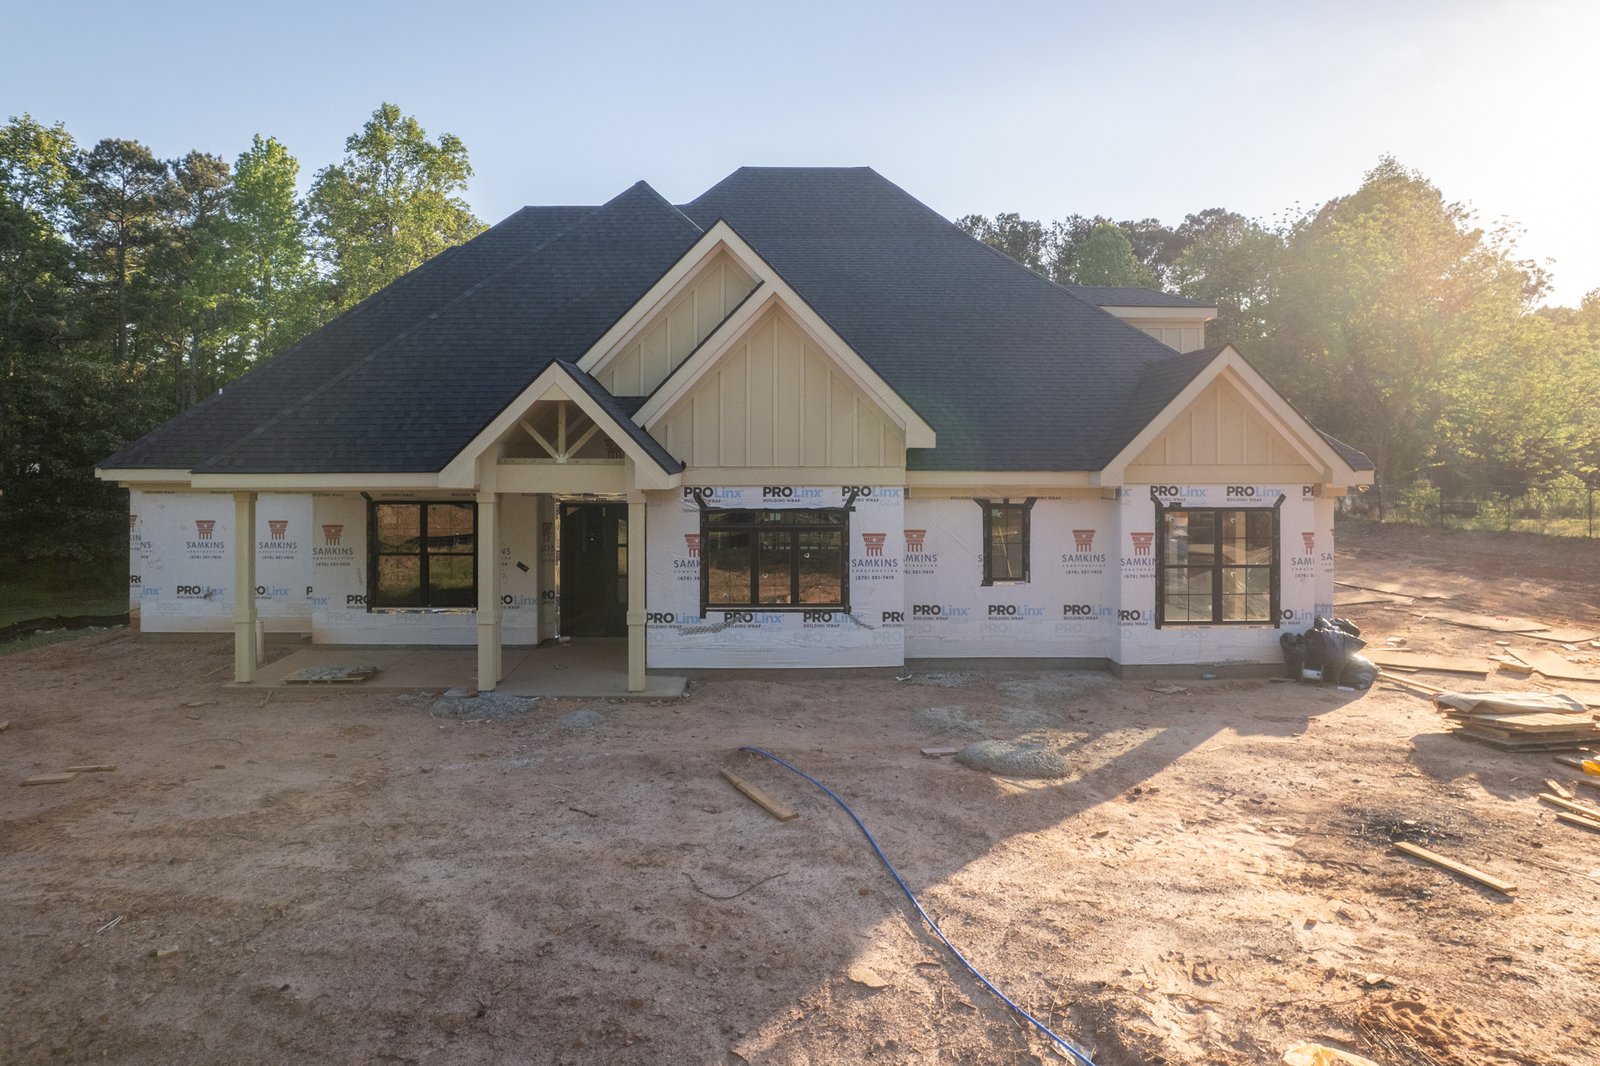
Clarkston Plan Project Progress Update 4 Beds 3.5 Baths 3521 SqFt 3521 SqFt View Project View the floor plan You...
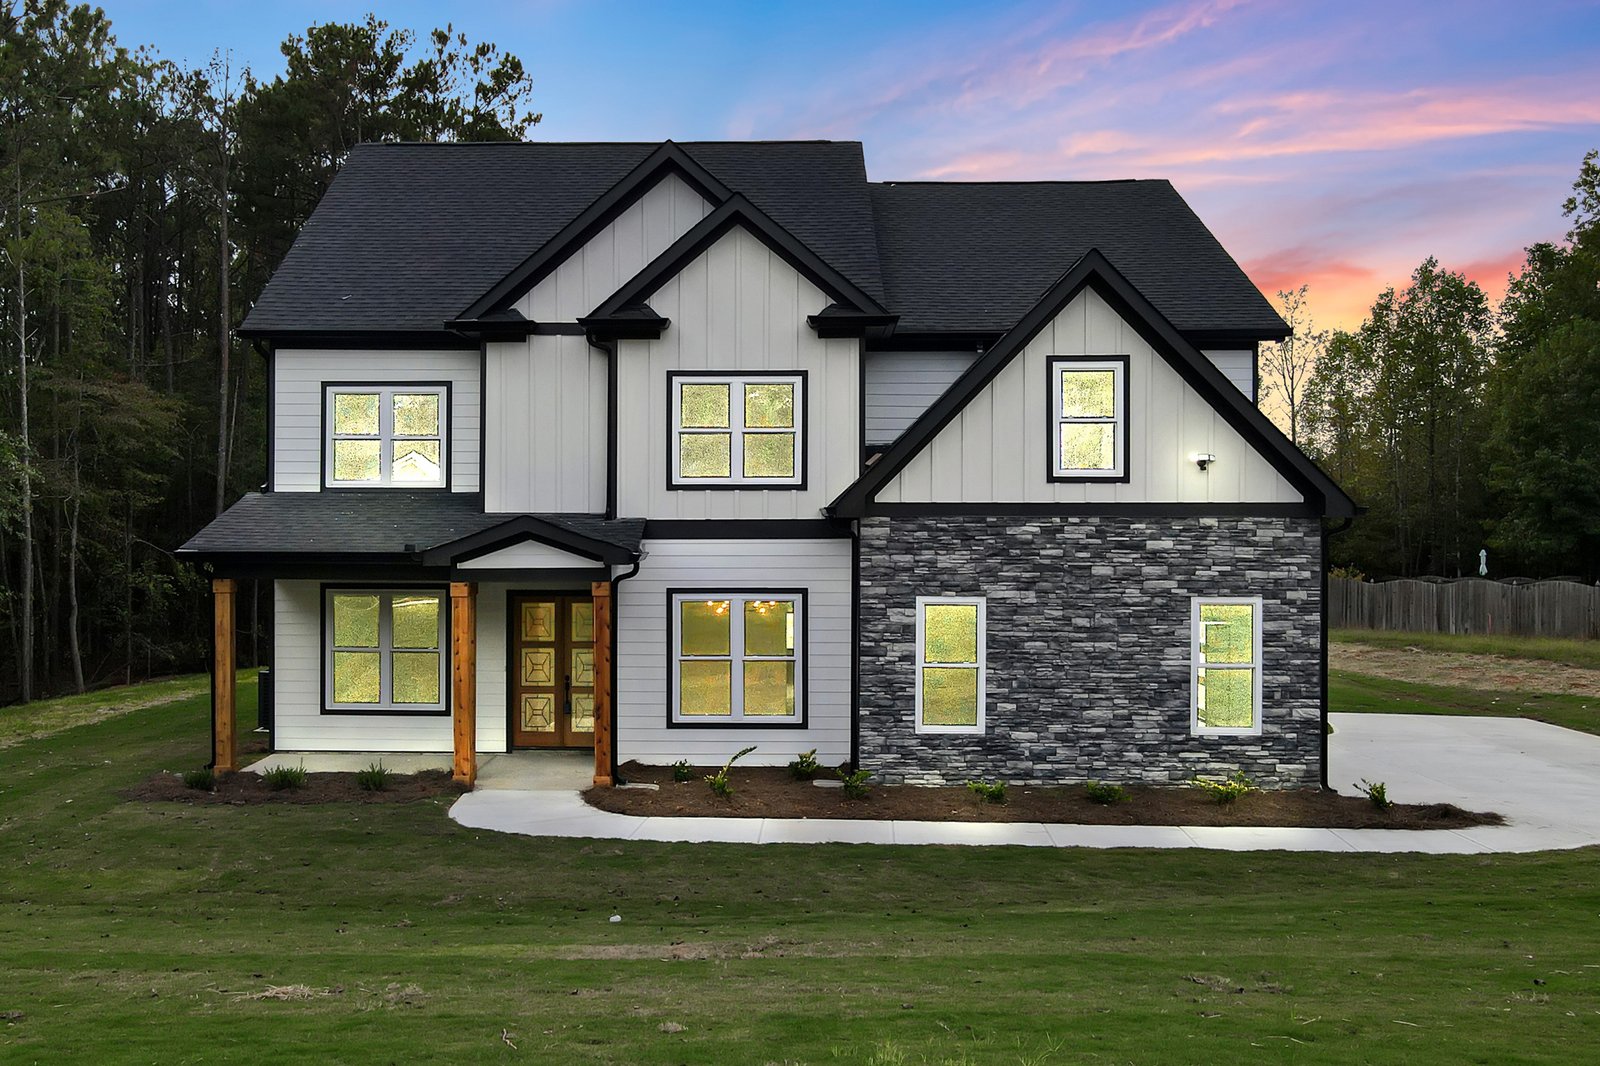
Panachora Project 4 Beds 3.5 Baths 3521 SqFt 3521 SqFt View Project EXPLORE MORE PROJECTS You Might Also Like ….....
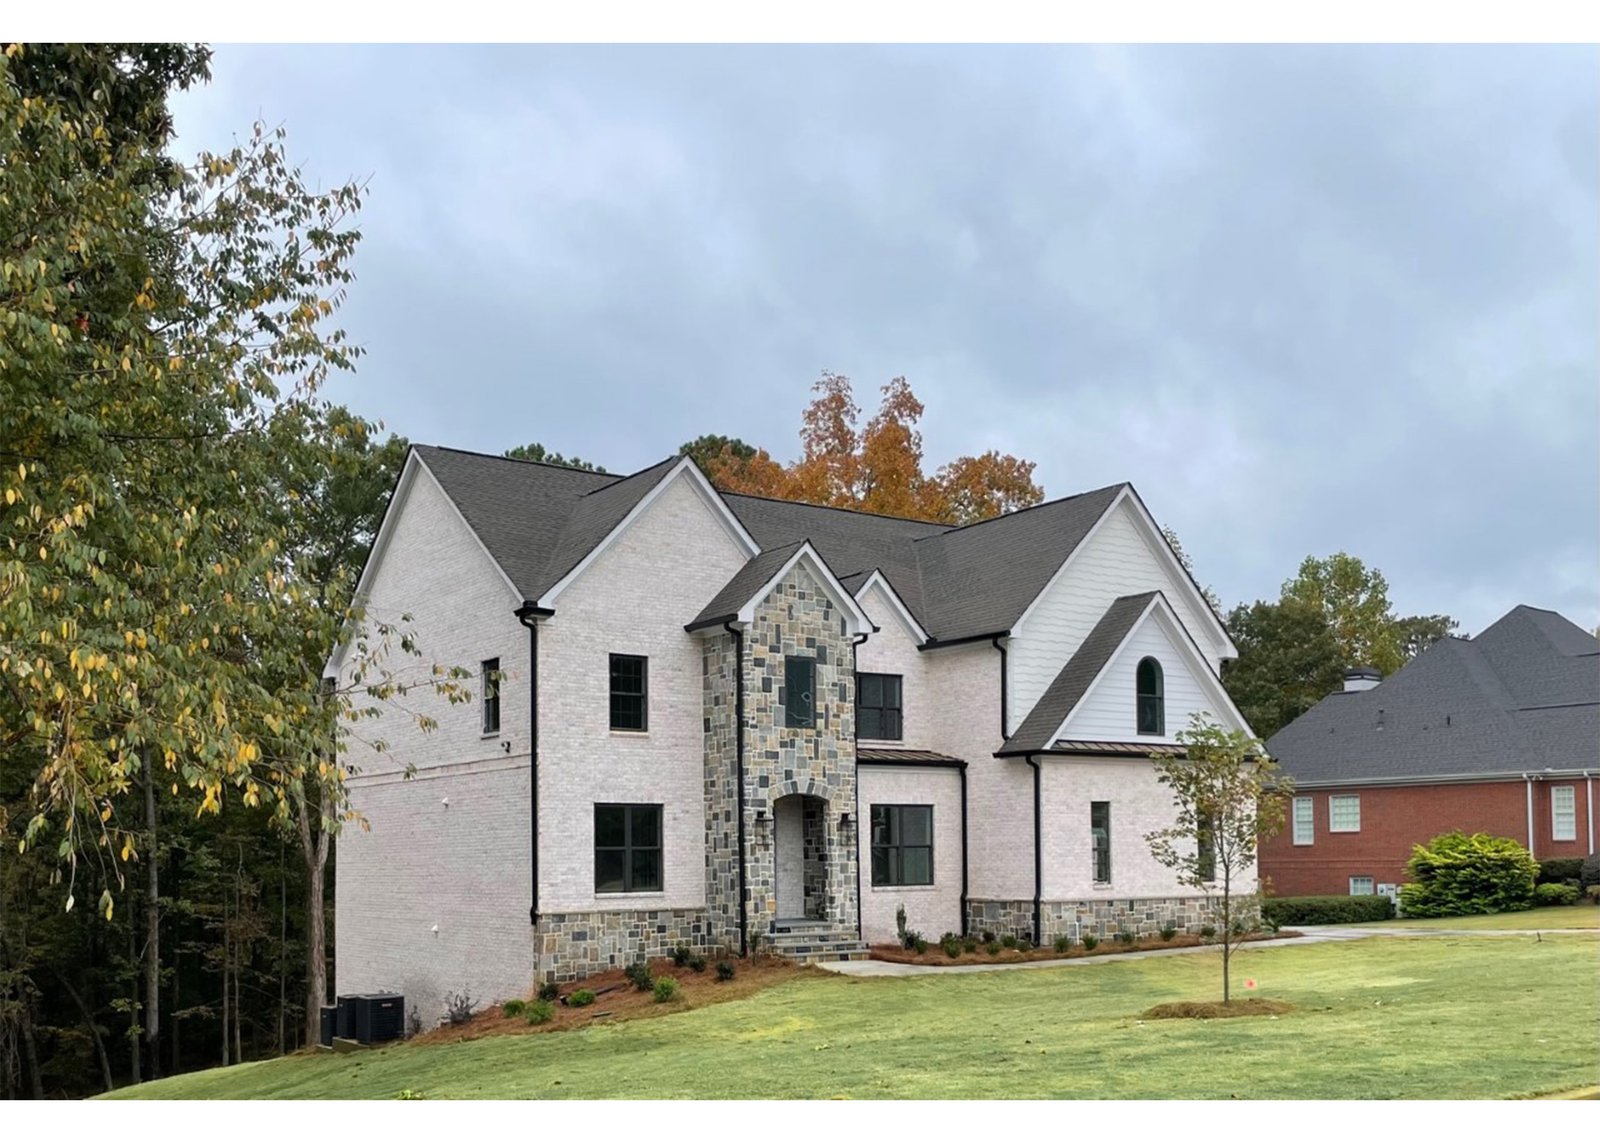
Wildeoak Subdivision Project 4 Beds 3.5 Baths 3521 SqFt 3521 SqFt View Project EXPLORE MORE PROJECTS You Might Also Like...
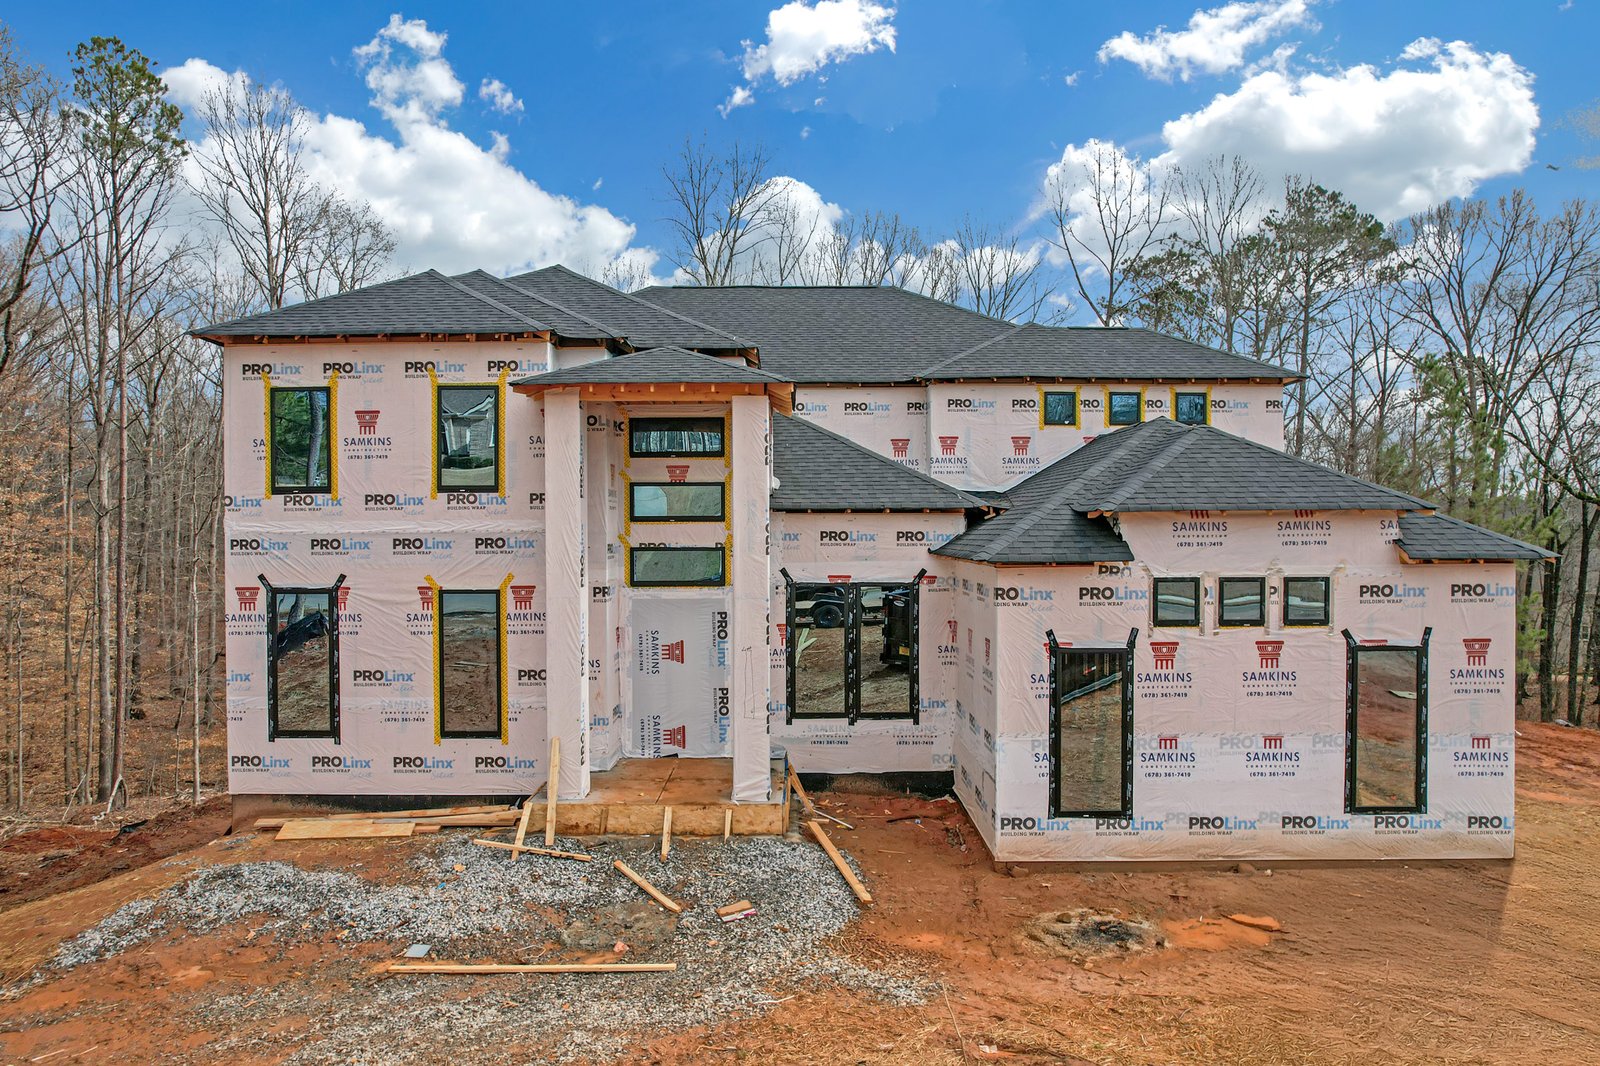
Sueno Project (ongoing project) 4 Beds 3.5 Baths 3521 SqFt 3521 SqFt View Project EXPLORE MORE PROJECTS You Might Also...