
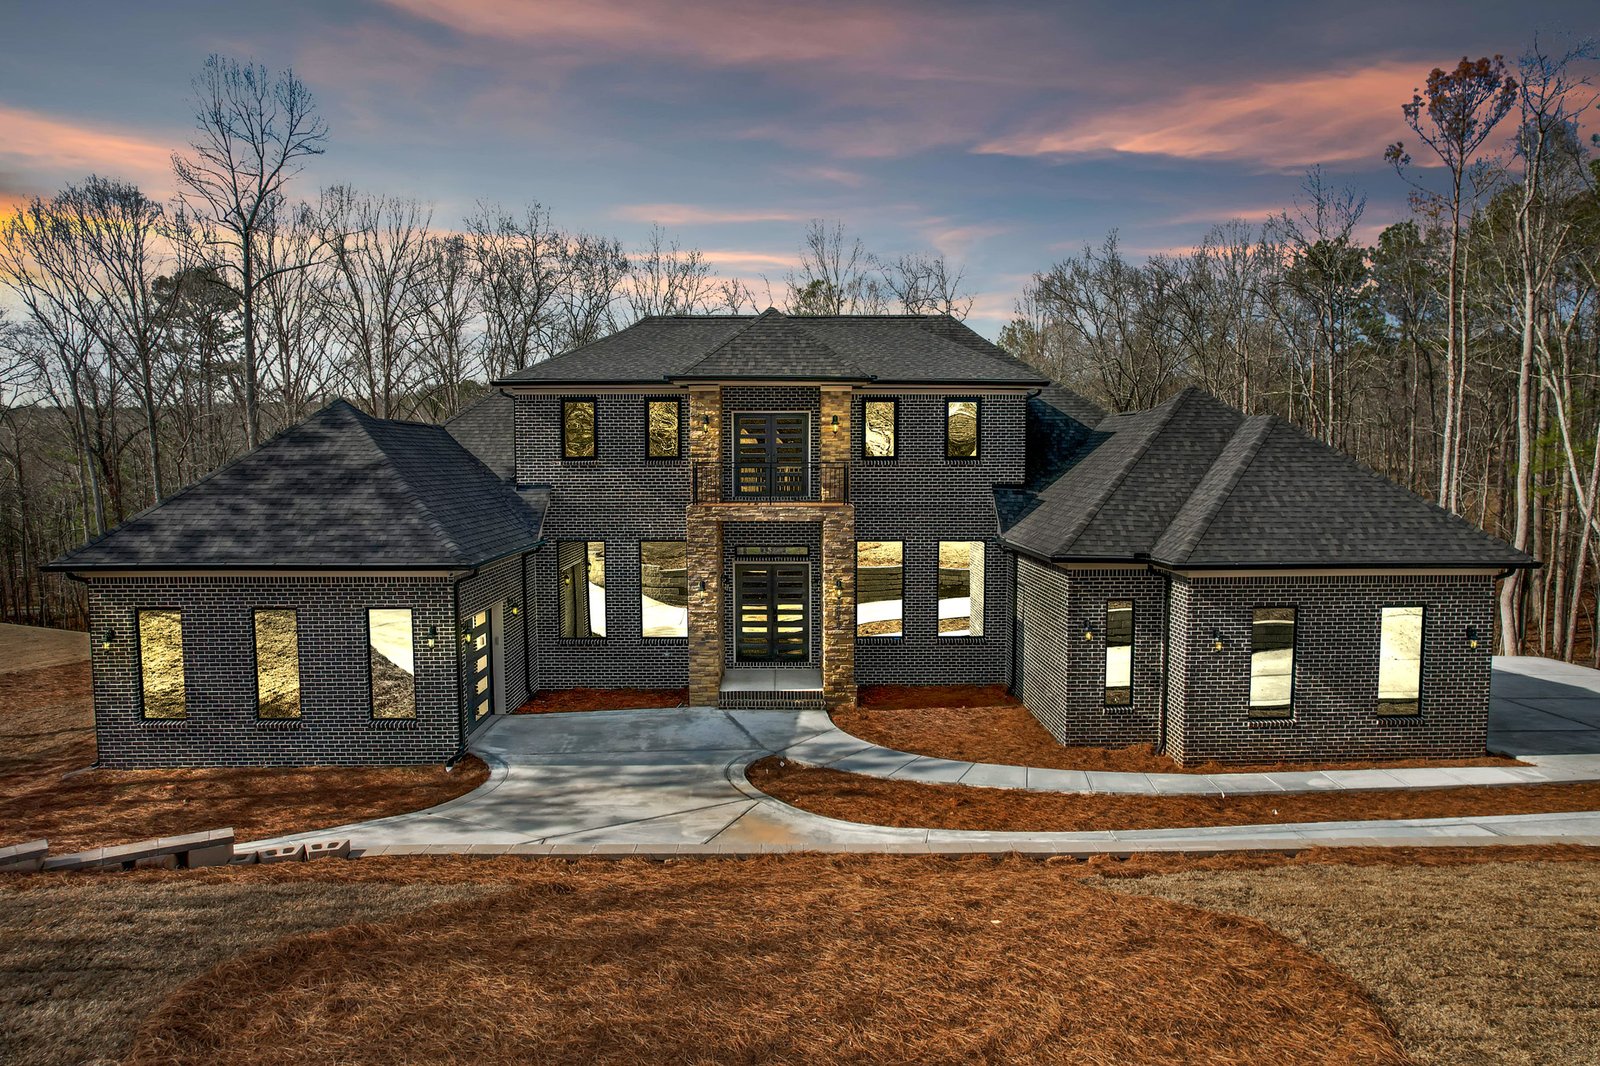
April 18, 2024/
Serenity Project 4 Beds 3.5 Baths 3521 SqFt 3521 SqFt View Project EXPLORE MORE PROJECTS You Might Also Like ….....
Serenity Project 4 Beds 3.5 Baths 3521 SqFt 3521 SqFt View Project EXPLORE MORE PROJECTS You Might Also Like ….....
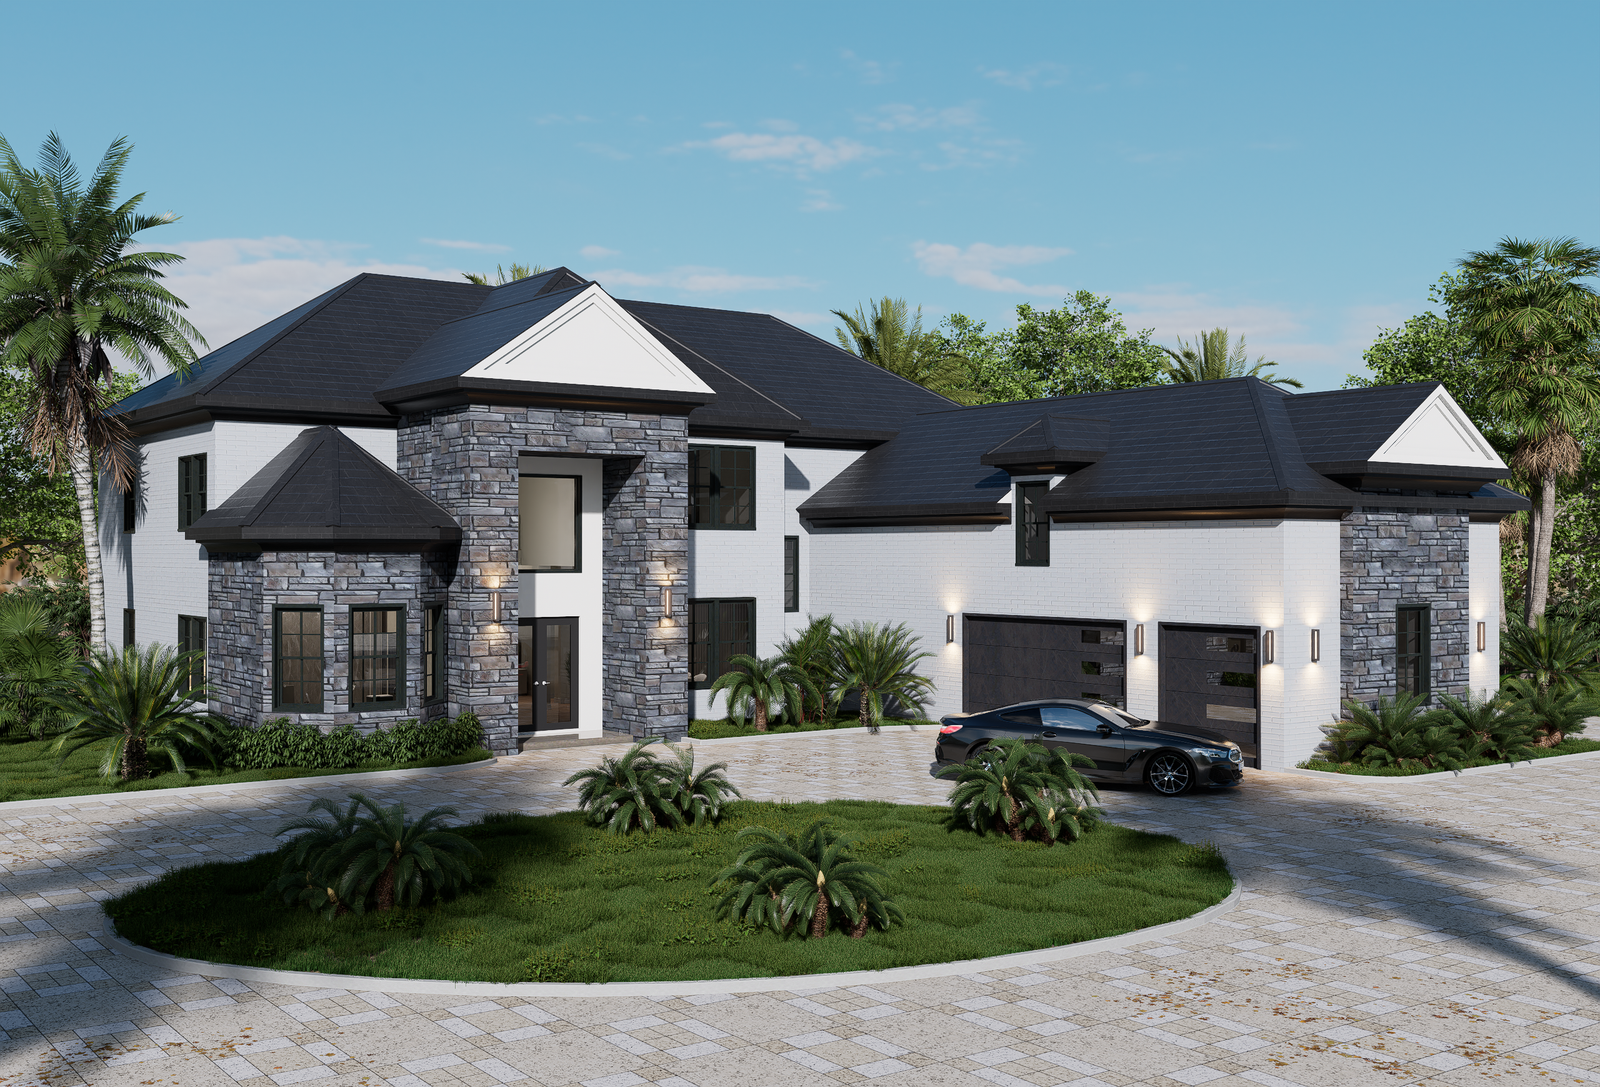
Home / Phaedra Project Phaedra Project 4 Beds 3.5 Baths 3521 SqFt 3521 SqFt View Project View the floor plan...
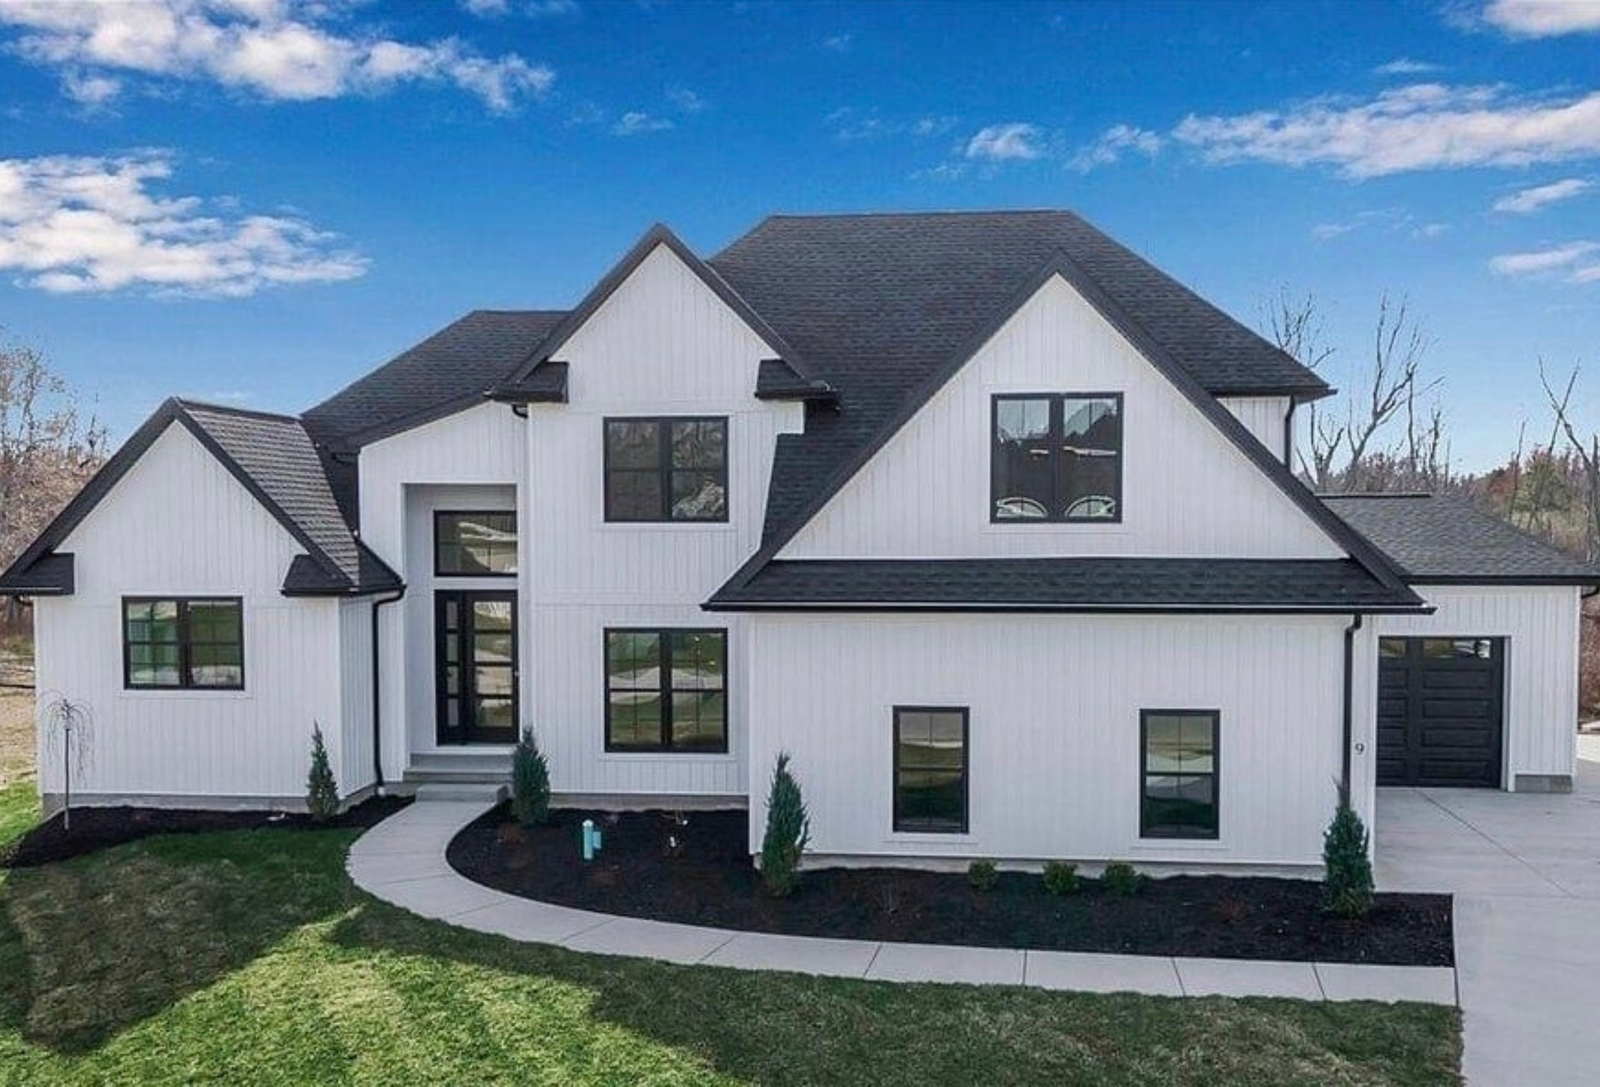
Roswell Project 4 Beds 3.5 Baths 3521 SqFt 3521 SqFt View Project EXPLORE MORE PROJECTS You Might Also Like ….....
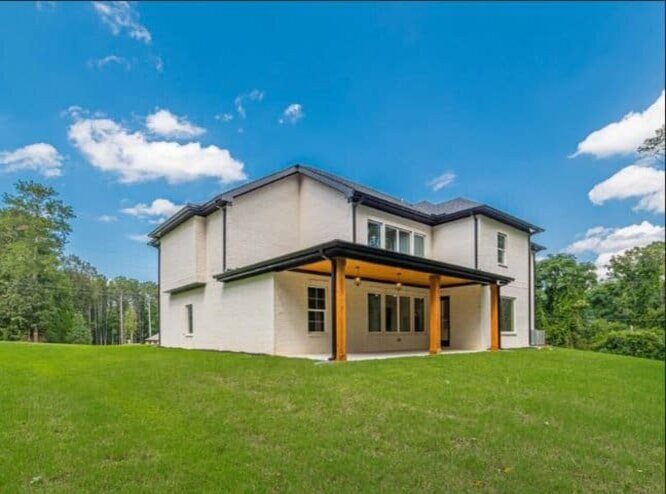
Oluwatosin Project https://www.youtube.com/watch?v=2txUSvZg7hYhttps://www.youtube.com/watch?v=Z5RBxb5cze4 You Might Also Like ….. Discover thoughtfully designed floor plans created to combine functionality, comfort, and modern...
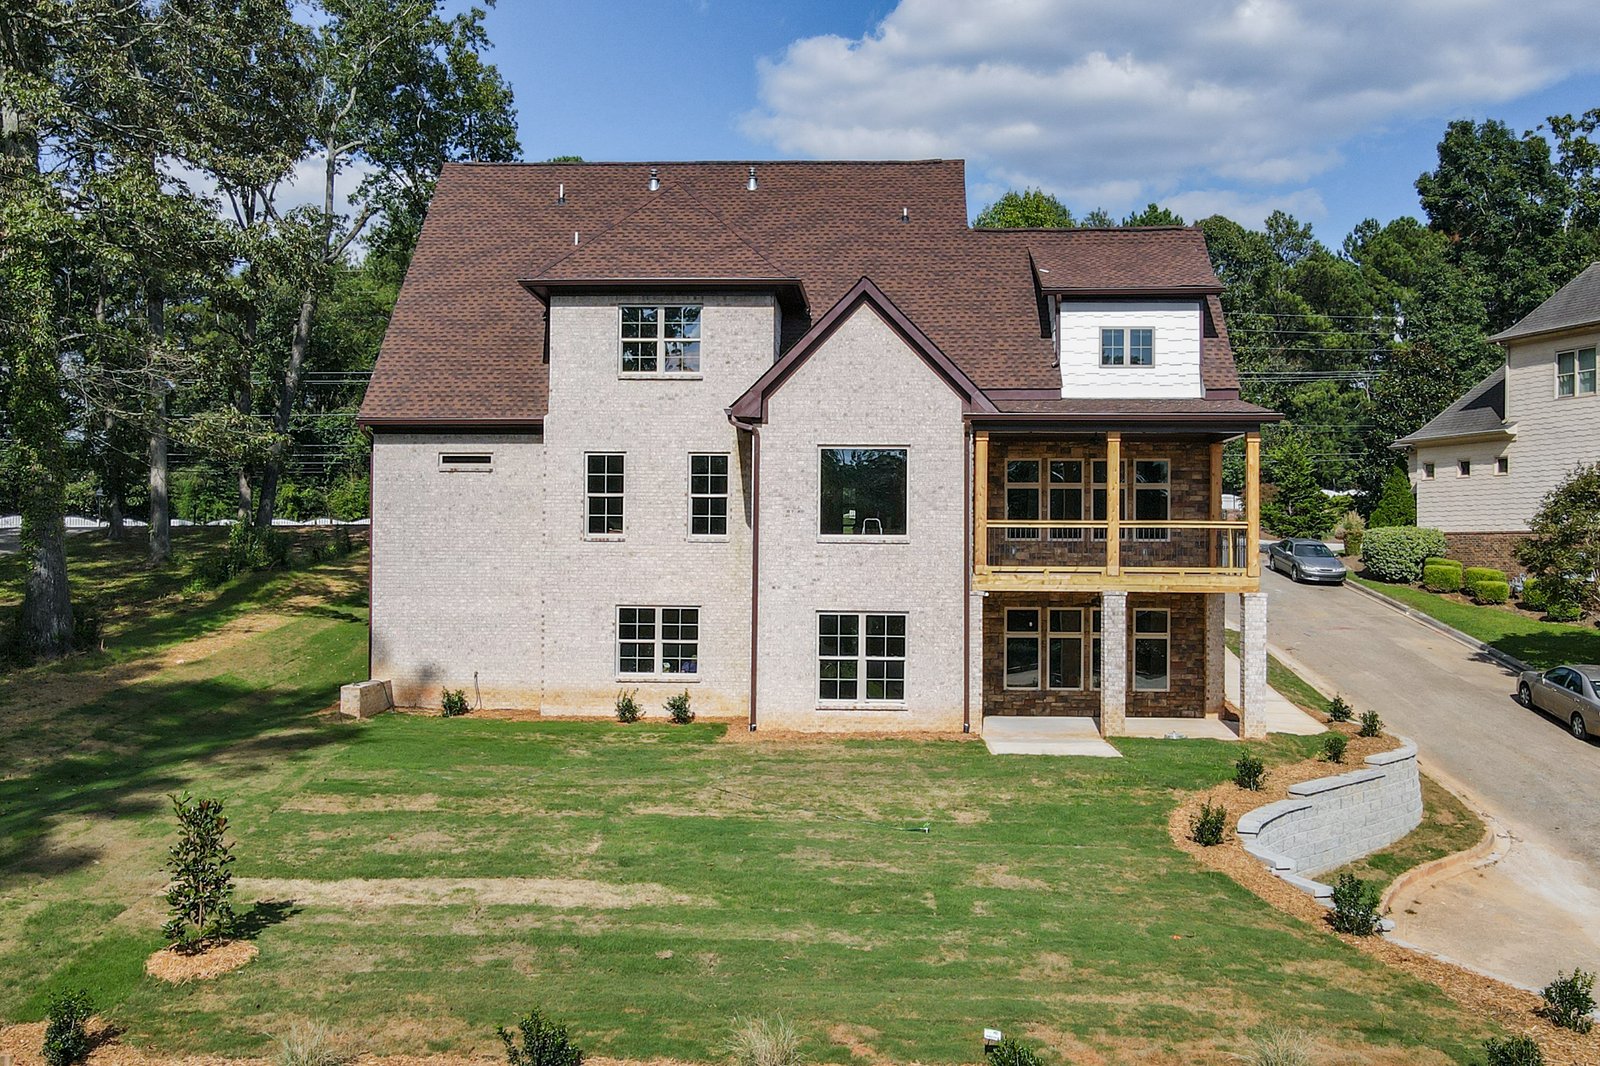
Jualisa Project 4 Beds 3.5 Baths 3521 SqFt 3521 SqFt View Project View the floor plan You Might Also Like...
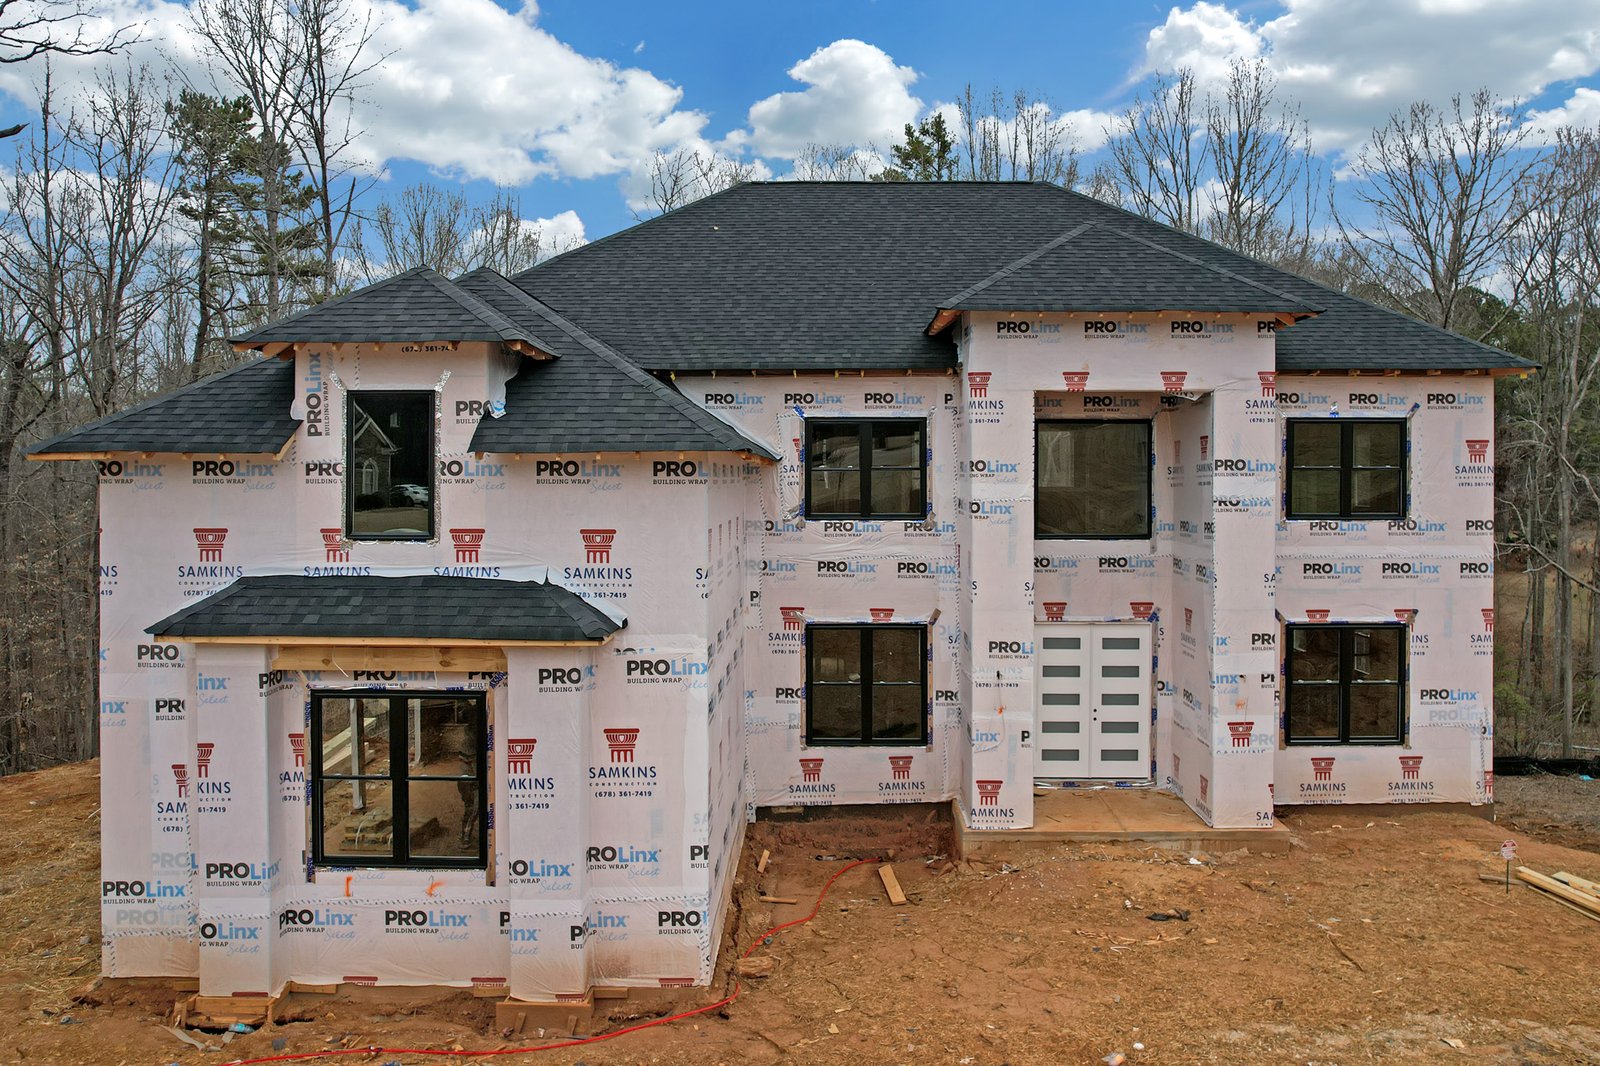
Fontebleau Project 4 Beds 3.5 Baths 3521 SqFt 3521 SqFt View Project View the floor plan You Might Also Like...

New Hope Project 4 Beds 3.5 Baths 3521 SqFt 3521 SqFt View Project EXPLORE MORE PROJECTS You Might Also Like...
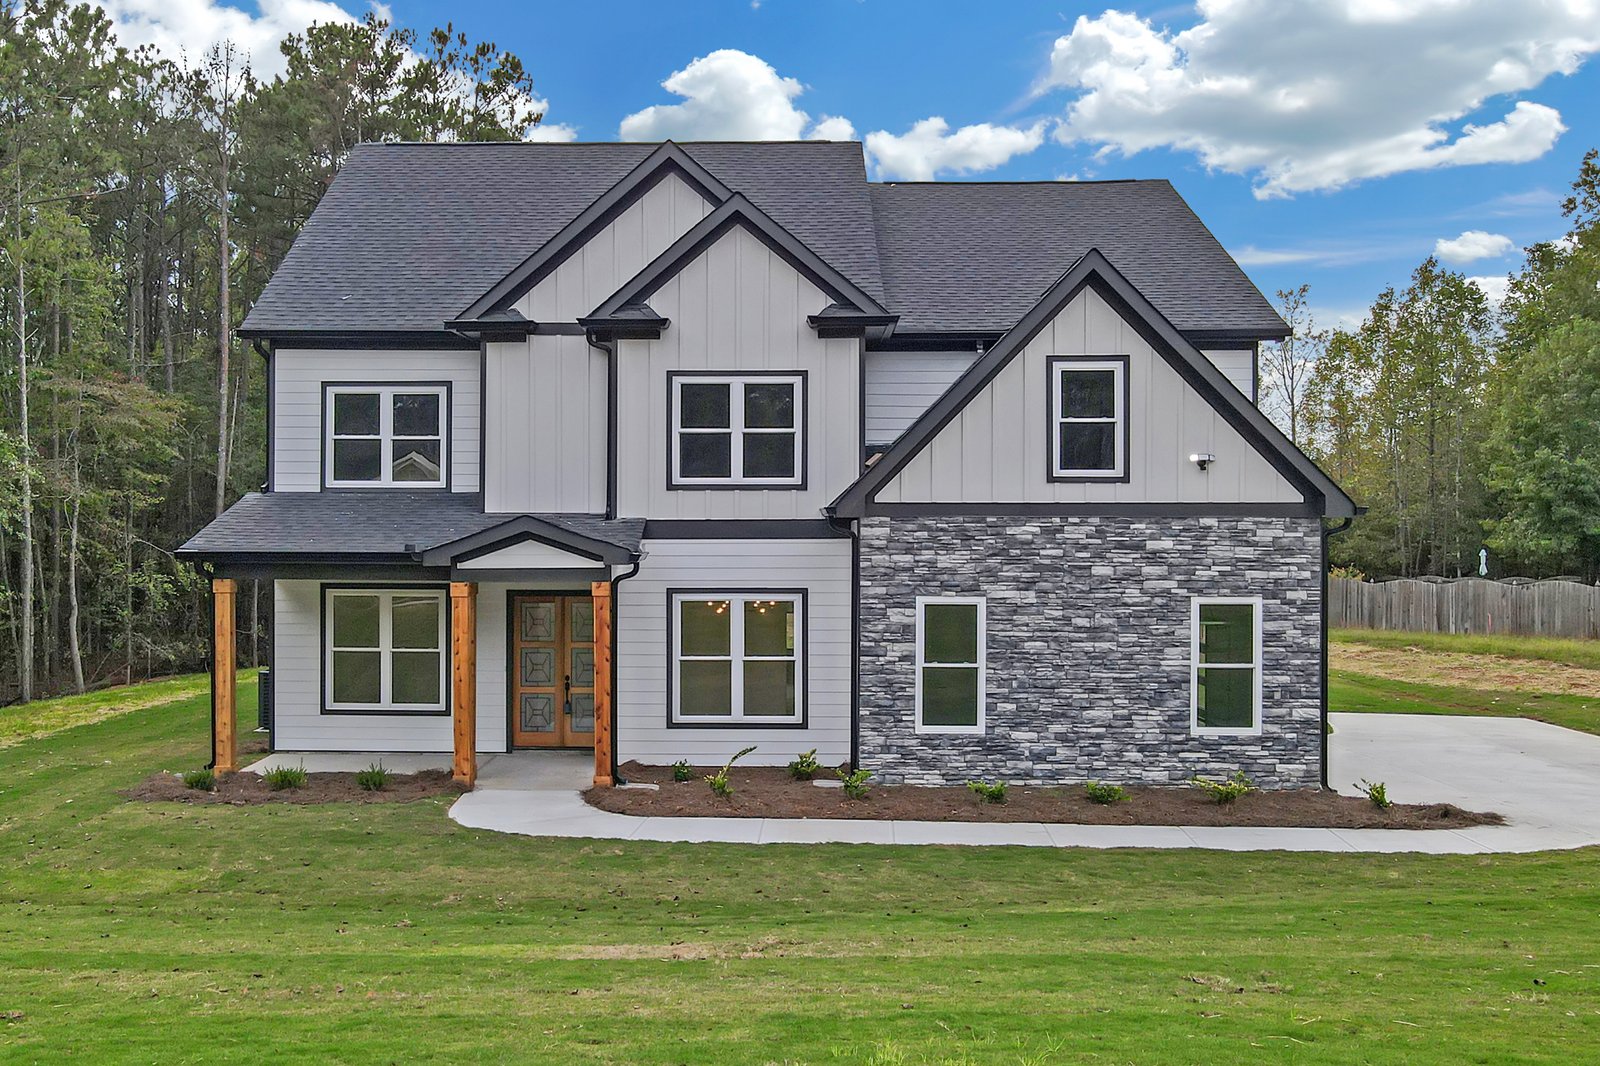
Mandevilla Project 4 Beds 3.5 Baths 3521 SqFt 3521 SqFt View Project EXPLORE MORE PROJECTS You Might Also Like ….....
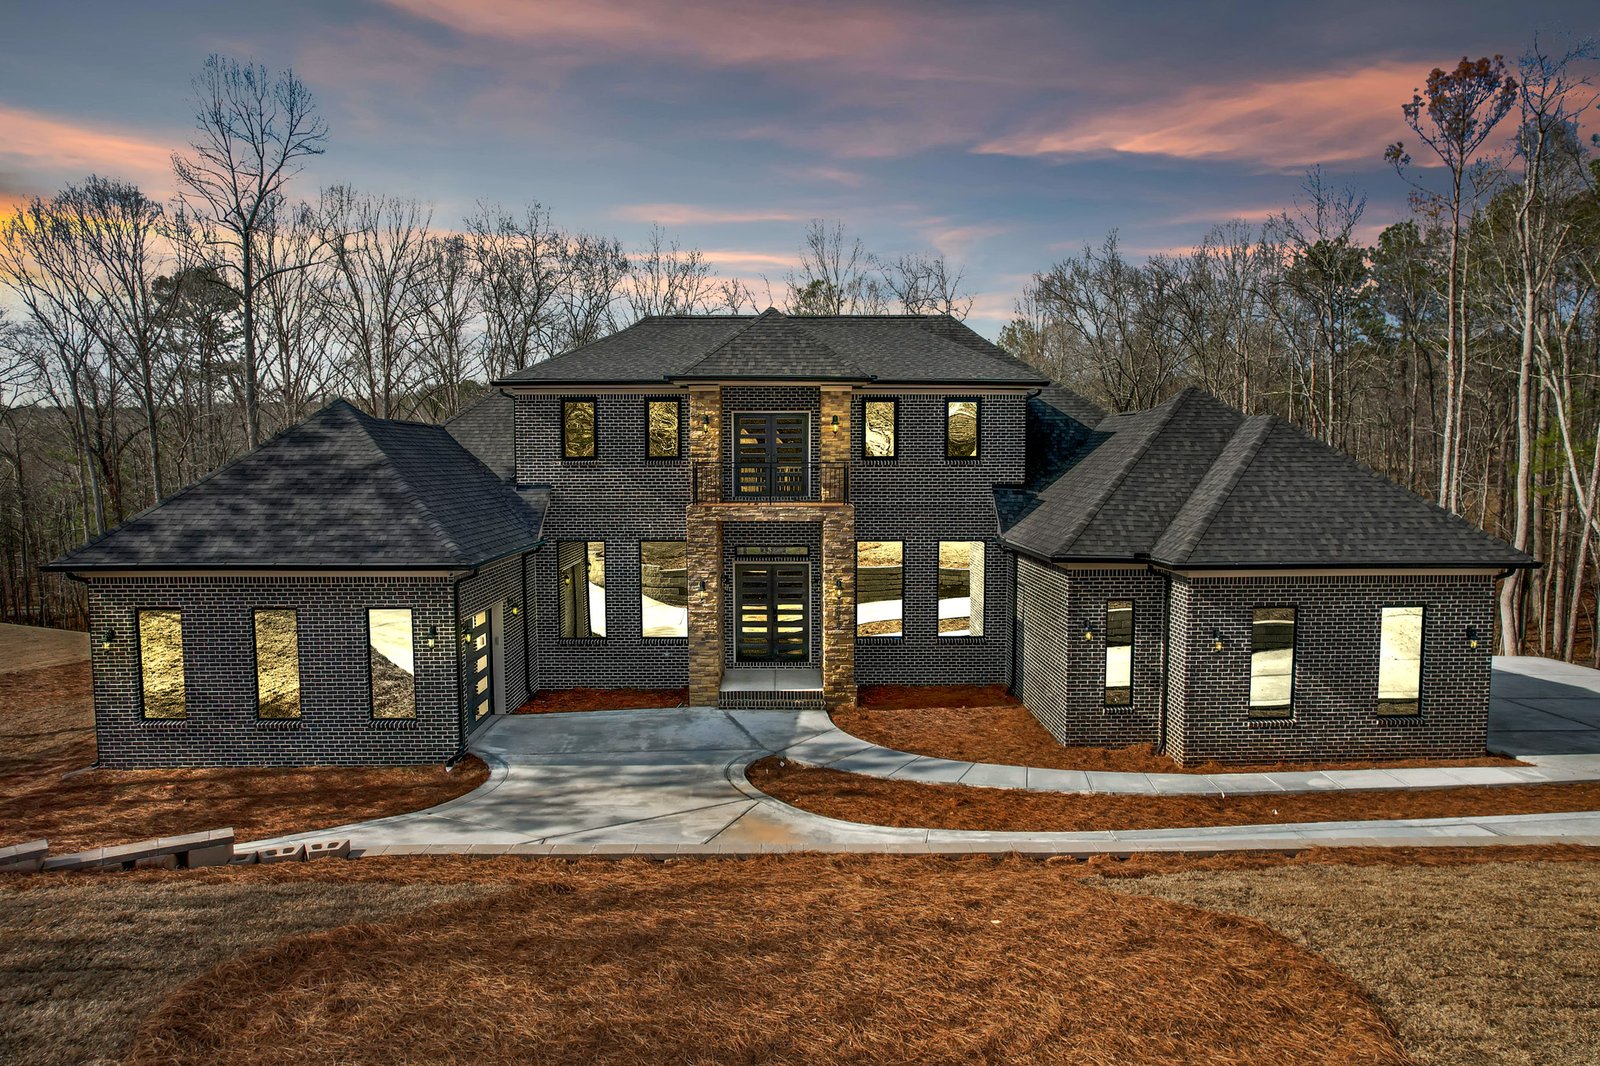
Longview Landing Subdivision Project 4 Beds 3.5 Baths 3521 SqFt 3521 SqFt Show all photos Portfolio You Might Also Like...